It is always our ambition for our clients to experience an emotional and sensory reaction upon entering a house of our design. “Ahh” and “Wow,” mean we’ve succeeded. Usually this…
An active family with two kids and a full house needed a versatile solution that could do something for everyone. A playhouse, perfect for sleepovers. A media room for kids…
On a secluded street in Austin Texas, this home was designed for clients in search of a quiet and private sanctuary. The clients wanted a full-size lap pool that they…
E2211 is an urban retreat in Austin Texas that was developed, designed, and built by Ravel Architecture. Project Name: E2211 Studio Name: Ravel Architecture Location: Austin, United States Photography: Chase…
Iron Maiden House is located in the Sydney suburb of Longueville, a small residential area on the peninsula between Tambourine Bay and Woodford Bay. The site is afforded views of…
The brief was to create new Living spaces, relocate the kitchen and bathroom and improve access to natural light. The functional requirements of the client were simple. The only particular…
This good-sized Victorian house had a large garden that was largely unused. The original ground floor was about 2m above the garden and there was a large undercroft space, which…
The design explores a respectful relationship between the existing single storey dwelling and the new two storey addition to the rear. Project Name: Chevron House Studio Name: Kreis Grennan Architecture…
The client brief was motivated by an intention to evolve and improve a loved home for a maturing family. The focus of the design is on maximising and utilising the…
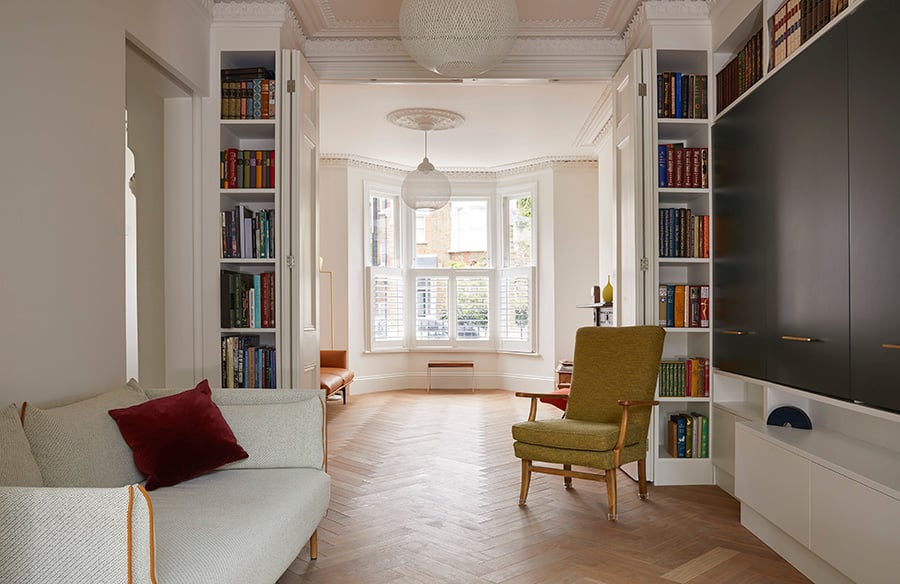
A refurbishment of a Victorian Terrace house in Clapton, London. Project Name: Narford Road Studio Name: North Architects Studio Limited Location: London, United Kingdom Photography: Adelina Iliev The project opens…

The Old School House is a Victorian School building converted into flats around 15 years ago. The flats to the first floor are a wonderful combination of double height spaces…