Three new townhouses traverse across a sloping site in the inner-eastern suburb of Campbell, Canberra. The attached dwellings stagger across and up the steep topography, with rooms and circulation spaces…



Three new townhouses traverse across a sloping site in the inner-eastern suburb of Campbell, Canberra. The attached dwellings stagger across and up the steep topography, with rooms and circulation spaces…

This project consists of restrained yet transformative alterations and additions to a two-storey terrace in Surry Hills, Sydney. Our clients had lived in the house for a couple of years…
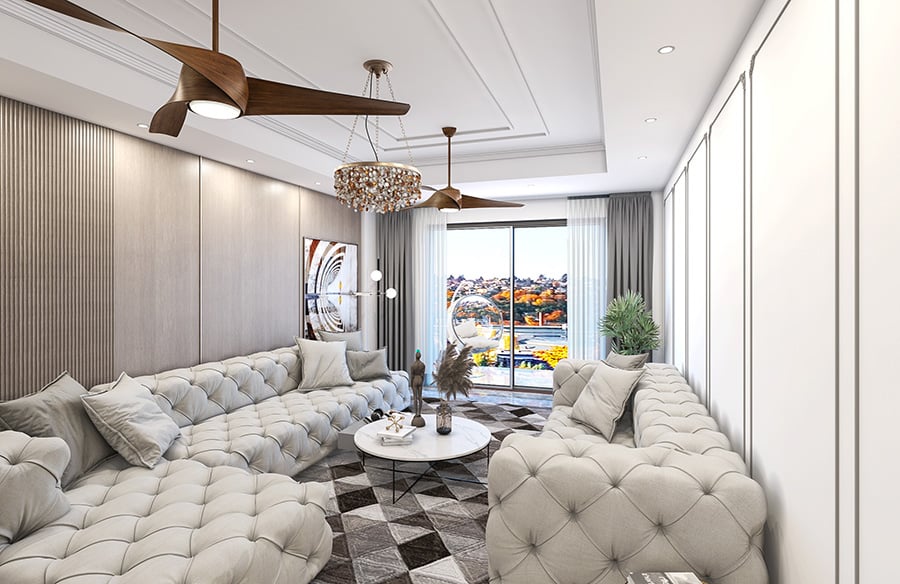
Idea The beautiful white Highlight House is located at the heart of DLF Phase 1, Gurgaon. The idea behind designing this unique House is totally the client’s demand for lavish…
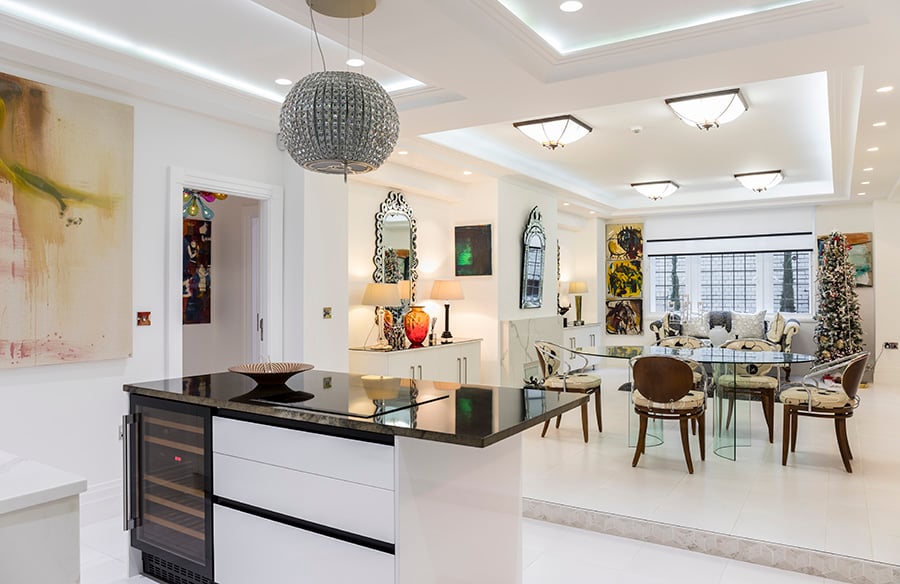
Before we started working on this Portland Place apartment, it had not been modernised for a long time and still had its very original layout – a separate dining room,…

A longtime client of Altius, the owners of this residence started looking for a cottage home in 2007. After four years exploring Ontario cottage country, they purchased this property from…

The flow of movement in this apartment allows family members and guests to move freely between continuous spaces: you can enter the children’s bedroom from the cooking area and exit…

A long and narrow apartment in a preservation listed building on Tel-Aviv’s Rothschild Boulevard. Open-minded and daring customers gave a fascinating challenge for a 93m² apartment: a room for each…

Diagonal wall, square apartment, colorful family in north Tel Aviv. On our first visit, an elephant in the room was hard to ignore: the long, oblique wall. Project name: Off-Grid…

Have you ever noticed that most small apartments seem to be white? In this 44 sqm apartment, the choice of black veneer proves the strong effect a dark color has…

This project involved the complete refurbishment of a detached 1930’s property, including a large two-storey side extension, loft conversion and landscaping to the front and rear gardens. Project Name: Wish…

The building is located in a residential area of central Tokyo, a mix of old temples and modern residences. The area’s main market, Kagurazaka, is known for its centuries of…

Design process involves three main players: Us, the architects, with our design and functional viewpoint; the space, serving as a canvas for our creation; and the client – who trusts…