The project concerns the interior spaces of a house inside the district of Brozzi, which is an historical suburb just outside the city of Florence. Still today, this territory presents…
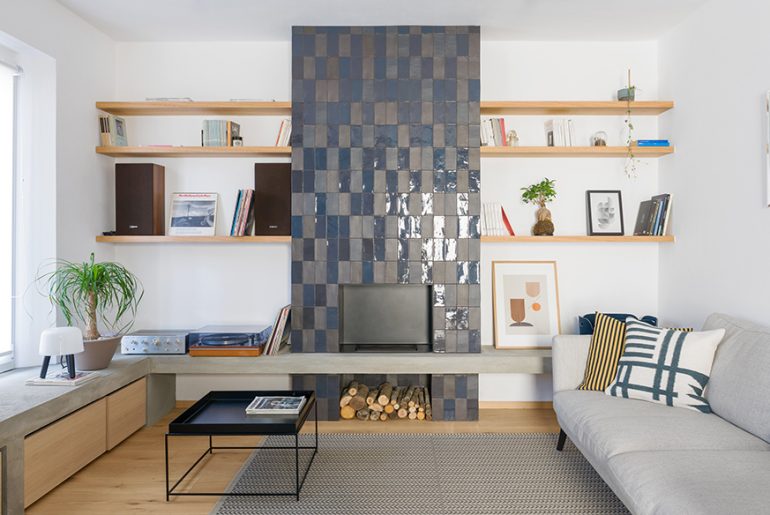


The project concerns the interior spaces of a house inside the district of Brozzi, which is an historical suburb just outside the city of Florence. Still today, this territory presents…

The building can be seen as a collage of a selection of typical housing types found in the immediate surroundings of the plot. Studio Name: Lukas Lenherr Architektur Design Team:…

The house for a family of five, located in the attractive residential part of the city of Zagreb, is designed as a hybrid between a patio house and an archetypal…

Since ancient times, Chinese people have started thinking on natural landscapes, which is undoubtedly influenced by Oriental philosophy. Taoism, Buddhism and Confucianism are all enlightened by and draw inspiration from…
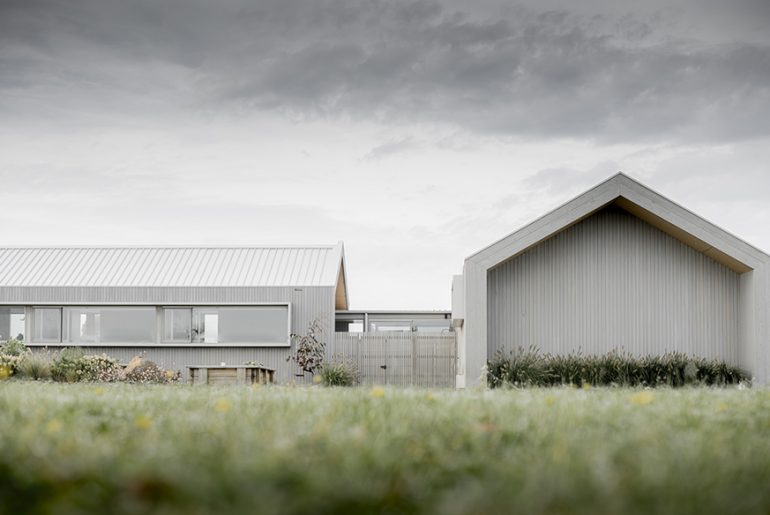
The Moores House 1 was conceived as a modern farmhouse typology. Designed to respond to its expansive site, it draws reference to surrounding agricultural shed structures in the area. Project…

Located next to the National Rope factory, the House in Belém project consisted in re-converting what had become a single family dwelling, back into two separate apartments. Studio Name: A+Architecture Design…

GRAFT’s design for a single-family house and two semi-detached houses combines the aspects of mobility, energy and healthy living with environmentally-friendly construction. Project Name -Holistic Living Studio Name – GRAFT…

The definition of ‘luxury’ has come a long way from the times of antiquity to modernity. Additionally, the interpretations of ‘urban contemporary’ have been constantly evolving as consequential phenomena of…
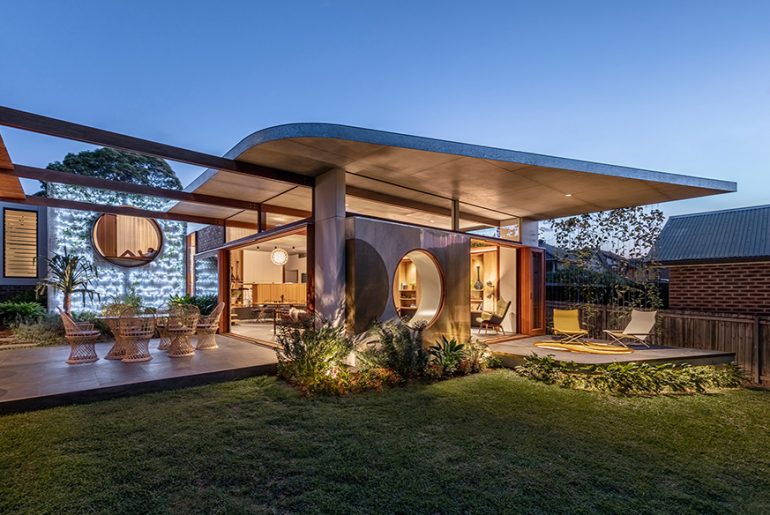
The client is a family of 5 with three young children and their pet Cavoodle. They have been living there for over 17 years. Our clients are very social and…

Located on the outskirts of San Francisco, this renovated residence fell victim to an electrical fire that took more than half the house, destroying family photos and heirlooms, and leaving…

Xatera House is situated in the upper part of a plot of irregular geometry and a marked slope declining towards the south-east in order to obtain a position of a…

This project is closely linked to the pre-existing material, morphological and structural features of the building: a load-bearing masonry building characterized by vaulted spaces, pass-through rooms and wooden floors. Project…