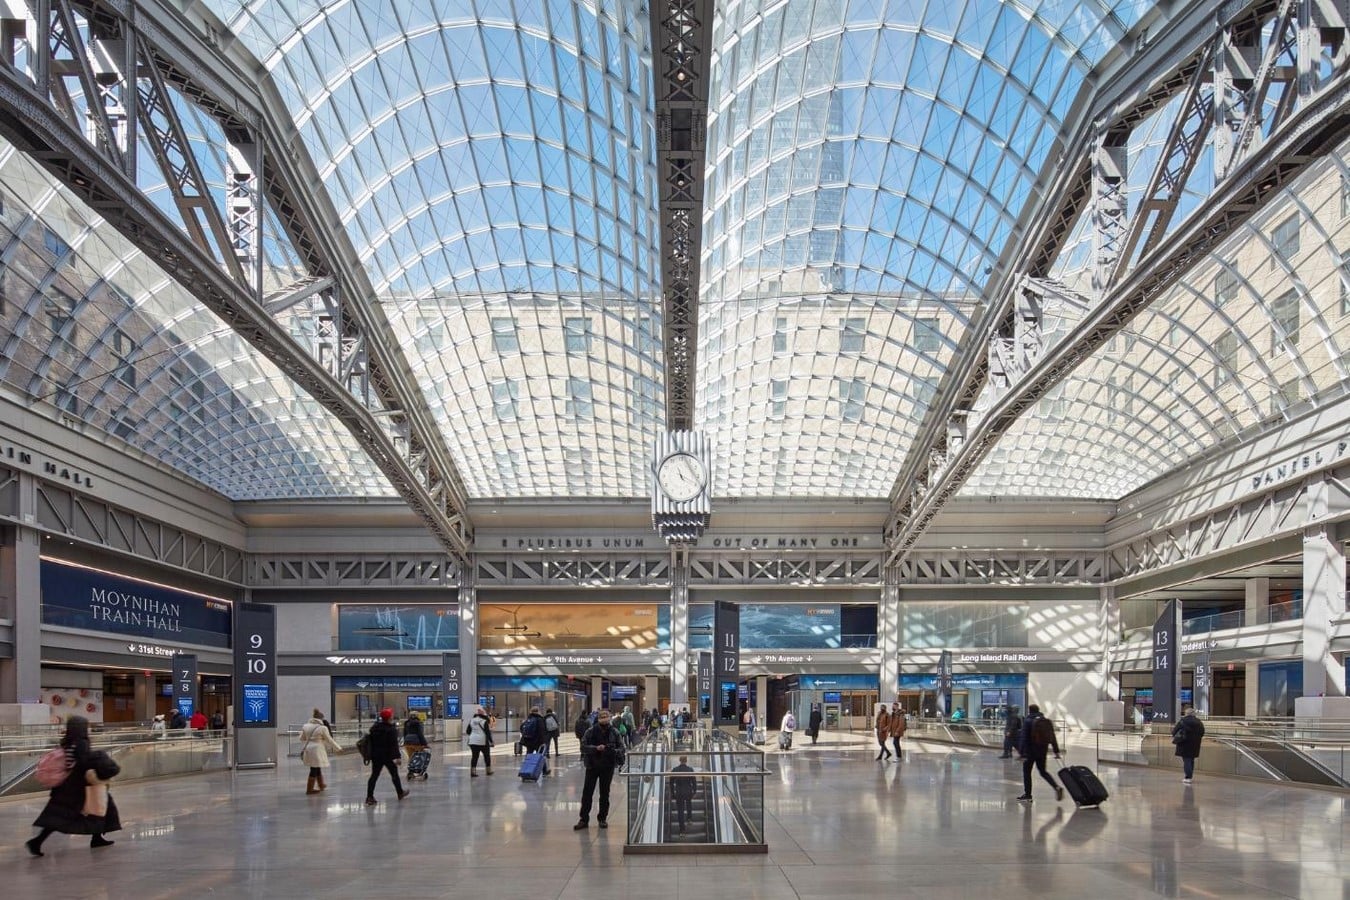
Set in the middle of a cosmopolitan city is a dominant transit hub – Penn Station, New York City. Recently redeveloped, the Moynihan Train Hall at the station provides an enhanced entryway to the city. The transit destination serves various modes, such as the city subway system, Long Island Railroad, New Jersey Transit, the PATH train, and long-distance train routes provided by Amtrak. Having facilities for food and retail, the station serves as a welcome to New York City. The strategic location of the station offers a connection to the city’s existing transportation grid, thus making it easier for commuters to transfer between different modes of transport.
Project Name: Moynihan Train Hall
Location: New York city, New York, U.S.A.
Architect: S.O.M.
Year of completion: 2021
Area: 20900 square meters
Moynihan Train Hall
History of the station

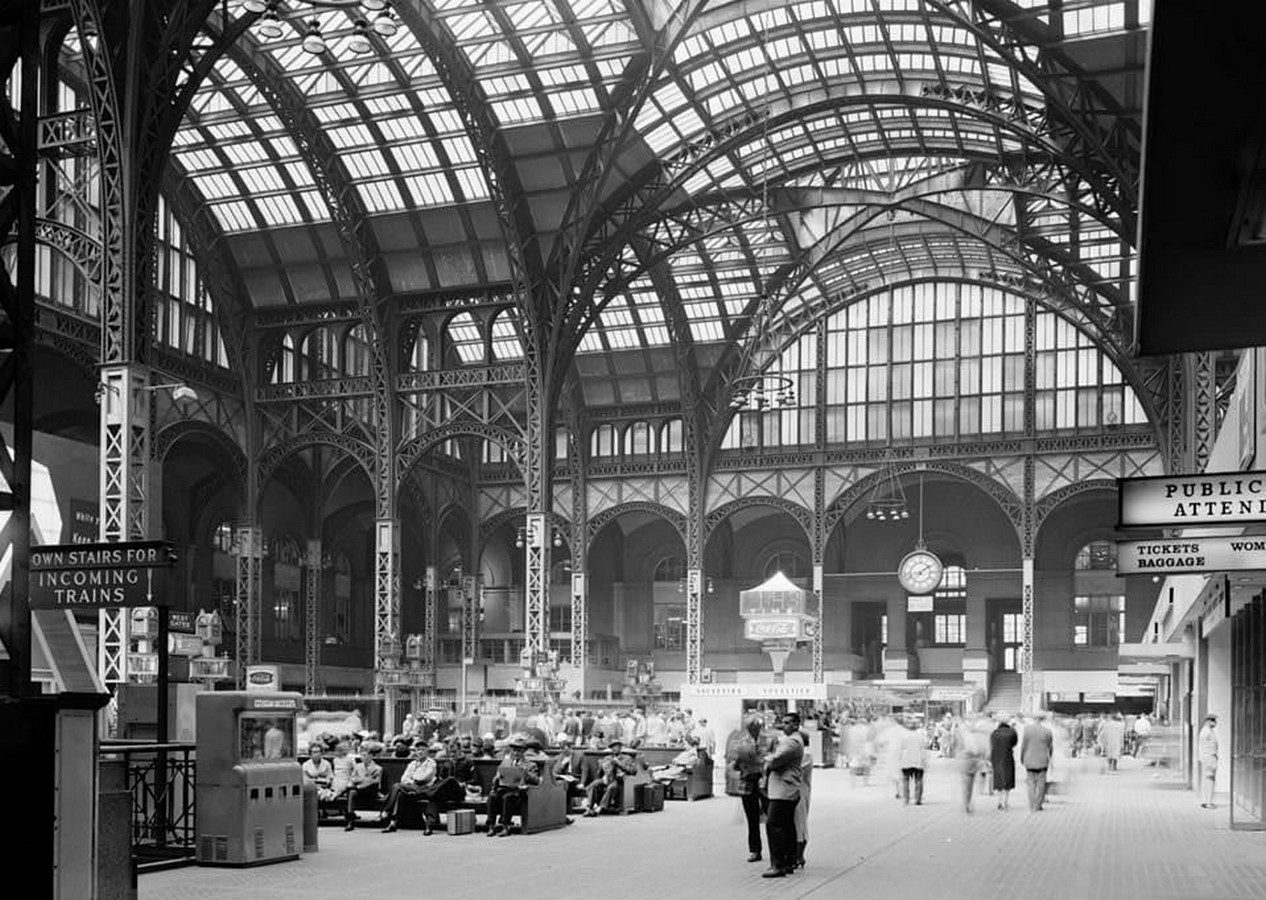
Following the Second World War, the air rights above the original Penn Station were sold for an office and sports complex due to increased air and automobile traffic (Beppler, 2021). This demand led to the demolition in 1965, with the concourse and platform remaining intact underground (ArchDaily, 2021). After three decades, a comprehensive plan to redevelop the train station was unveiled. The James A. Farley post office and its annex building was also incorporated into the repurposing plan for retail and office use. The original Beaux Art building from 1910 was chosen due to its skylight, which celebrated the arrival in the City of New York (ArchDaily, 2021).
Penn Station Concourse
Design Philosophy
The philosophy of the design, as quoted by Roger Duffy from S.O.M. (as cited in ArchDaily, 2021), was to design with lightness and warmth to give the essence of arrival in New York. Through adaptive reuse, the building has been reconfigured into a contemporary 21st-century transit hub. Aproject of this magnitude requires collaboration across multiple authorities and systems amidst the hustle and bustle. Despite the enormity of the project, the designers and architects managed to create a lightweight space.
Redevelopment Process
The redevelopment plan was established, and the multidisciplinary teams came together to bring the project to life.
Planning
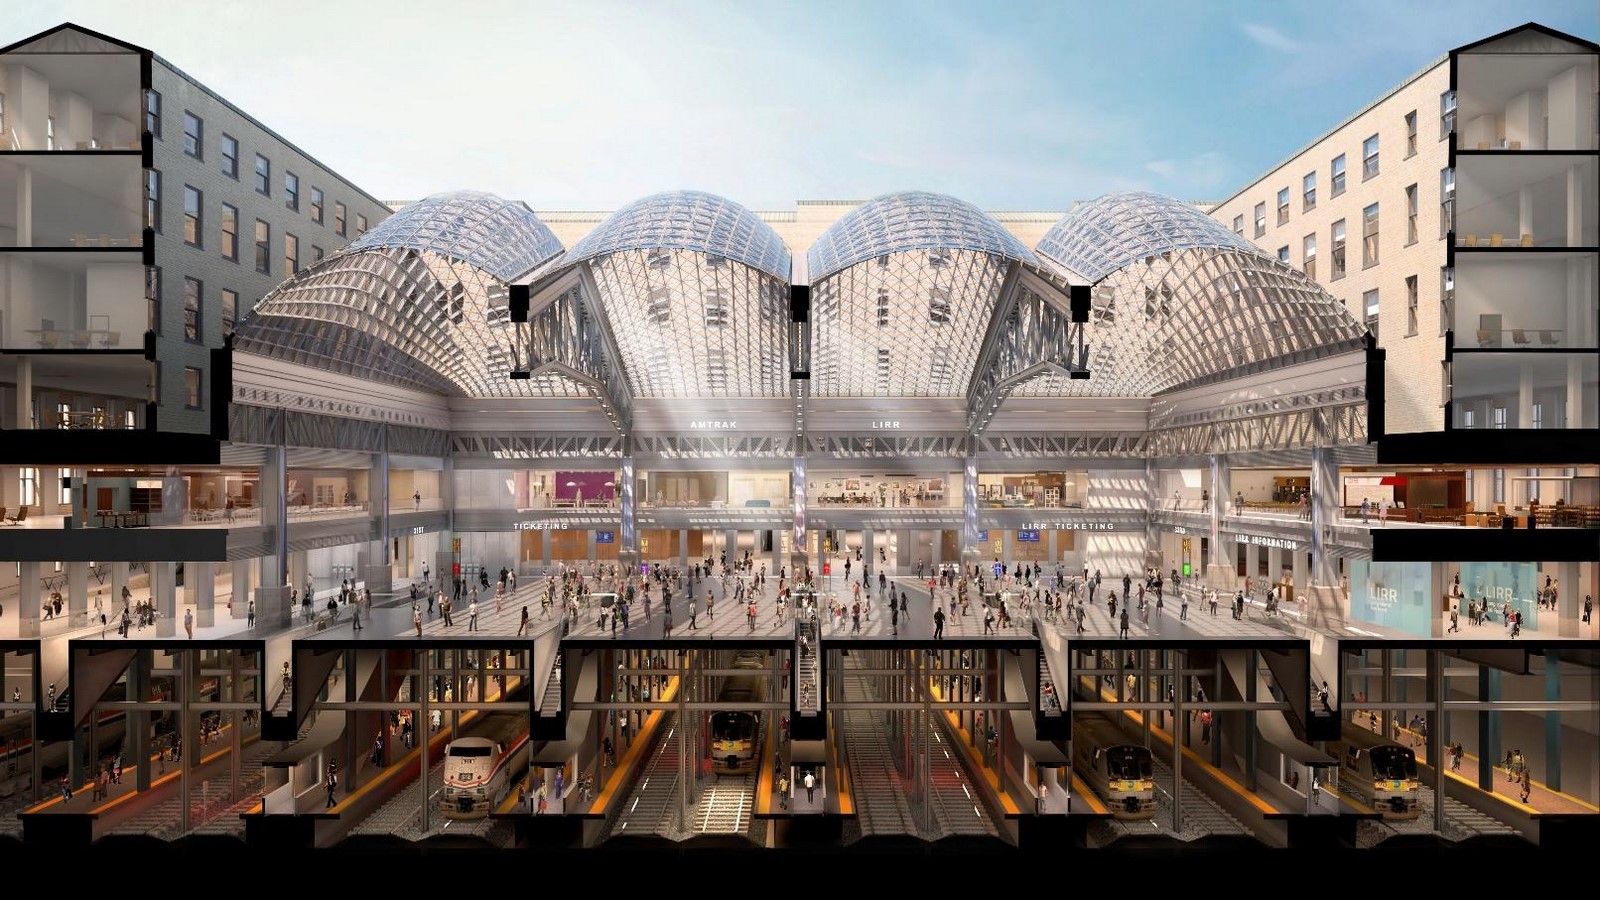
The iconic landmark, Moynihan Train Hall, is a convergence of different transit systems. The Penn Station project was structured into two primary phases, which included the development of the West End Concourse and the lowering of the Amtrak concourse (Beppler, 2021). The plan also included upgrading the existing subway stations, the previous Farley post office, and the Moynihan Train Hall to enhance the modern passenger experience, eventually connecting all the systems via an underground pedestrian concourse (Beppler, 2021). During the proposal phase, it became clear that the skyscrapers could not be constructed above the active train lines, leading the expansion to shift towards the neighbourhood, The Hudson Yards (Beppler, 2021). With planning near completion, the design phase was ready to start.
Design and Style

The adaptive reuse of a Beaux-Arts building with a variety of functions had to be accomplished vicariously. One of the major focal points of the design remained the existing three massive steel structures (ArchDaily, 2021). A dramatic skylight traverses the 150 ft tall glass and steel canopy (Jacobs, 2021). The skylight roof is composed of four catenary vaults with more than 500 glass and steel panels, for a moire effect (Jacobs, 2021)/ The web-like structure with bolted trusses adds lightness to the train hall (Jacobs, 2021). Each panel is strategically pisitioned to complement the ambience and the structural framework. The panels are designed to be thicker at the end for a better structural load, whereas they lighten at the apex for an airy ambiance (Jacobs, 2021). The lightweight grid shell structure soaring above the neoclassical roofline connects the entire complex.
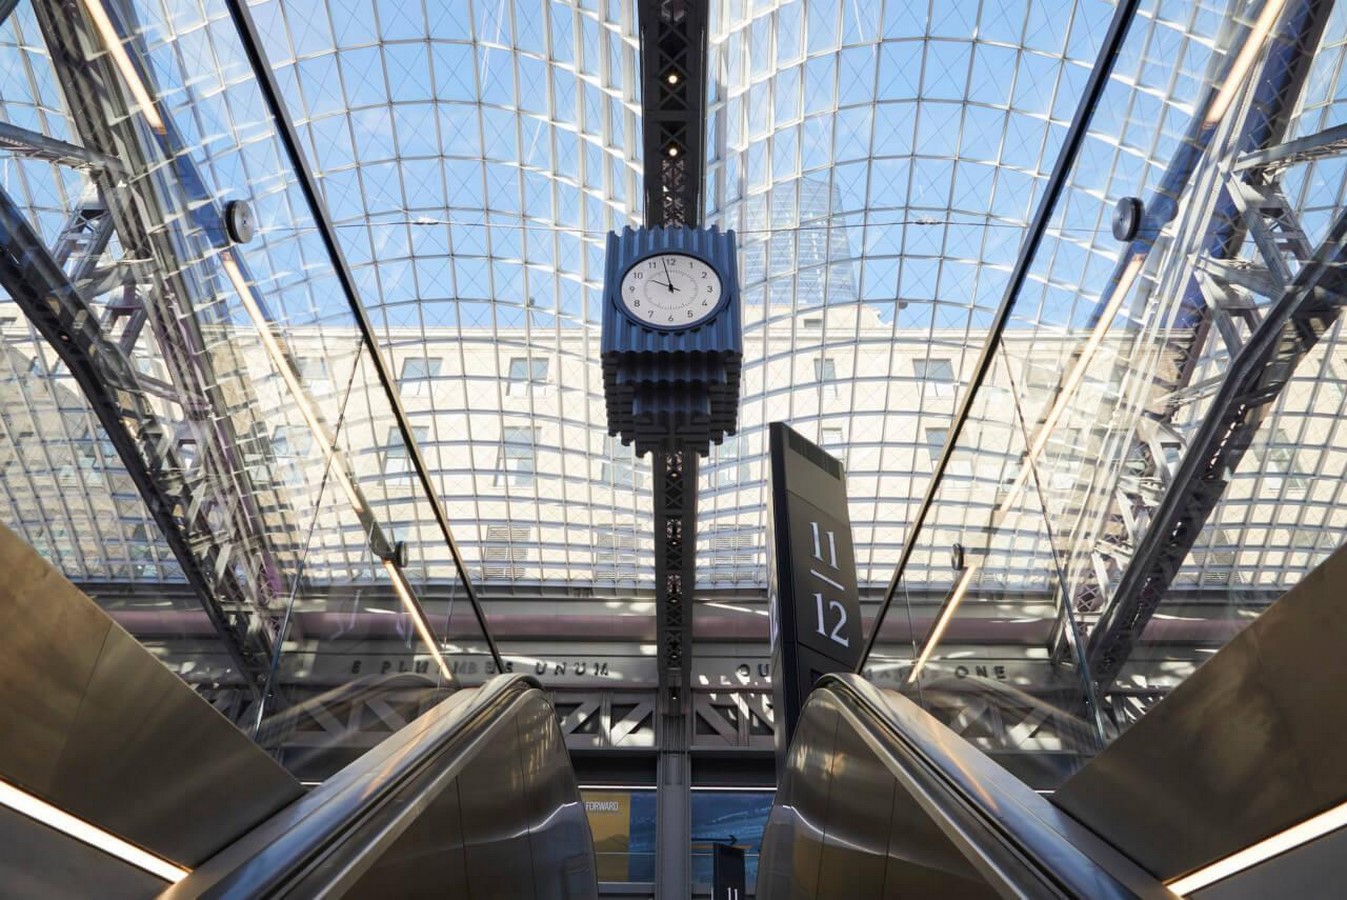

The analogue clock

The redevelopment project aimed at creating a memorable experience for the commuters. The effect of the glass canopy is extended to the 31st and 33rd street entrances to enhance the civic presence and complement the old Farley building (Jacobs, 2021). The glass canopy in the concourse is highlighted during the night by lighting the trusses (Jacobs, 2021). The huge analogue clock in the concourse adds to the train station experience and pays tribute to the old station (Jacobs, 2021). Wayfinding has been simplified for passengers in this busy city hub. Coloured entry for platforms enables intuitive circulation (Jacobs, 2021). The entire network of different systems is connected via underground walkways with ramps, elevators, and escalators.
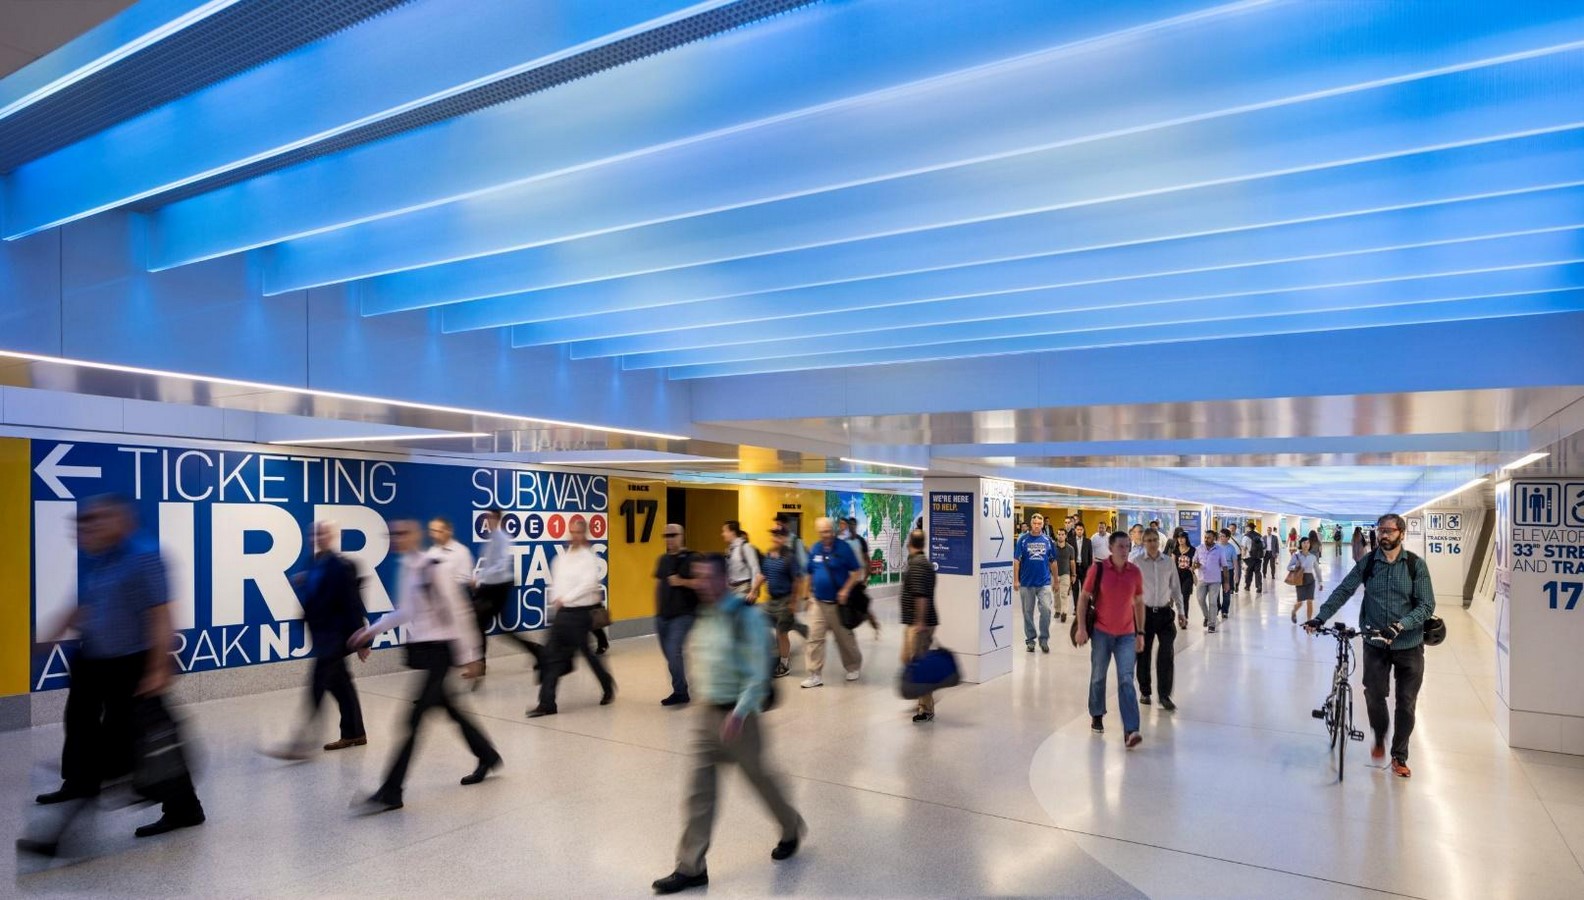
Wayfinding
The Ninth Avenue side and the annexure building have been reshaped into office space, food court, and retail (Jacobs, 2021). Having a convenience facility in the same place before boarding the train or while waiting for a transfer makes the passenger experience enhanced.
Inspiration
Moynihan Train Hall is a contemporary passenger experience in one of the busiest cities worldwide. It merges the classical and contemporary architectural styles along with the 1-acre atrium skylight, cutting-edge technology, streamlined wayfinding, and full accessibility (WSP, 2025). It is also the first project to qualify for LEED for transit building and construction (WSP, 2025). With a thought given to every detail of passenger experience, this station is a true hub of multi-modal transportation.
References:
- ArchDaily. (2021). Moynihan Train Hall / SOM. [online] Available at: https://www.archdaily.com/954941/moynihan-train-hall-som.
- Beppler, F. (2021). Moynihan Hall – Case Study. [online] ResearchGate_© https://www.researchgate.net/publication/353132250 [Accessed 23 Nov. 2025].
- Jacobs, K. (2021). The Inevitable Nature of the New Moynihan Train Hall. [online] Architectmagazine.com_© https://www.architectmagazine.com/design/the-inevitable-nature-of-the-new-moynihan-train-hall_o.
- WSP (2025). Moynihan Train Hall. [online] WSPglobal_© https://www.wsp.com/en-gb/projects/moynihan-train-hall [Accessed 18 Nov. 2025].
Image References:
- SOM (Skidmore, Owings & Merrill) and Empire State Development (2021) Moynihan Train Hall – interior/skylight view _© https://www.som.com/projects/moynihan-train-hall/ (Accessed: 23 November 2025).
- Moynihan Train Hall NYC (no date) History_© https://moynihantrainhall.nyc/discover/history/ (Accessed: 23 November 2025).
- SOM (Skidmore, Owings & Merrill) and Empire State Development (no date) Moynihan Train Hall_© https://www.som.com/projects/moynihan-train-hall/ (Accessed: 23 November 2025).
- Skidmore, Owings & Merrill (SOM) (2021) Moynihan Train Hall interior [Image]. In: The Architect’s Newspaper, 6 April_© https://www.archpaper.com/2021/04/moynihan-train-hall-is-a-new-type-of-civic-space/
- SOM (Skidmore, Owings & Merrill) and Empire State Development (2021) West End Concourse _© https://www.som.com/wp-content/uploads/2021/08/210160_000_N55_large-scaled.jpg (Accessed: 23 November 2025).