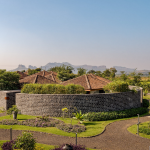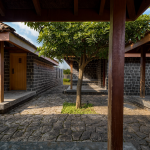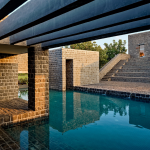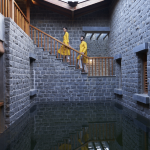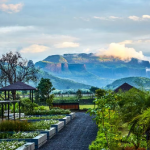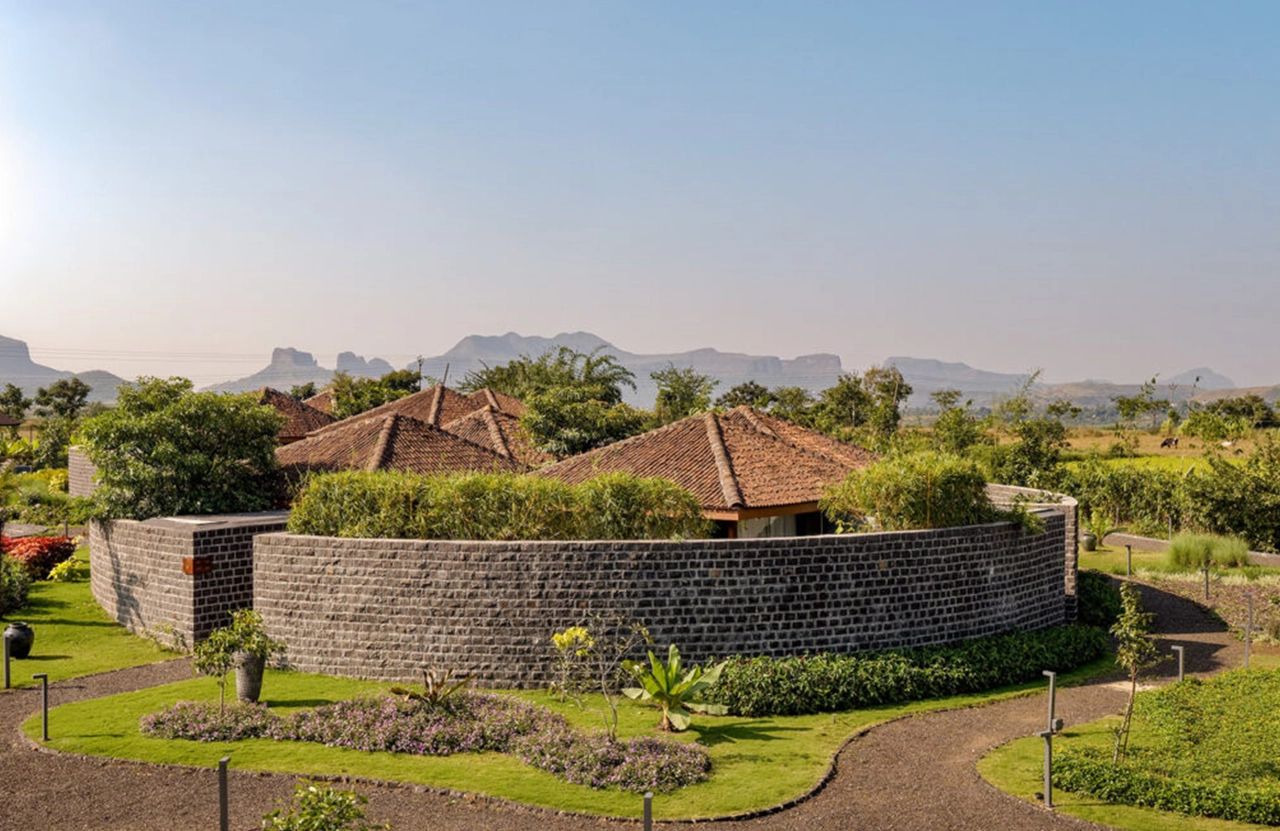
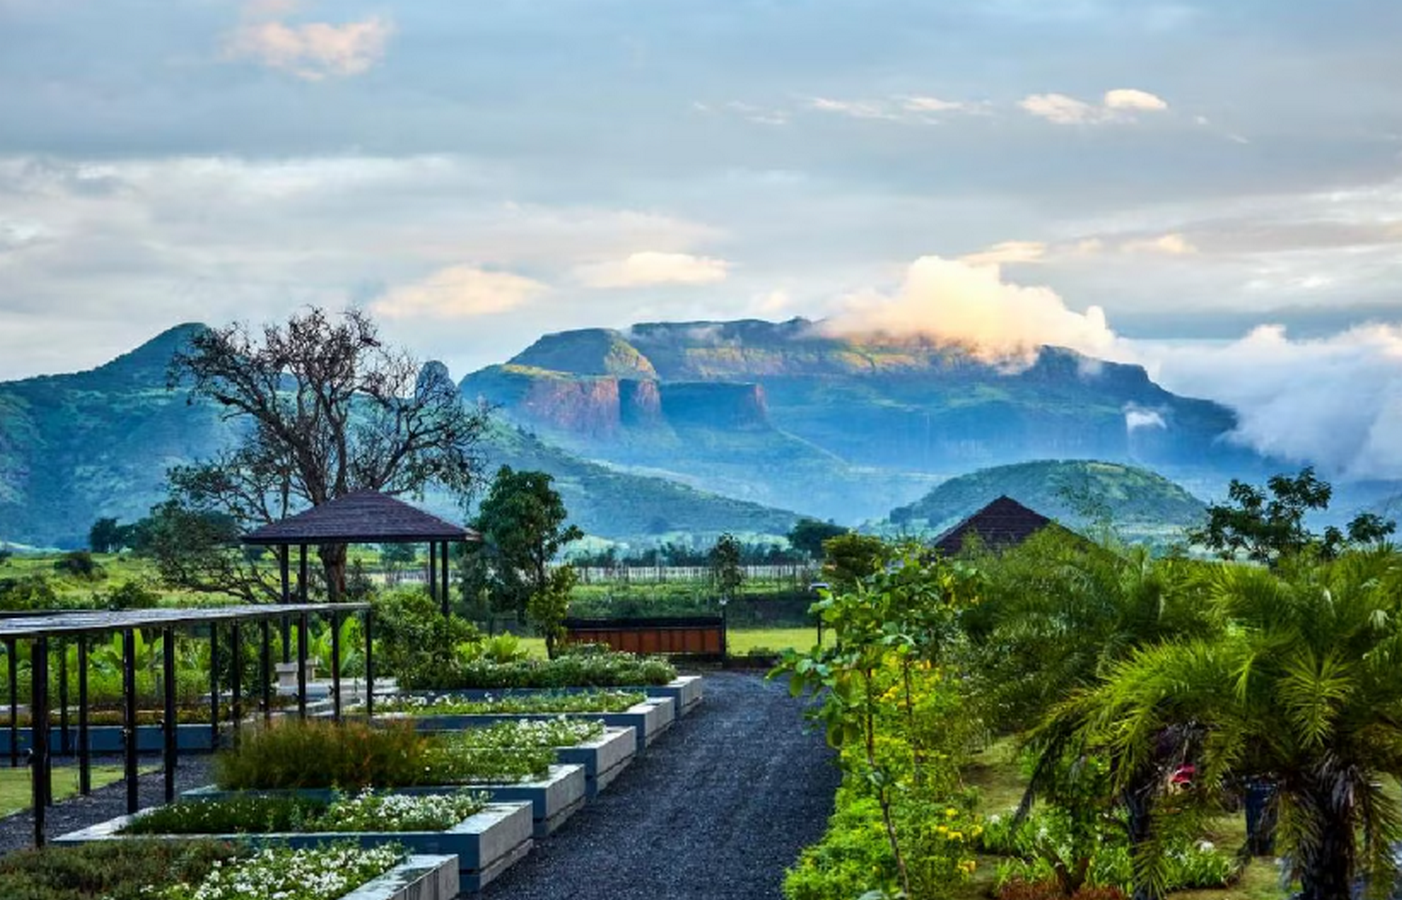
The Viveda Wellness Retreat in Trimbak, Nashik, exemplifies contextual architecture. It demonstrates how modern wellness design can be seamlessly integrated into both the landscape and the holistic environment, while respecting the site’s culture and employing true sustainable design principles. Designed by A for Architecture (Ajay Sonar and Monali Patil) in 2019, this 3,900 m² retreat embodies a philosophy of dialogue between built and unbuilt spaces. It values local craftsmanship over industrial materials and chooses regeneration over resource depletion. Surrounded by the Sahyadri mountains, the Gautami Godavari dam, and fields, Viveda is a paradigm for how architectural design and environmental stewardship can coexist in the wellness hospitality sector.
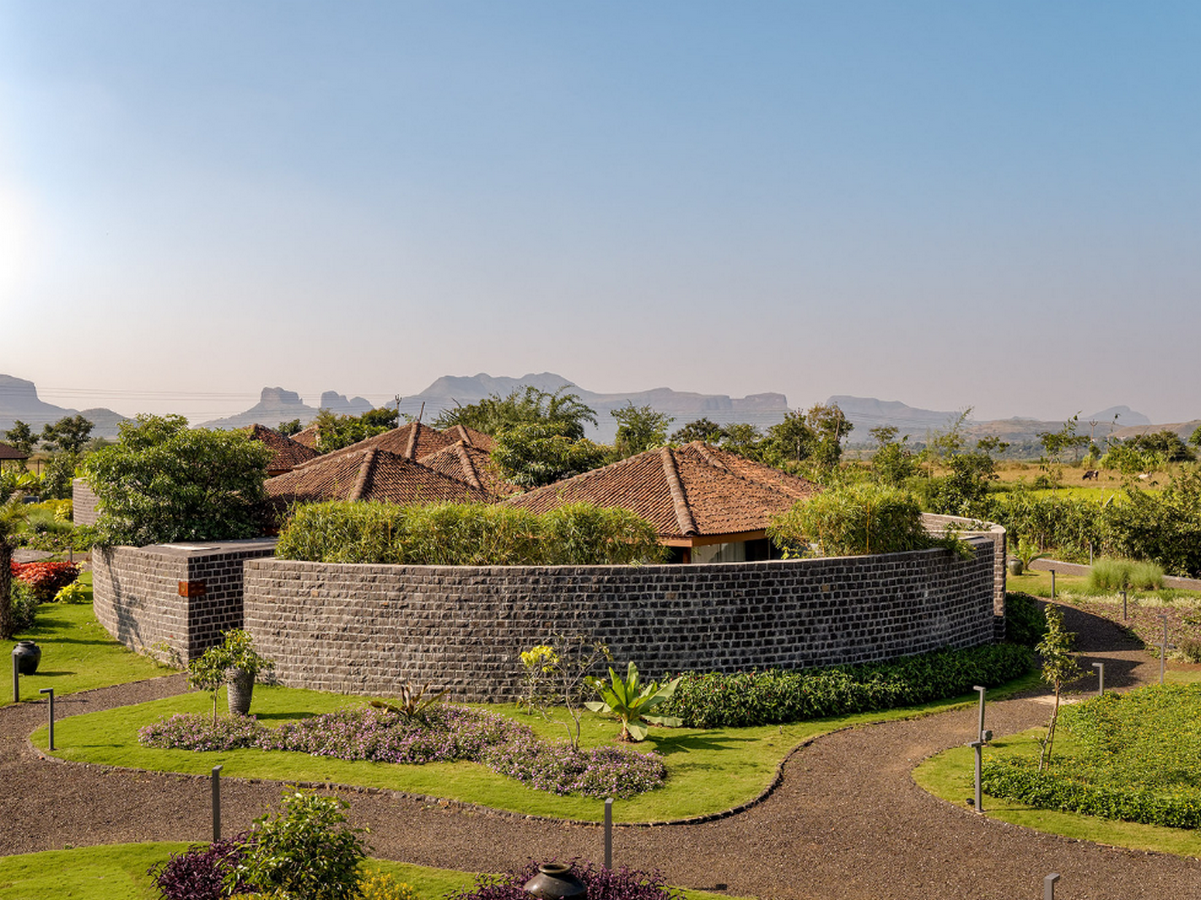
When designing Viveda, the team sought to integrate the building with its surroundings rather than overshadow them. They responded to a setting defined by refreshing monsoons, mild winters, and intense summers. Drawing on local expertise, they incorporated architectural techniques from Beze village and its surrounding communities. Rejecting a standardised hotel template, they developed a design that adapts its climatic and thermal performance to the environment.
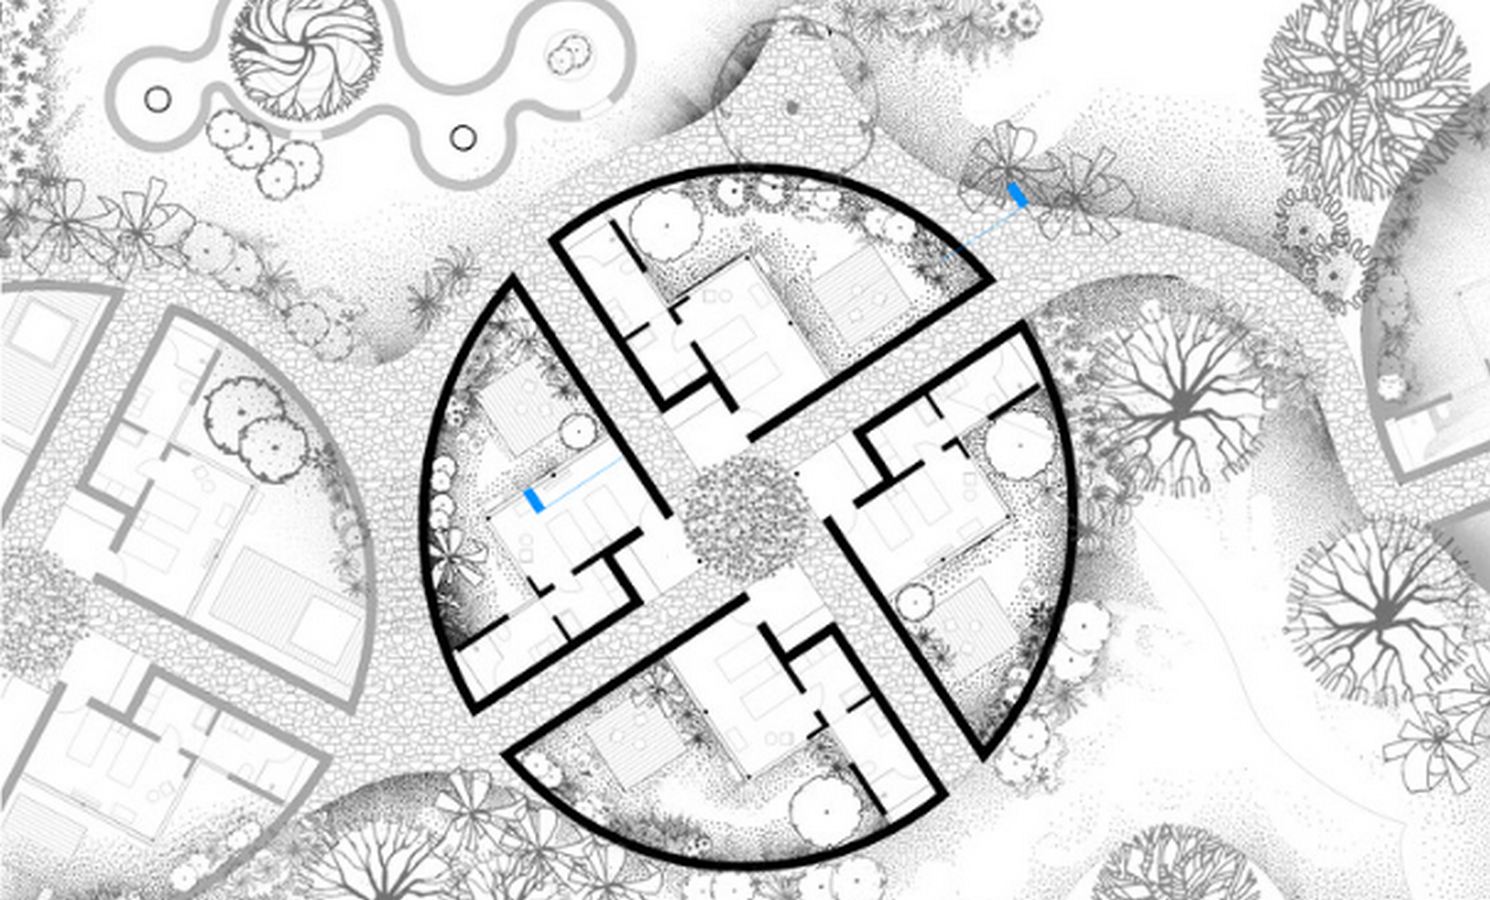
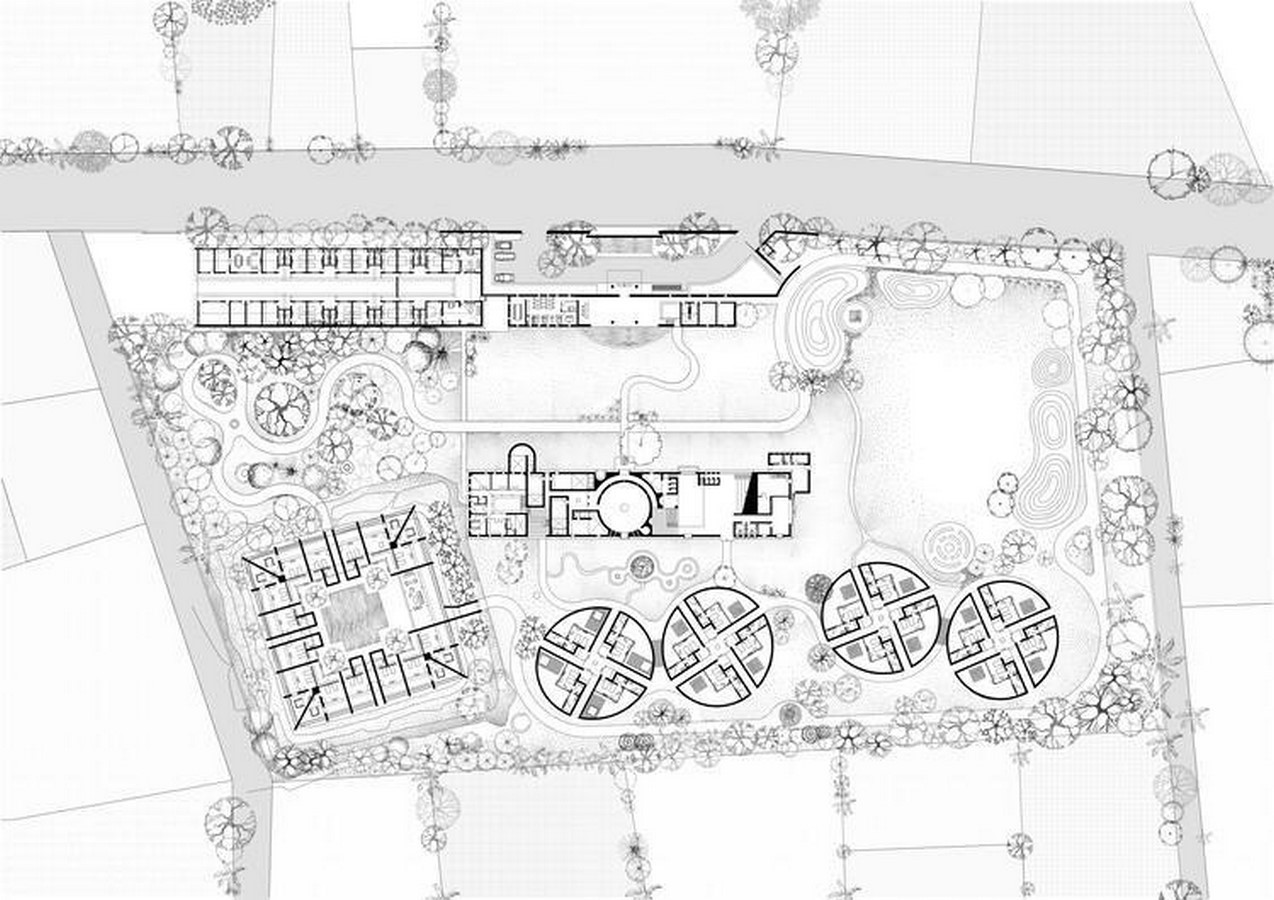
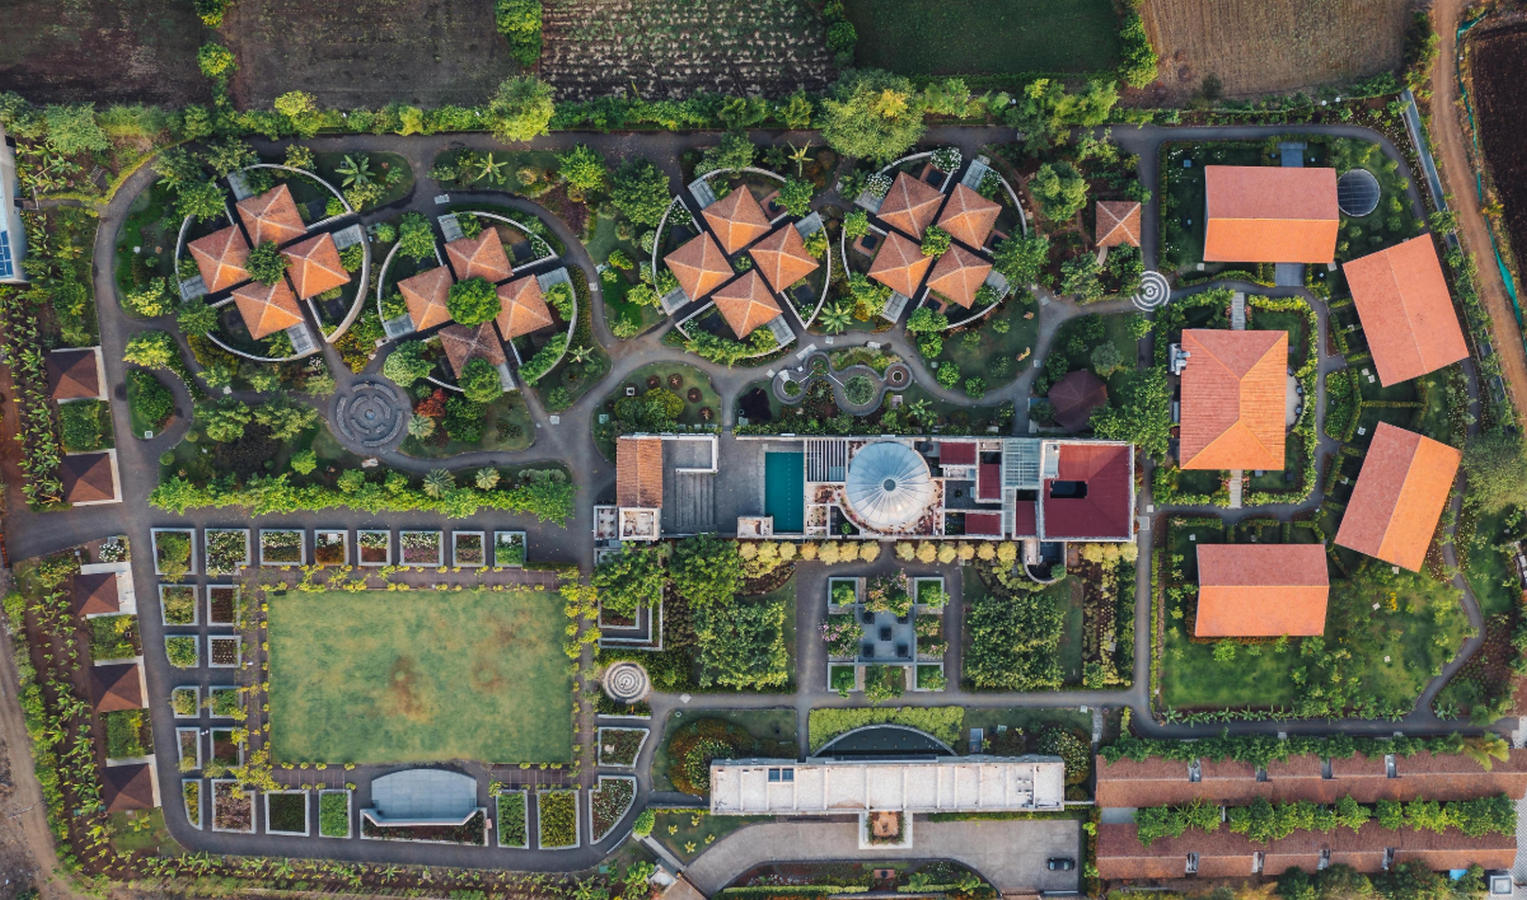
The architects employed sophisticated passive strategies for the building’s climatic response. They optimised open spaces for abundant sunlight and used minimal walls to enhance cross ventilation and daylight. Courtyards and green pockets lower ambient temperatures and add essential humidity, which reduces thermal load and significantly curtails the need for mechanical cooling.
Spatial Language Grounded in Regional Architectural Heritage
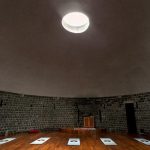
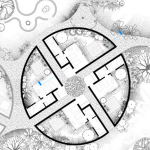
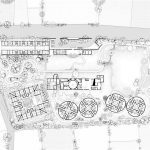
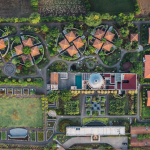
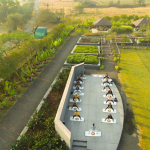
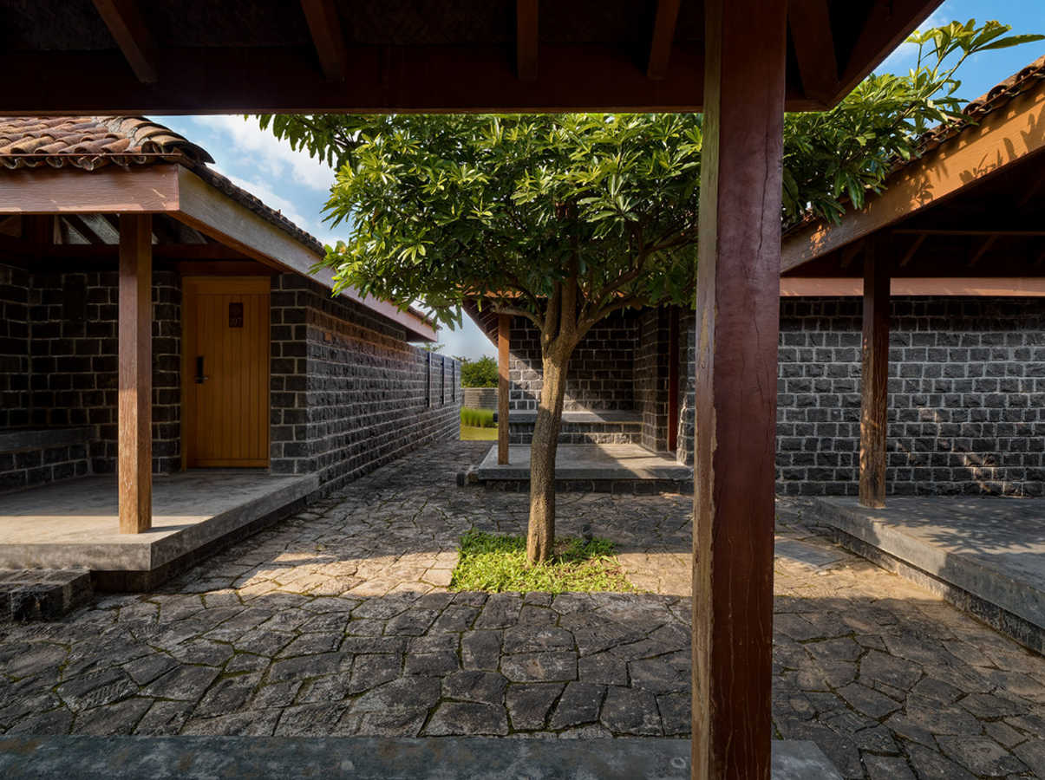
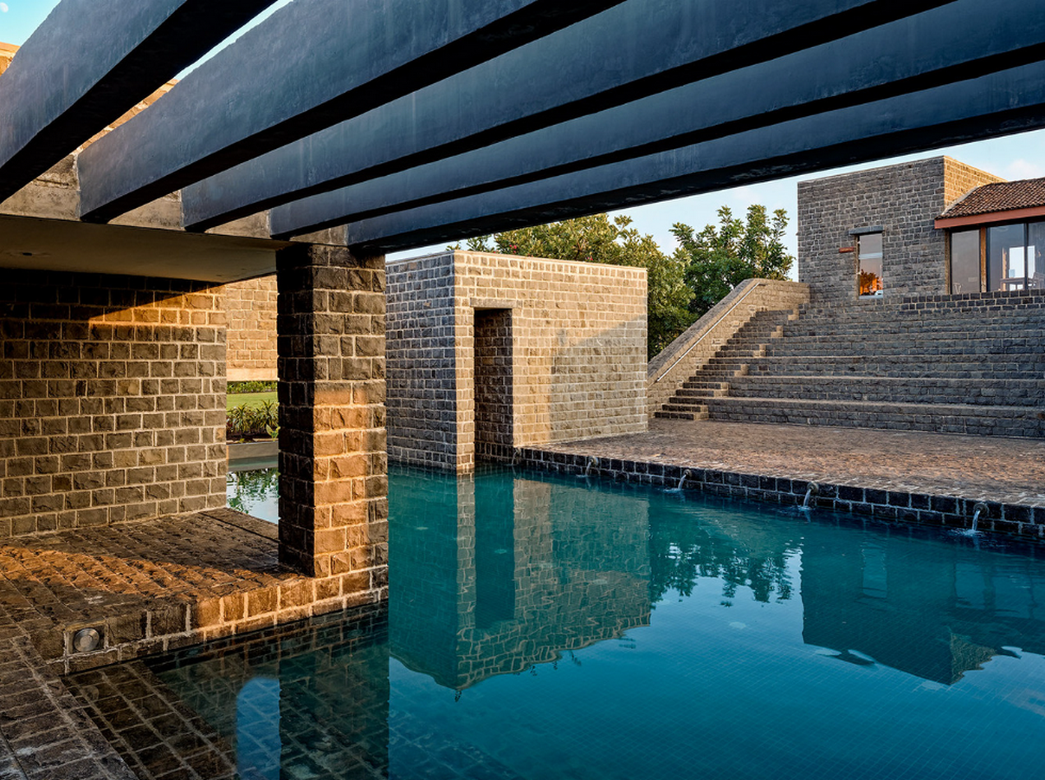
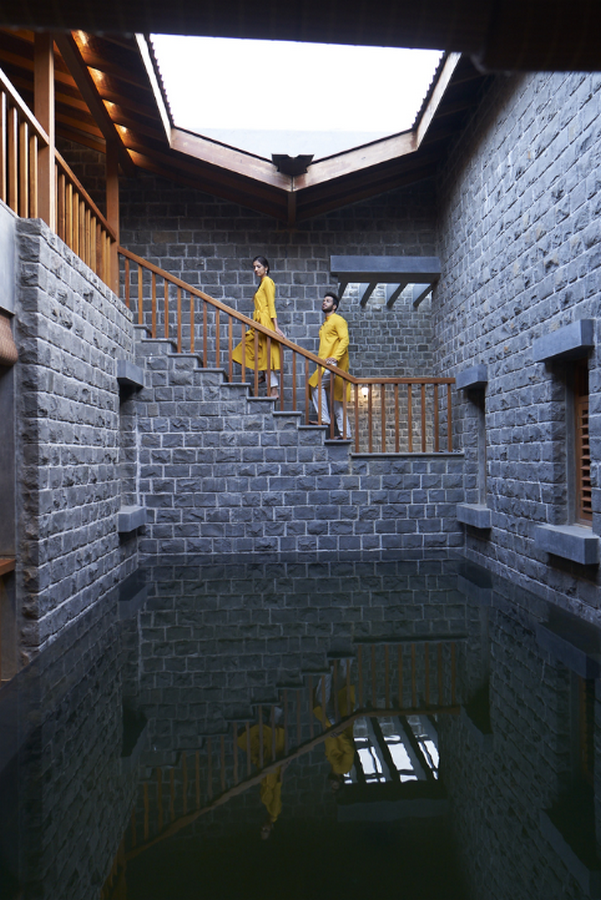
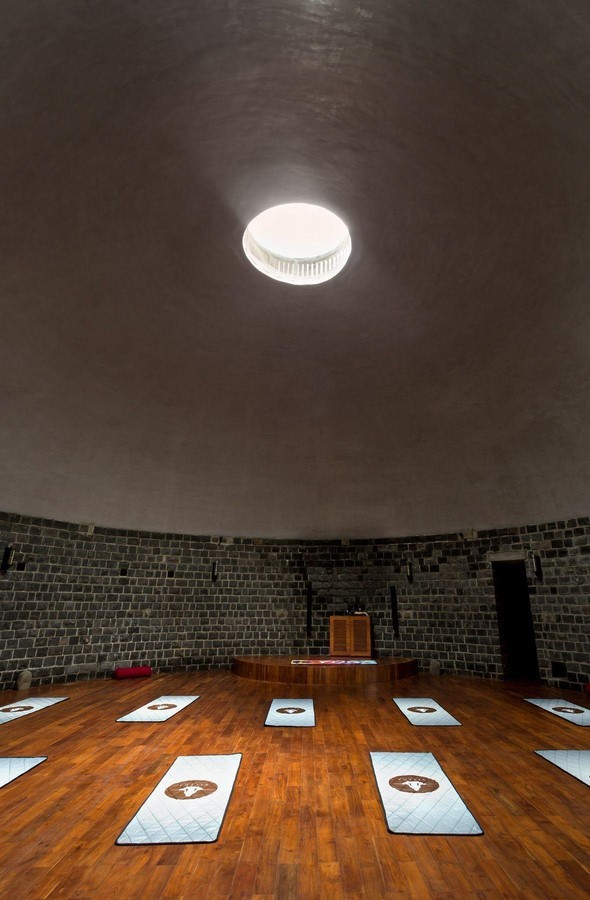
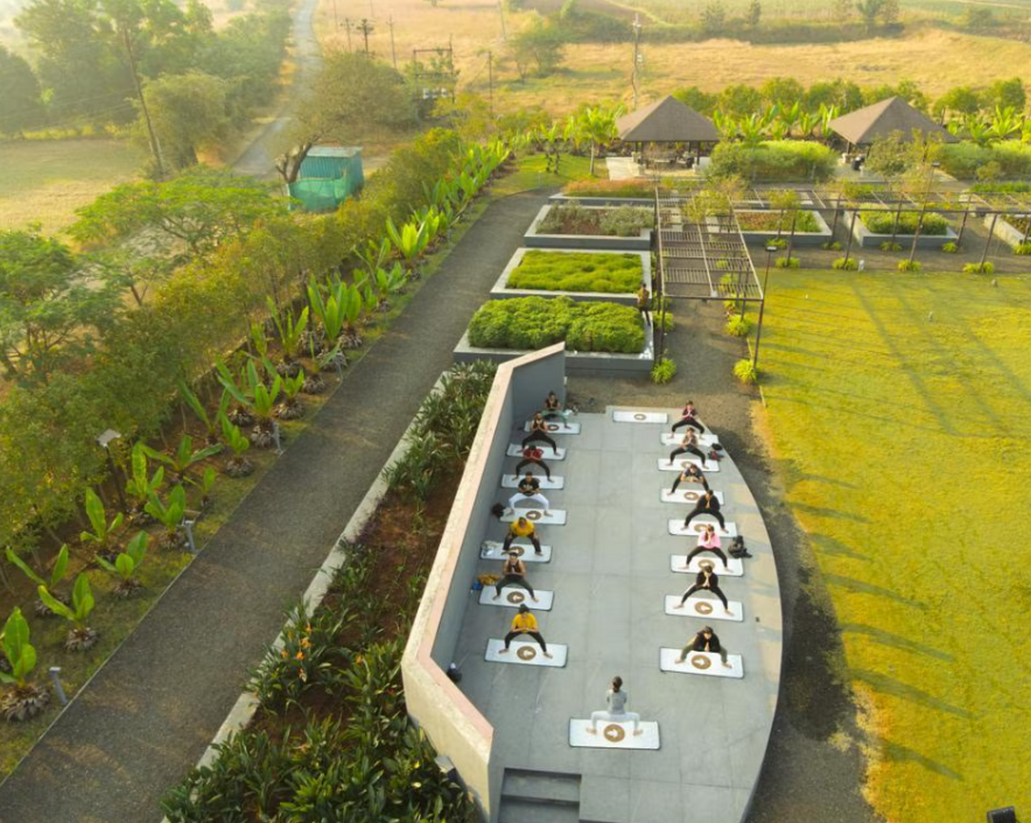
The architects were heavily influenced by the traditional architectural styles of the region when planning the spatial layout of the Sahyadri. The amenities block is composed of five individual squares, each serving a distinct purpose, yet all interconnected. Much like the different zones in the area’s heritage. The naturopathy area is basically inspired by the traditional Wada, a merchant house, the massage rooms are designed to be like courtyard houses, the yoga and meditation space takes after the Chaitya, a Buddhist monastery, the swimming pool is in the style of a Kund, an underground water body, and the amphitheater has the geometric layout of the Ghats, sacred waterfront steps. When translating the concept of space into the Viveda Wellness Retreat, the designers chose to create a diverse and cohesive space where contrasting volumes, different lighting qualities, and levels of shadow, textures, and movement are born from ancient architectural traditions and modernised for contemporary wellness functions. Drawing on the past, the retreat’s spatial language is rooted in the region’s architectural heritage.
Material Selection as Cultural and Ecological Practice
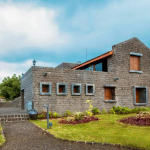
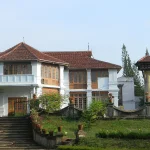
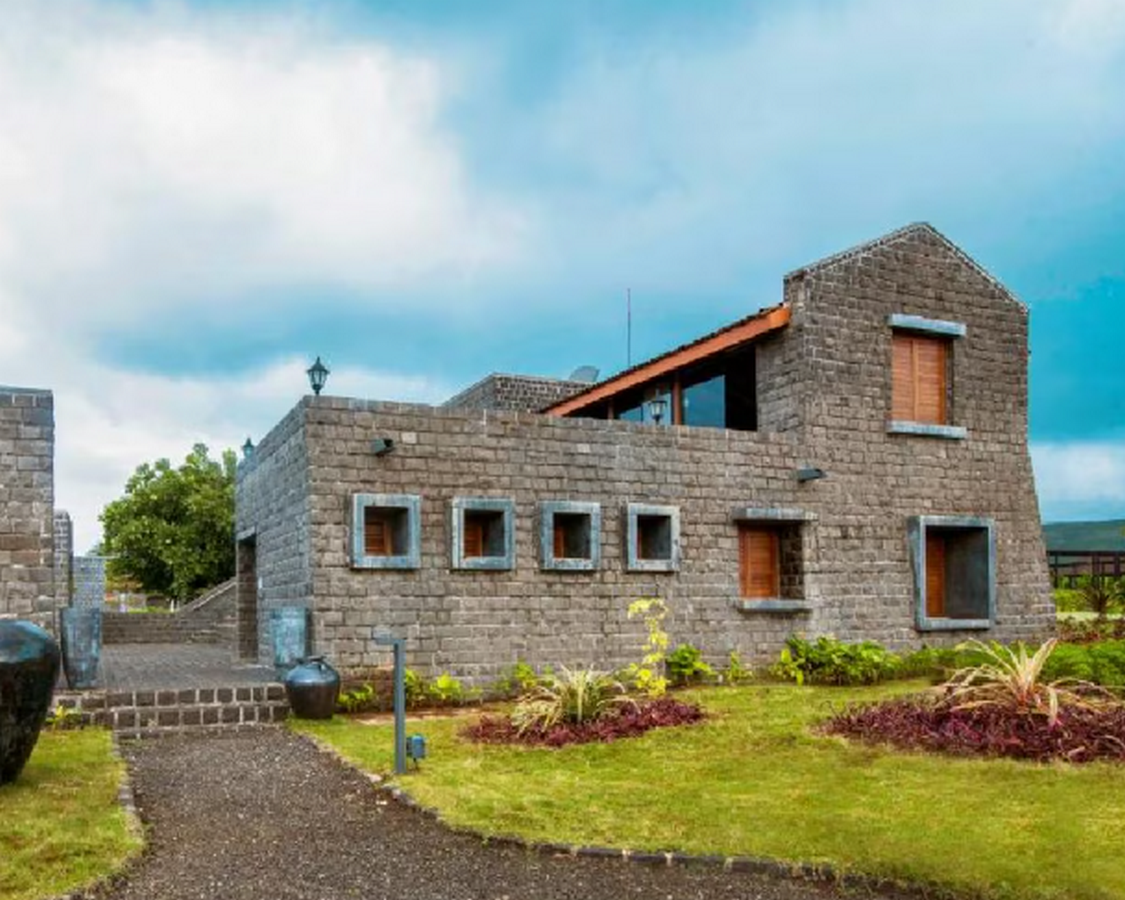
The architects intentionally restricted the material palette to basalt stone, timber, and clay pot tiles, materials that reflect traditional construction in rural Maharashtra. Their selection aimed to reduce construction energy, support local craftsmanship, and promote climate responsiveness. Concrete and steel use was minimal, and all materials were sourced within a 20–50 kilometre radius.
Basalt stone, quarried and chiselled onsite by Wadari stonemasons, served as the primary structural material. Shaped by ancient volcanic eruptions in the Deccan Traps, it provides durability and thermal mass, and is featured in load-bearing walls, steps, courtyards, and landscape elements.
The designers utilised two types of timber when constructing the timber systems. Haladu, or turmeric-hued wood, is used for roofing and columns, while the other category comprises upcycled wood salvaged from 100- to 150-year-old dilapidated buildings in the area. The process of salvaging this wood was overseen by a local carpenter who is also a sutar, or master carpenter. Since this method conserves natural resources, creates economic opportunities for the artisans and gives the project an authentic touch.
Clay pot tiles are manufactured traditionally by local potters, or kumbhar, and are used as roofing material. This project generated the largest consignment these potters have ever received. It revived a practice that was on the decline and will benefit the community and people nearby. These tiles have strong insulating properties. They lower indoor temperatures by storing heat and allowing air circulation. They also do not disrupt traditional roofing styles.
Construction Methods and Community Engagement
When it came to the construction of their buildings, these architects were driven to make it a community affair and a chance for people to share their skills, tools, and time. Much like the way rural communities have done for years. Local artisans were not just hired hands, but were key players in the whole design process, and the approach not only put people back to work, but also brought back some almost extinct traditional crafts, and made sure that the construction techniques used were local, rather than imposed from the outside.
The massive, monolithic character of the buildings is thanks to the use of these materials and techniques, and produces dramatic spatial effects.
The uninterrupted stone surfaces, wooden frameworks, and clay tiles all contribute to visual cohesion and add a handcrafted touch that you just won’t find in mass-produced buildings.
Water Systems and Regeneration, Energy Performance and Renewable Integration
In terms of sustainability, Iveda is a leader in India with the nation’s first IGBC (Indian Green Building Council) platinum certified wellness resort. Its water management system is perhaps the most striking aspect of the project, eschewing the use of municipal water and mechanical treatment of wastewater and adopting a holistic watershed approach.
When discussing energy efficiency, the strategy of this building is hitting 70% of the savings mark compared to the usual building standards. Well-known as a successful way to save energy, this approach combines on-site renewable power generation and solar installations, covering 55% of the building’s annual energy consumption. And using smart architectural design, passive cooling techniques such as shading, ventilation, and courtyards, knock down the baseline cooling requirements by roughly half.
Ecological Regeneration and Community Benefit
As for its 7-acre property, the resort is covered by 84% of lush greenery. It acts as a carbon sink and a natural ecological buffer. The resort takes its water needs from a sustainable supply, reusing rainwater and reclaimed water, to show that even in semi-arid regions, a landscape of this quality is possible. Organic farming on site gives a boost to the local economy and provides nutrient-rich food for the guest wellness programmes.
The people behind the resort have made a point to buy locally, not just for building and construction, but for all their supplies, goods and services, and the economic benefits of this have continued over time. Well-known for going beyond just ecological considerations, the resort’s sustainability is driven by its commitment to community regeneration, ethical practices and cultural preservation.
Accessible Experience of Sustainability
Taking into account the design of a space, a reflexology track made of natural stone is a unique feature, where visitors walk barefoot and engage with the built environment. Coming hotfooting through the space in this way, internal pathways are basically empty of cars, so that people can really get to know the place on foot and up close to the surroundings.
This design strategy brings sustainability down to earth, so that guests can see and feel the interplay between ecological relationships and well-being, and even internalise the idea of being a positive force on their own well-being.
Looking at Viveda Wellness Retreat, you’ll notice a fusion of modern wellness design, rooted in profound ecological and cultural understanding. Coming hotfooting from the drawing board, the architects at Viveda prioritised responding to the local environment, local materials, and sustainable methods to show that hospitality buildings don’t have to suck the life out of the places they’re situated in, but can instead make the area even better.
The designers of Viveda demonstrate that even limitations in terms of climate, materials, and culture can produce something more exceptional than an endless supply of resources. Perhaps most importantly, Viveda sets out the idea that wellness is not a solitary pursuit, but a harmonious connection to the landscape, community, and the planet. As India’s wellness tourism industry expands, Viveda becomes a benchmark for buildings that are both sumptuous, ecological, deeply rooted in culture, and socially just.
References-
#1 international wellness retreat in nashik near Trimbakeshwar (2024) Viveda Wellness Resort in India | Best wellness resort near Mumbai | Trimbakeshwar, Nashik. Available at: https://vivedawellness.com/ (Accessed: 18 November 2025).
Abdel, H. (2022) Viveda Wellness Retreat / a for architecture, ArchDaily. Available at: https://www.archdaily.com/958179/viveda-wellness-retreat-a-for-architecture (Accessed: 19 November 2025).
Prajapati, C. (2024) The wellness retreat near the sahyadri range responds to the setting: A for architecture, The Architects Diary. Available at: https://thearchitectsdiary.com/the-wellness-retreat-near-the-sahyadri-range-responds-to-the-setting-a-for-architecture/ (Accessed: 18 November 2025).