

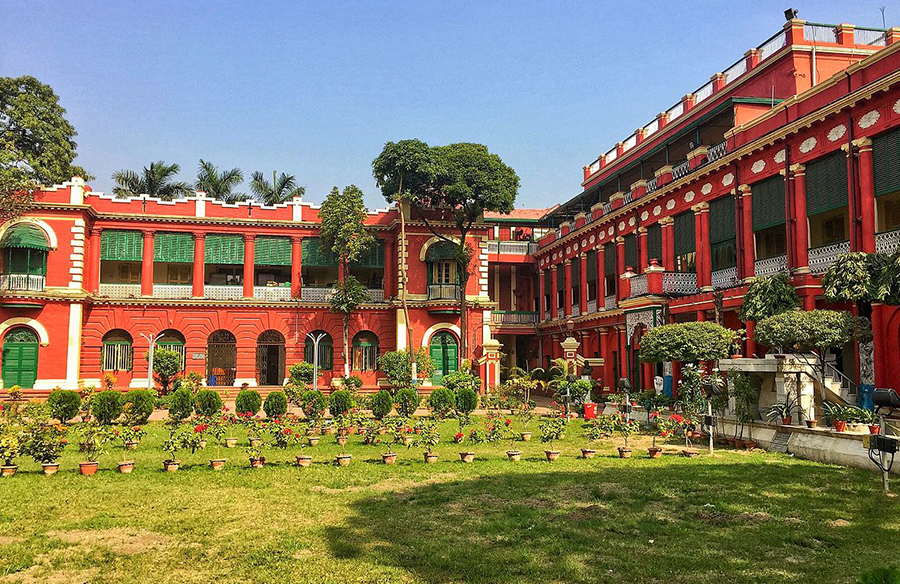
Jorasanko Thakur Bari, the ancestral home of the Tagore family, stands as a testament to Kolkata’s rich cultural and historical heritage. This magnificent mansion has been converted into a museum and a university that offers a glimpse into the life and works of Rabindranath Tagore and the broader Bengali Renaissance. This article delves into the design, materials, construction, and sustainability aspects of Jorasanko Thakur Bari.

Planning and Design Solutions
Jorasanko Thakur Bari is a grand mansion with a rich history originally constructed in 1784 by Nilmoni Tagore. It was expanded in 1830 by the influential Dwarkanath Tagore who transformed it into a remarkable edifice. The mansion’s layout is one of the most remarkable testament to its era that features an intricate, irregular three-storey structure encircling several expansive courtyards or quadrangles. Its outer facades are embellished with elegant, long colonnades. The narrow galleries traverse each quadrangle offering access to a continuous row of rooms.

This design enhances the aesthetic appeal, additionally, it also reflects its intent to serve as a vibrant communal living space for the Tagore family. The arrangement of courtyards and galleries facilitated a harmonious blend of private and communal areas accommodating the family’s various activities and interactions with grace and functionality.
Design Philosophy
The architectural style of Jorasanko Thakur Bari is a blend of traditional Bengali and colonial influences. The façade of this historic mansion is adorned with expansive verandas and intricate wooden carvings which reflect the rich artistry of that time. The spacious courtyards that are a hallmark of Bengali architecture offer a sense of openness and light enhancing the mansion’s grandeur.
Furthermore, adding to the mansion’s unique character are Mughal-inspired domes and European arches seamlessly intertwined with traditional Indian courtyards. This fusion creates a distinctive architectural style that captures the cultural essence of the era. One of the most striking features is the rounded verandah, which elegantly encircles the central natya manch, or theatre. This design allows family members and guests to enjoy performances and social gatherings while remaining comfortably seated in a space that bridges cultural and architectural traditions.
Style and Concept
The design of Jorasanko Thakur Bari is distinguished by its paired columns, ornate arches, and elaborate wrought iron panels. These elements combine to create a façade of refined sophistication. Its furnishings reflect extravagance and artistry, featuring glittering chandeliers, meticulously crafted clocks, and elegant mirrors. The space is adorned with plush couches and marble-topped tables, while mahogany chairs add a touch of classic grandeur.
The mansion also boasts a grand pianoforte and a Dauraville organ crafted by skilled British artisans. They not only serve as functional pieces but also as symbols of the house’s rich cultural connections. Enhancing its artistic allure are paintings by renowned artists such as Nandalal Bose and Abanindranath Tagore whose works adorn the walls adding layers of cultural and historical depth to this magnificent residence. Together, these elements create a harmonious blend of extravagance and artistic expression, making Jorasanko Thakur Bari a true masterpiece of its time.
Innovative Construction Techniques

Jorasanko Thakur Bari, a striking example of colonial-era architecture, was constructed using red bricks, a material widely favoured in that era. What began as a modest house gradually evolved into a grand mansion as various wings and corridors were added to meet the growing needs of the Tagore family. The design was masterminded mainly by British architects who blended Indo-European styles creating a building that is both practical and visually captivating. Each addition to the mansion reflects the changing requirements and tastes of the family, resulting in a complex and beautiful structure.

The use of red bricks not only made the mansion sturdy but also gave it a unique look. Beautiful wooden carvings and ornate iron panels enhanced the house’s decoration. Inside the mansion, the furnishings were lavish and many were brought in from Britain. This included elegant chandeliers, rich mahogany chairs, and marble-topped tables, all highlighting the Tagore family’s wealth and taste.
The mansion’s design allowed for natural ventilation and lighting, essential for the hot and humid climate of Kolkata. The courtyards and verandas provided communal spaces for family gatherings and cultural events, reflecting the social and cultural ethos of the Tagore family.
Sustainability
Jorasanko Thakur Bari is more than just a historic house. It is a vibrant part of Kolkata’s cultural scene. Now home to Rabindra Bharati University, it stands as a hub for Indian Classical Fine Arts and top-notch education. The university hosts a variety of cultural events and programs, keeping the spirit of Rabindranath Tagore alive.
The mansion’s design featuring courtyards and verandas allows for natural airflow and light. This smart design reduces the need for artificial cooling and lighting, making it both energy-efficient and comfortable.
To protect this important landmark, the Government of West Bengal has launched a detailed conservation project. This plan includes checking the building’s structural health, designing museum spaces, setting up galleries and lighting, and addressing environmental concerns. These efforts help ensure that Jorasanko Thakur Bari remains a treasured cultural and historical site for the upcoming years.

Jorasanko Thakur Bari is a powerful symbol of Kolkata’s rich cultural and historical heritage. Its distinctive architecture, clever building methods, and eco-friendly design make it an important example of preserving history. The mansion not only serves as a key site for cultural enthusiasts but also honours the lasting impact of Rabindranath Tagore and the Bengali Renaissance. Thanks to continuous conservation efforts, Jorasanko Thakur Bari stands as a vibrant reminder of the Tagore family’s significant contributions to Indian culture and history.
SOURCES:
- Rabindranath Tagore’s house aka Jorasanko Thakur Bari https://www.nomadicexperiences.com/2024/05/rabindranath-tagores-house-aka.html#:~:text=built%20in%201784%20on%20property%20provided%20by%20a%20wealthy%20member%20of%20the%20Sett%20family%2C%20who
- The Great Houses of Calcutta: Their Antecedents, Precedents, Splendour and Portents https://www.fairobserver.com/culture/the-great-houses-of-calcutta-their-antecedents-precedents-splendour-and-portents/#:~:text=Thakurbari%20appears%20to%20have%20been%20shoehorned%20into%20it
- Rich Heritage of Jorasanko Thakur Bari in Kolkata https://yonoinformer.com/jorasanko-thakur-bari/#:~:text=The%20architecture%20reflects%20a%20blend%20of%20traditional%20Bengali%20and%20colonial%20styles%2C%20with%20a%20fa%C3%A7ade%20adorned%20by%20large%20verandas%2C%20intricate%20wooden%20carvings%2C%20and%20spacious%20courtyards
- Jorasanko Thakurbari: A Guide to the House of the Thakurs in Kolkata https://www.tripoto.com/kolkata/places-to-visit/jorasanko-thakur-bari#:~:text=The%20house%20has%20a%20unique%20architectural%20style%20that%20blends%20Mughal%20domes%20with%20European%20arches%20and%20Indian%20courtyards
- Jorasanko Thakurbari, Kolkata https://medium.com/@debnathsruti/jorasanko-thakurbari-kolkata-3ce92eb9afc3#:~:text=The%20palatial%20brick%20red%20mansion%20was%20first%20started%20from%20a%20small%20house%20where%20different%20wings%20and%20alleys%20were%20added%20slowly%20to%20the%20original%20architecture
- Jorasanko Thakurbari Walls Engraved with Liberty https://sugamhomes.com/blog/jorasanko-thakurbari-walls-engraved-liberty/#:~:text=The%20mansion%2C%20one%20of%20the%20heritage%20buildings%20of%20Kolkata%2C%20had%20started%20from%20a%20small%20house%2C%20and%20slowly%20the%20different%20wings%20and%20alleys%20were%20added%20to%20the%20original%20architecture
- Masterplan for conservation of Thakurbari complex https://timesofindia.indiatimes.com/city/kolkata/masterplan-for-conservation-of-thakurbari-complex/articleshow/29919898.cms#:~:text=master%20conservation%20plan%20for%20Maharshi%20Bhavan%20and%20Bichitra%20Bhavan







