The birth of a city
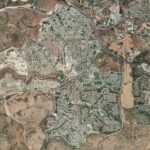
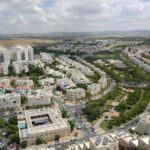
Upon the hills and valleys halfway between Jerusalem and Tel Aviv, one can find a city of organic aspect that is everything but organic. The city of Modi’in is a man-made creation undertaken over thirty-five years by a complex and interdisciplinary team led by the Israeli architect Moshe Safdie, to address the need for housing.
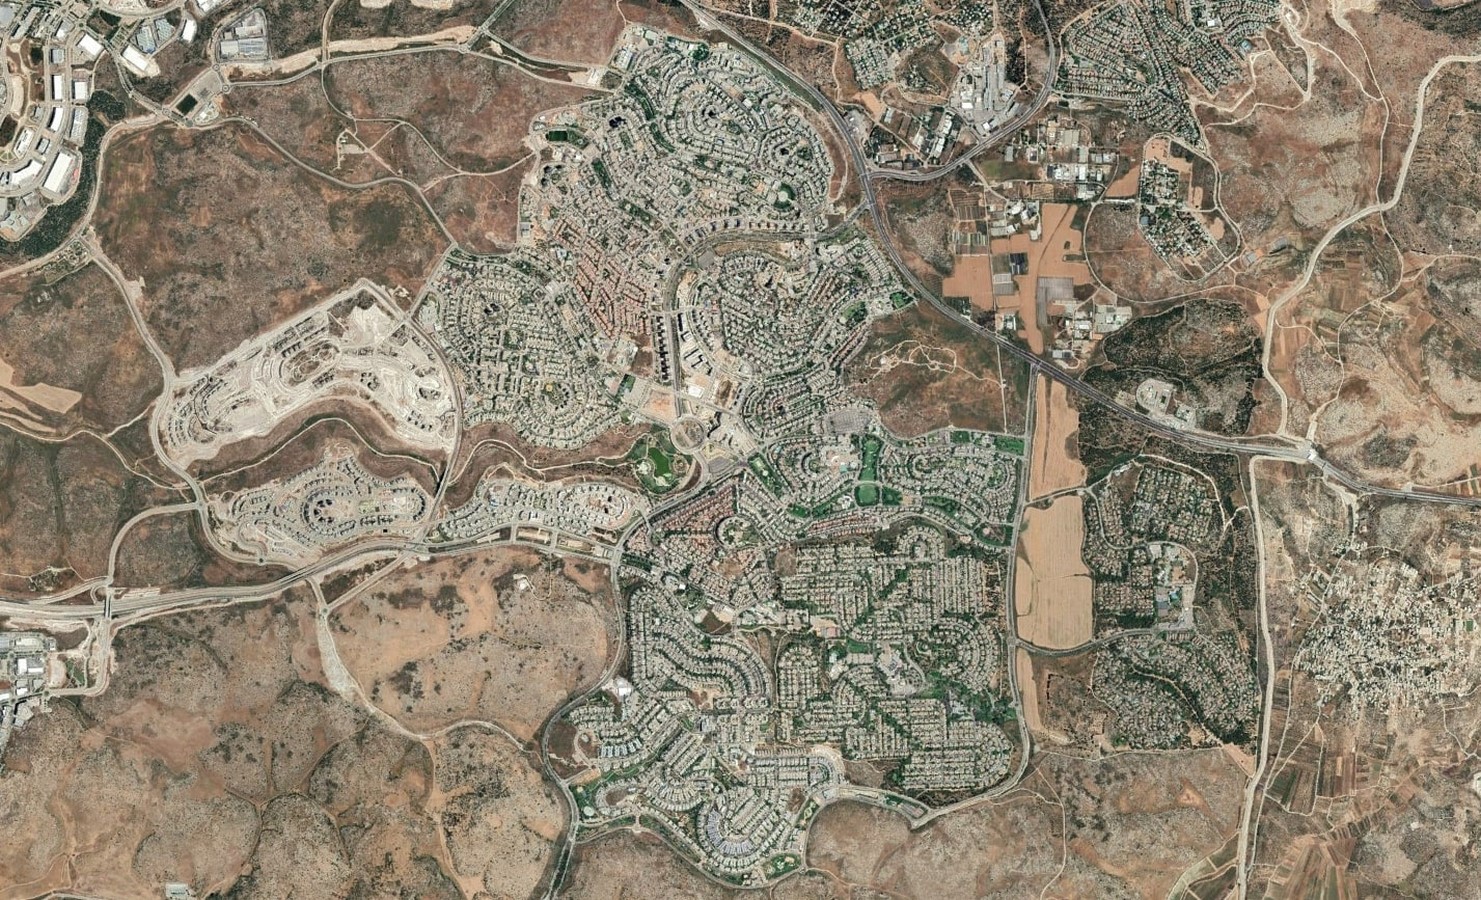
Like many other cities in the 20th century, Tel Aviv and Jerusalem suffered in the 1980s both from speculative housing markets and migratory movements (1), and, like many other governmental strategies, the Israelis opted for the decentralization of population. Moshe Safdie was, thus, appointed in 1988 to lead the project of a new and built-from-scratch city upon request of the minister of housing, David Levy, and the director of the ministry, Amos Unger. Modi’in is envisaged to host 250,000 inhabitants on an eight-thousand-acre site.
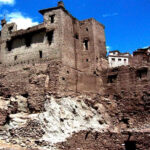
The project for Modi’in held enough temporal distance from the first urban Masterplans to learn from their mistakes by reflecting on them and on what they came to be. Despite admitting a shift of focus from the heart of the Old City in his practice (2), the leading architect will carry on the valuation of the culture and the genius loci. Both the topographic conditions of the site and archaeological traces of previous occupations (3) reject a tabula rasa approach in the privilege of contextualization.
Urban Structure
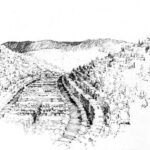
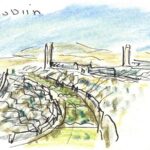
The city is designed following adaptive principles. The terrain is both respected and conquered through terraced formations that cover the slope of the hills. The valleys are privileged with the “spines—the lifelines of the town” (4) – flanked by roads giving access to each neighbourhood unit. At the convergence of three valleys is allocated a town centre.
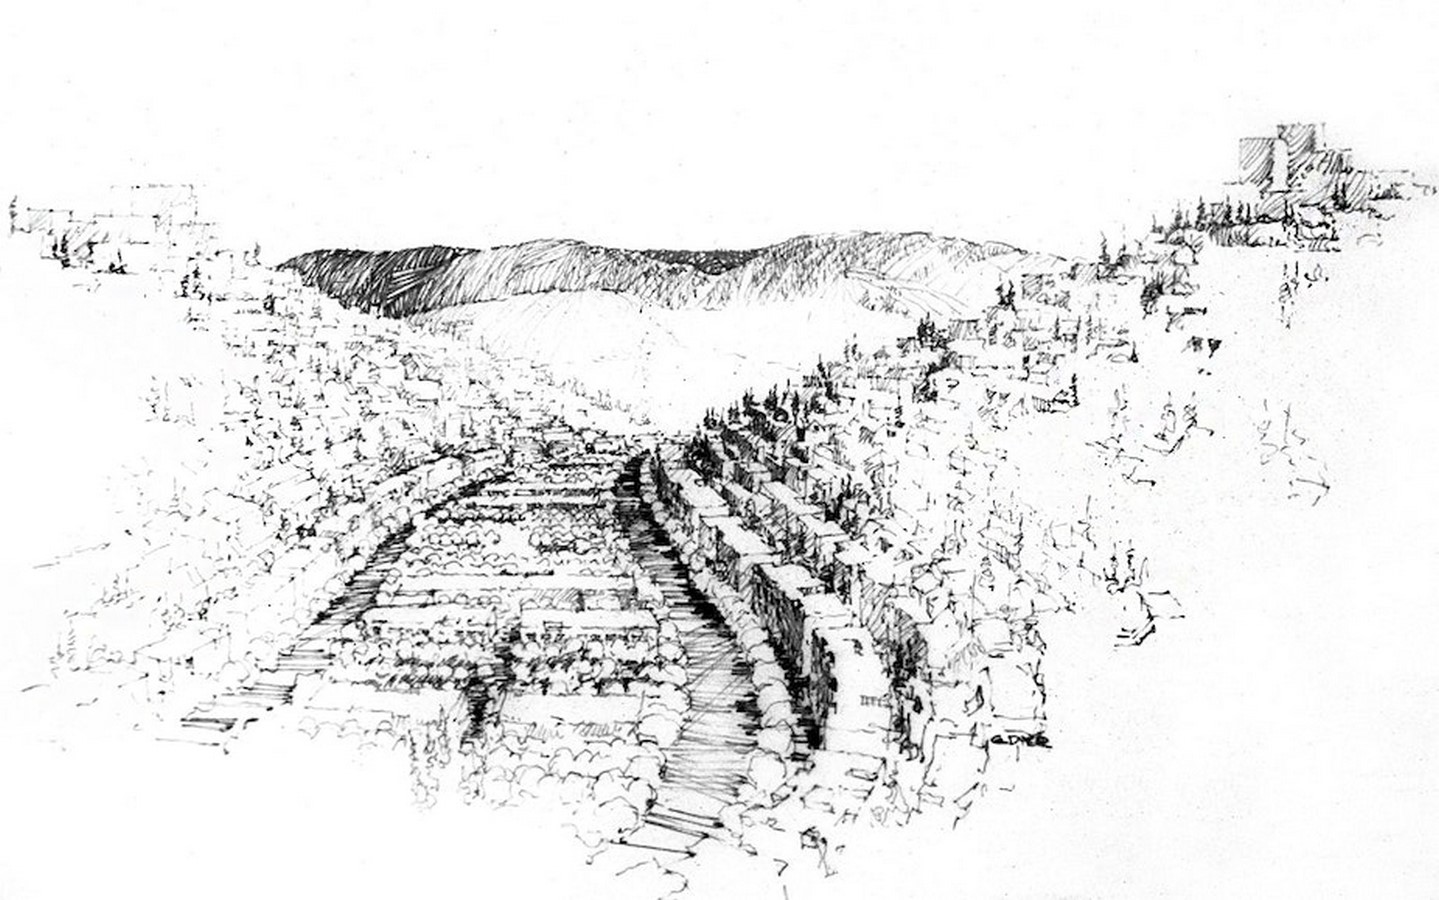
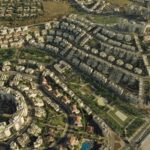
Care and attention were given to the landscape by allocating “each valley with a distinctive kind of tree, creating the valley of the pines, the valley of the palms, the valley of the jacarandas” (5). At the scale of the dwelling, gardens, terraces and balconies provide the link to nature, fresh air and sunlight. In turn terraces, courtyards, patios, walkways and staircases are the catalysts of community interaction at the neighbourhood level.
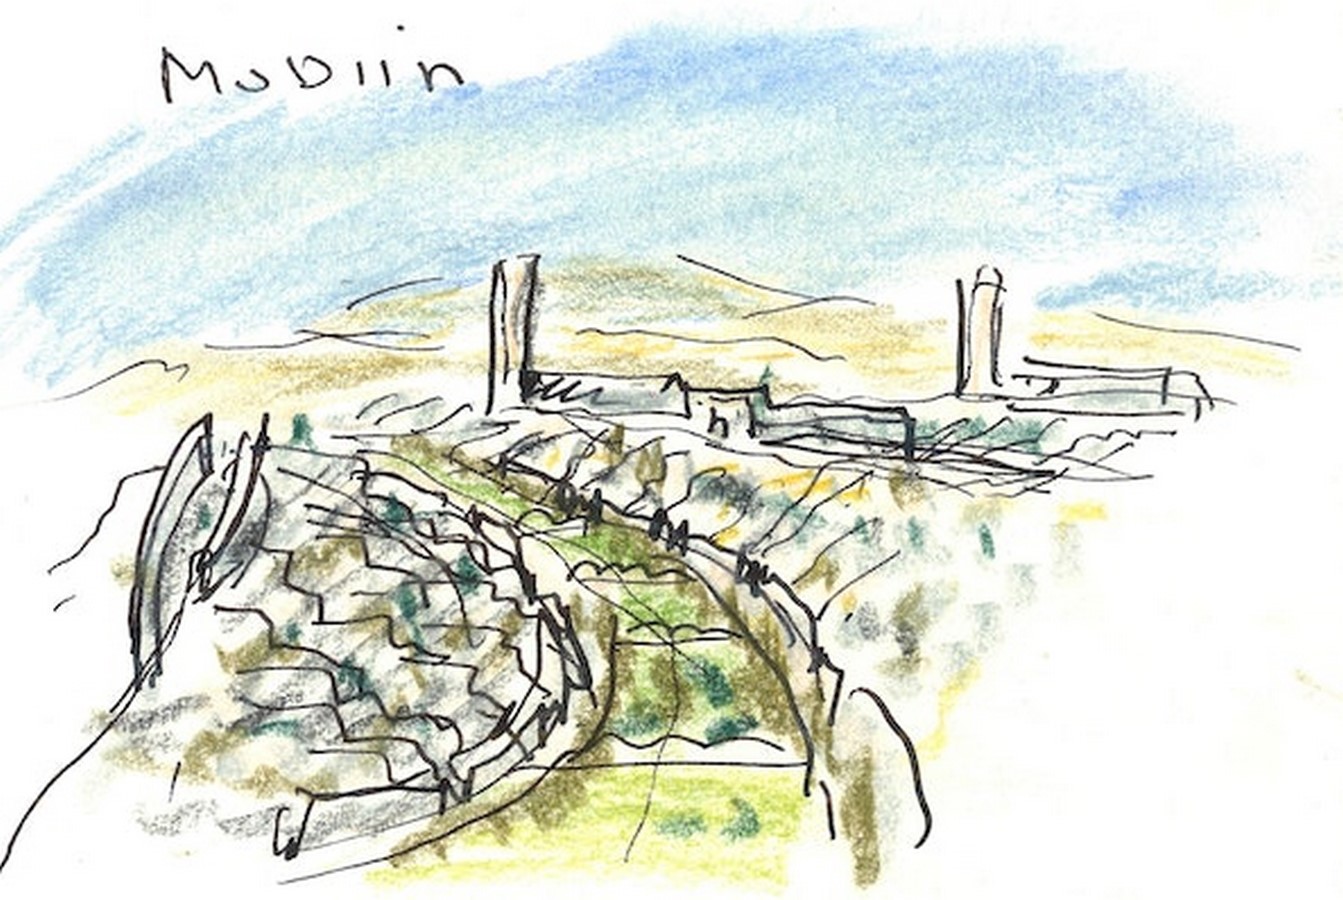
Two- to four-storey houses climb the terraced slopes, culminating with higher buildings at the hill crest. To achieve diversity without compromising the urban visual unit, only general guidelines were set, mostly concerning adequate living conditions and comfort. Before approval, each proposed housing project ought to be model-fitted (6) to guarantee adequate integration in the whole. Moreover, this strategy allowed to employ multiple architects.
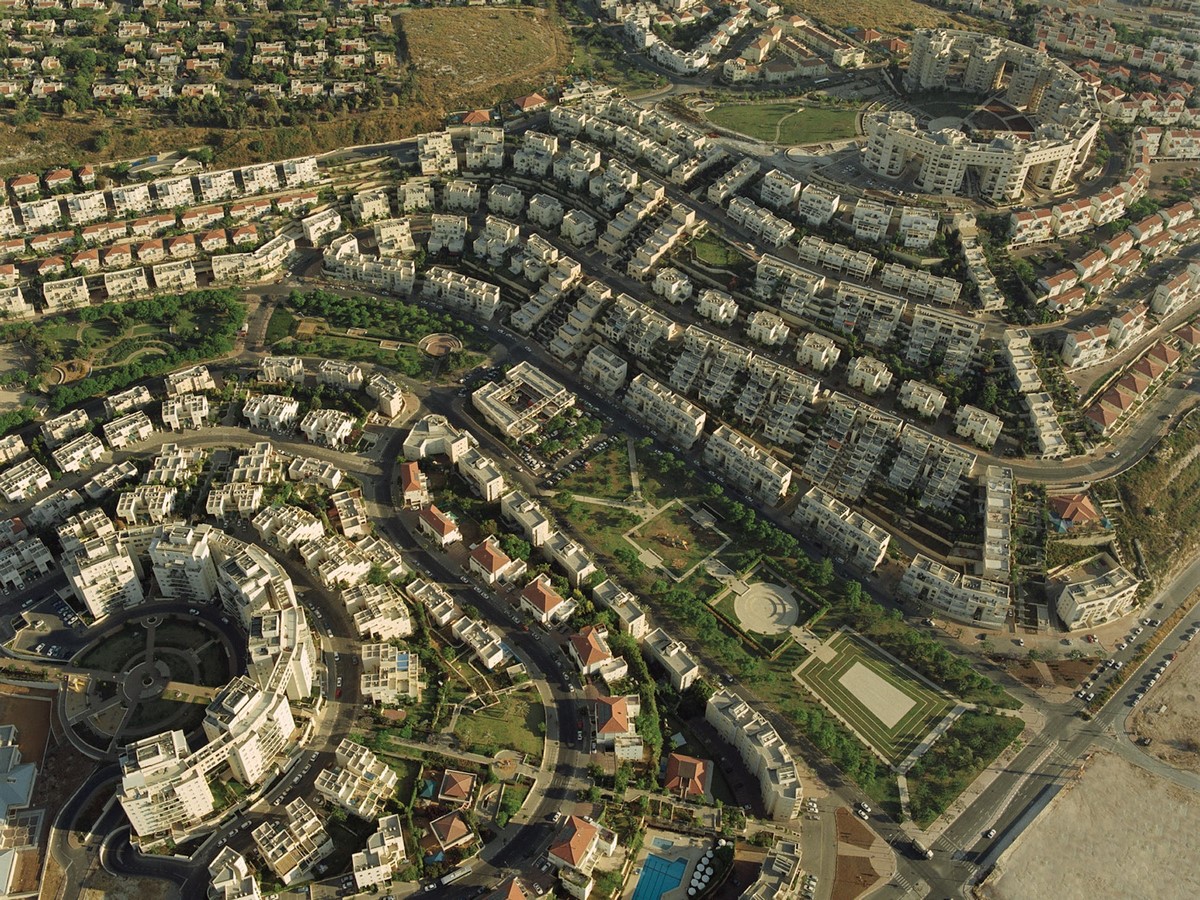
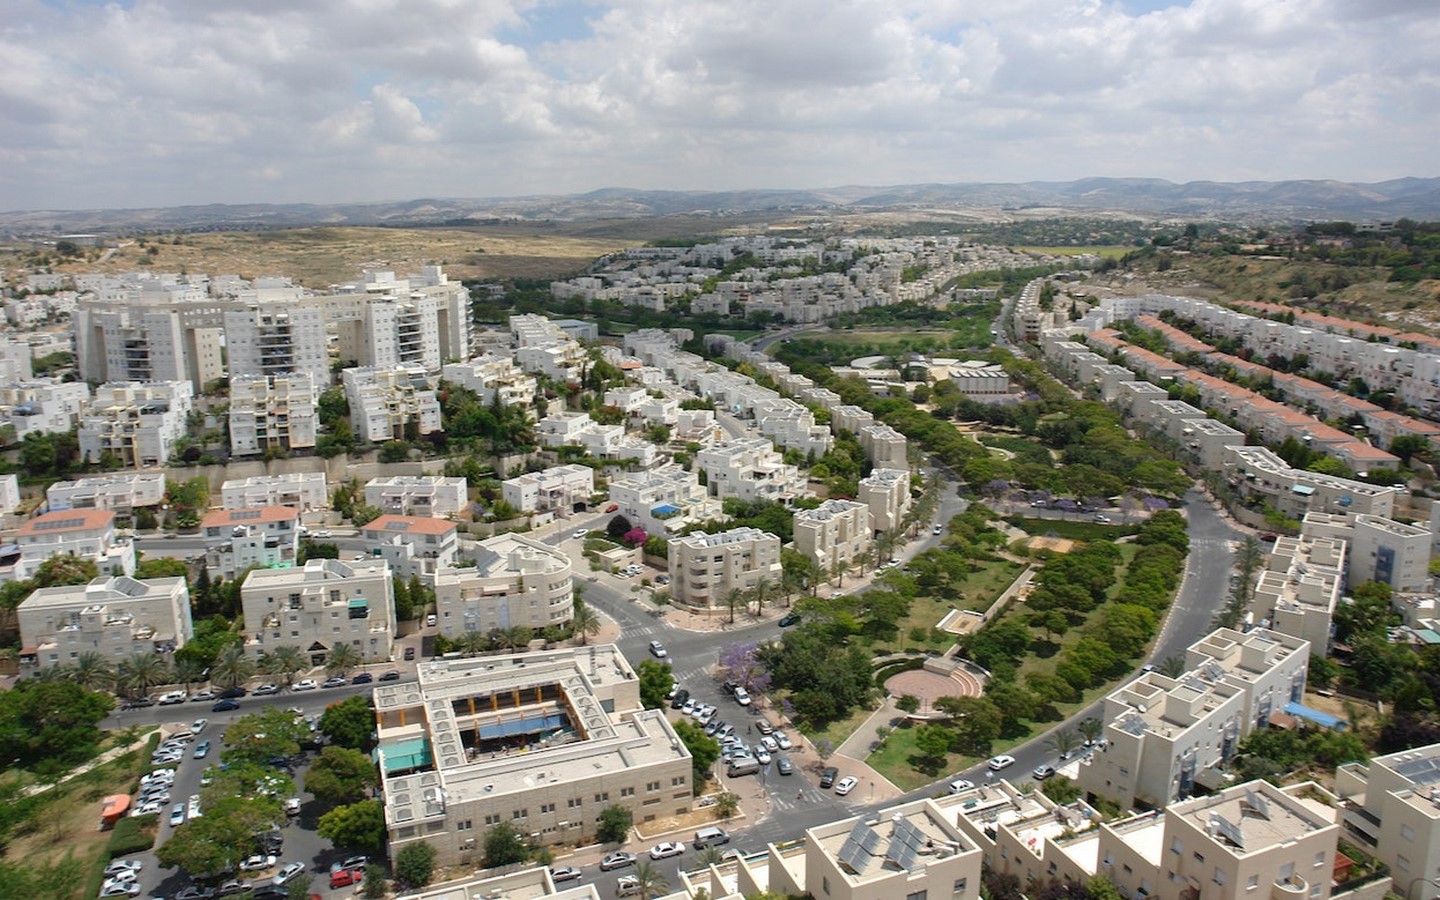
The public realm is revindicated for the pedestrian. The biggest denouncer of such is allocating the communal shared parks to the valley lines, contradicting the usual economy-driven allocation of roads. The scale of the buildings and their disposition – lower at the bottom and higher at the top – assures a human scale and prevents the overshadowing of the streets and other buildings. One can perhaps insert Modi’in already part of postmodern urban thinking.
Influences and Contaminations
One acquainted with the post-war New Towns will undoubtedly find parallels with the city here in analysis. Those are no surprise – “the new towns in Israel were conceptually based on the British model—a grid of autonomous neighborhoods, each with its own center, and arranged in a supergrid of arterial roads” (7). Tel Aviv, 40 km northwest, is a city designed in the 1920s by Patrick Geddes, a Scottish biologist, sociologist, geographer, and great advocate of Ebenezer Howard’s concept of Garden City (8). Safdie himself admits the influence of Geddes’ plan – taking advantage of the wind currents to assure air quality and balance temperature, or the tree-lined avenues, for instance (9). The concern for the visual unit of the settlement can also be fetched from architect Gordon Cullen’s townscape movement brought up in the Architectural Review magazine. Patterns of association – how groups interact and associate at different scales – recognize the influence of Christopher Alexander (10). However, despite all these contaminations, Moshe Safdie beheld the biggest power – the sensitivity to unlock the “secrets of the site” and “unleash the power of the place” (11).
The Modi’in of today, a thriving city, had to grow to achieve its status of success. Considering the myriad of examples of new towns that are anything but lively – Beersheba, Ashdod, Arad, and Carmiel in Israel, Basildon, Hatfield and Skelmersdale in England (12), or Bromma and Enskede in Sweden, – fears of the same fate fell upon the Israeli city. Despite critics of the time, the city outgrew the dormitory nature it was criticised with (13), holding enough employment to assure its interdependency, rather than dependency. Steadily grown, Modi’in is since 2003 part of the Modi’in-Maccabim-Re’ut municipality, a merge of three communities that give it name holding around 100 000 inhabitants. Modi’in is the seed that Moshe Safdie and his team planted and gave it time to grow.
(1) Albeit the Industrial Revolution recognizes a migratory movement from the country to the city, Israel suffered a quite peculiar one – the immigration of Jews from the Soviet Union (Sadie, 2023).
(2) “My work at Yad Vashem and, later, at Modi’in, on the coastal plains, signaled an emerging new phase in my life as an architect in Israel” (Sadie, 2023)
(3) “home of the Maccabees in the second and first centuries BCE and later the site of Byzantine and Ottoman towns” (Sadie, 2023).
(4) (Sadie, 2023)
(5) (Sadie, 2023)
(6) “We did not design the individual buildings, but buildings had to conform to the guidelines. When an architect had a plan for a particular sector, she or he had to make a model and then insert it into our much larger model, like a puzzle piece, so we could see how it fit with the whole” (Sadie, 2023)
(7) (Sadie, 2023)
(8) The Garden City is an urbanistic model conceived by Ebenezer Howard (1850-1928) to solve the housing problem posed by the Industrial Revolution and indissociable from the metropolis, thus, relevant to these days. Such model concerns over both the hygienic and social dimensions, providing for it a governmental and economic framework.
(9) (Sadie, 2023)
(10) (Safdie, 1973)
(11) (Sadie, 2023)
(12) Albeit being able to assure independence, these new towns still rely significantly on the greater towns they are close to – London and Liverpool – serving them as commuter towns due to their proximity.
(13) “quintessential suburban development, a bedroom community whose livelihood depends on external jobs” – Esther Zandberg in Haaretz (Safdie, 2023)
REFERENCES LIST
Safdie, M. (1973) Beyond habitat. Montreal: Tundra Books.
Safdie, M. (2023) If walls could speak: My life in architecture. London: Grove Press.