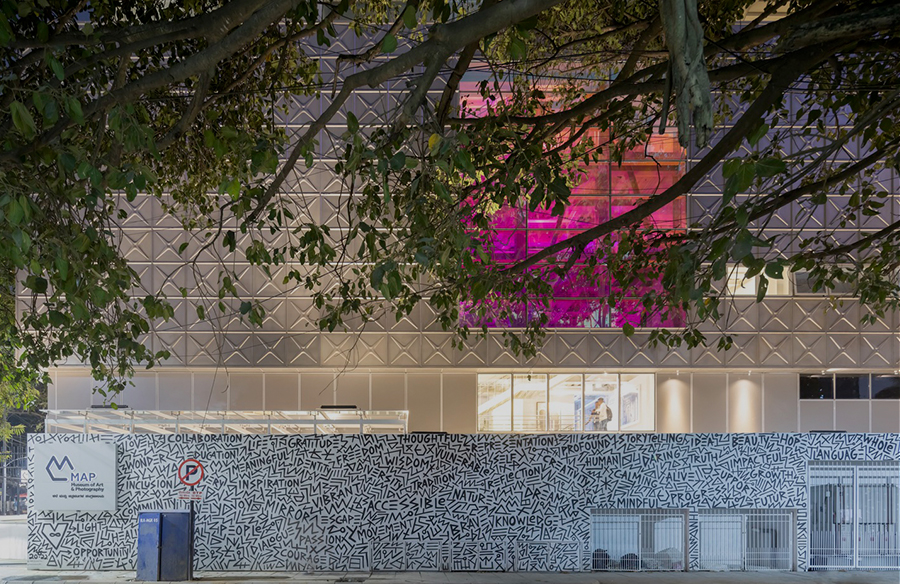
Growing up surrounded by the art and artists founder, industrialist, philanthropist, and longtime art collector Abhishek Poddar conceived the idea of the museum, when he moved to Bangalore with his family, to share the transformative effect of art with others and thus increase its accessibility (Mishra, 2023). The architectural requirement of MAP was to be an unmissable part of the city for the visitors and dwellers and for the purpose of cognition the form had to be iconic (Ravencroft, 2023). Mathew & Ghosh Architects, whose projects have always been deeply contextual, had previously worked with Podder on several projects and shared their understanding of a museum’s function with MAP’s experimental curatorial approach to their collections. The idea of tracking and mapping connections between artistic disciplines is central to MAP’s identity. This approach rejects traditional classification methods in favor of a more recent concept known as narrative building (Ravencroft, 2023). With this project, there was a chance to construct a museum—which is essentially a colonial institution—into a post-colonial story that was developing, and there was also a push for a fairer division of artifacts, location, and spaces (Ravencroft, 2023).

Photography houses 60,000 works which ranges widely with an eclectic pantheon of muses, ranging from a 10th-century stone mother goddess to a collection of prints based on—and created during—the Covid pandemic. (Mishra, 2023)and with a particular emphasis on the modern and contemporary (Archhello, 2023). It deliberately blurs the boundaries between what is regarded as high art and the everyday creativity of the region’s communities (Archhello, 2023).
Location
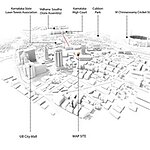
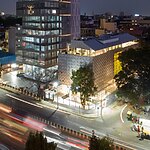
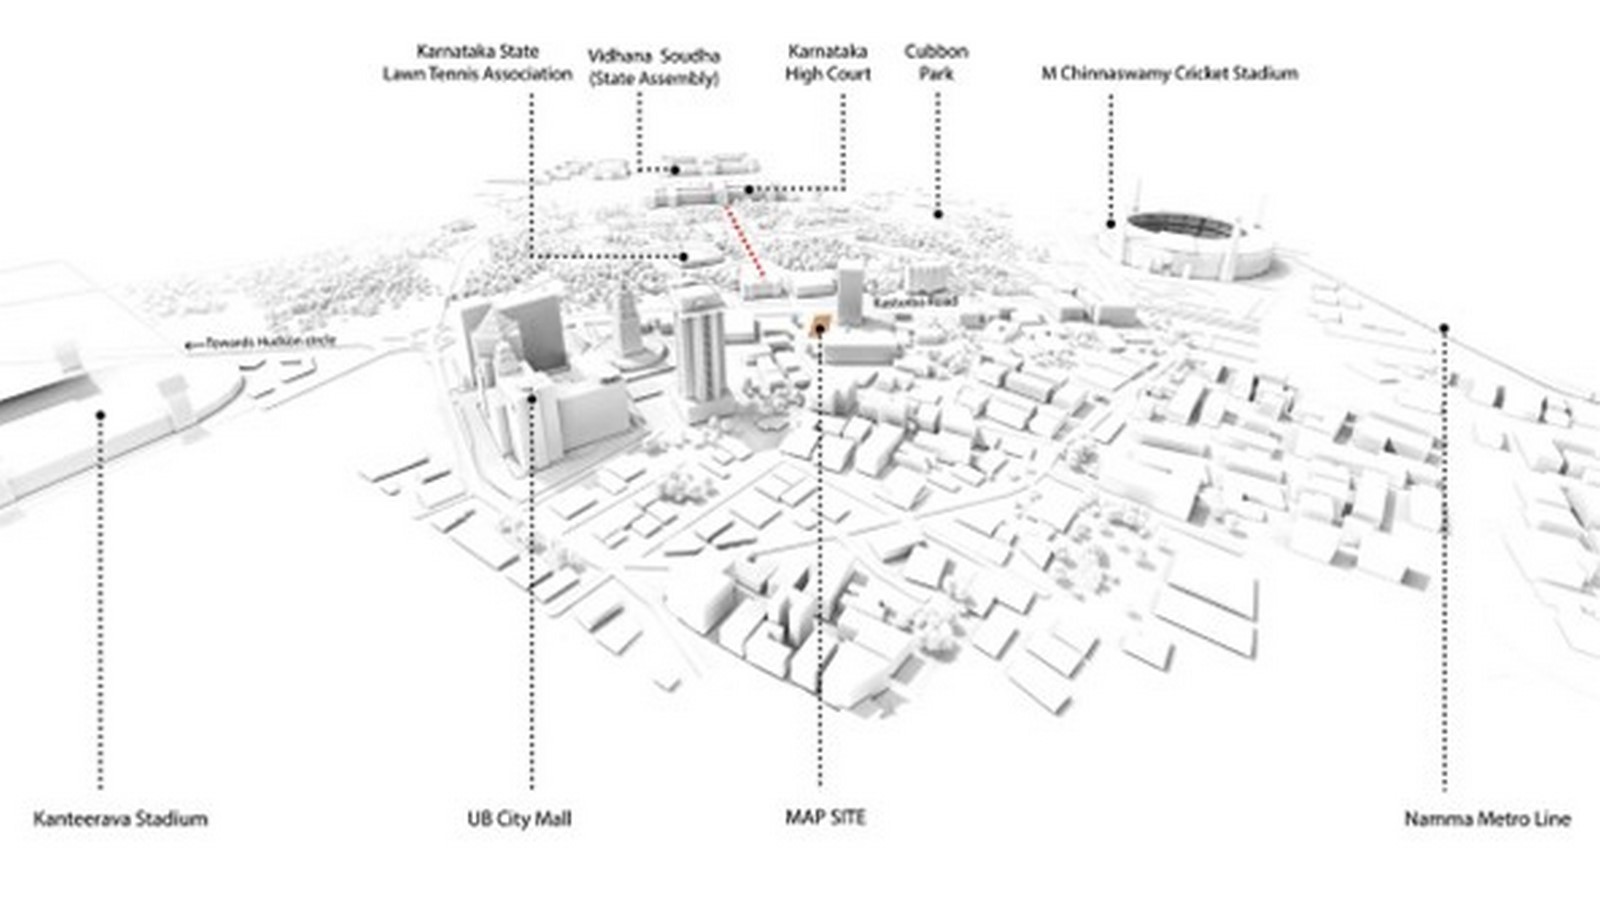
It is located at a strategic site in the cultural precinct of the city, facing the city’s most venerable institutions the Government Museum (for Archaeology), Visvesvaraya Industrial & Technological Museum and the Venkatappa Art Gallery. The new MAP creates a larger zone of cognition and a destination for cultural exploration in the city. The museum is close to the 296-acre Cubbon Park and the UB City Mall, both visible from the upper levels (Contents, 2022). By its location alone, it encapsulates the essence of Bengaluru—a city tightly wedded to its history yet inspired by the possibilities of the future (Mishra, 2023) and this demands the museum an idea deeply embedded into the immediate context, the city, people and place and aware of its responsibility to enable art that is by nature unpredictable (Contents, 2022).
Concept
The two main design components that establish the overall language of the museum are the physical recognition and the human factor. Architects raised the structure from the ground and integrated all functions below and above ground. This was done with the understanding that art, which is inherently unpredictable, must be made possible. (Contents, 2022).
The idea was profoundly ingrained in the city, people, and environment in which it was situated “The simplicity of this thought for the MAP building, the materiality, the transparency, and opacity are part of the journey and the story behind the creation of the most significant new destination and architectural icon of the city of Bengaluru dedicated to the culture of the city, the south, the south Asian region,” Ghosh explained (Contents, 2022). As much about place and purpose as it is about people, its understated design, by AD100 firm Mathew & Ghosh Architects, is shaped by sociology, culture, history, technology, and the essential nature of a city in flux (Mishra, 2023).
Spatila Organization
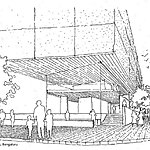
The architectural language of the museum reflects functionality and openness (Thedens, 2023). In this location, the concept of the “veranda- plinth” off the street is an important indicator of social discourse at the residential as well as institutional levels: Because of its function, a dialogic space can negotiate sensory, emotional, and visual engagements. The process of navigating the terrain of discovering the “other” in opposition to art might thereby weave threads of fragility and humility through the “plinth of negotiations”(Abdel, 2023).
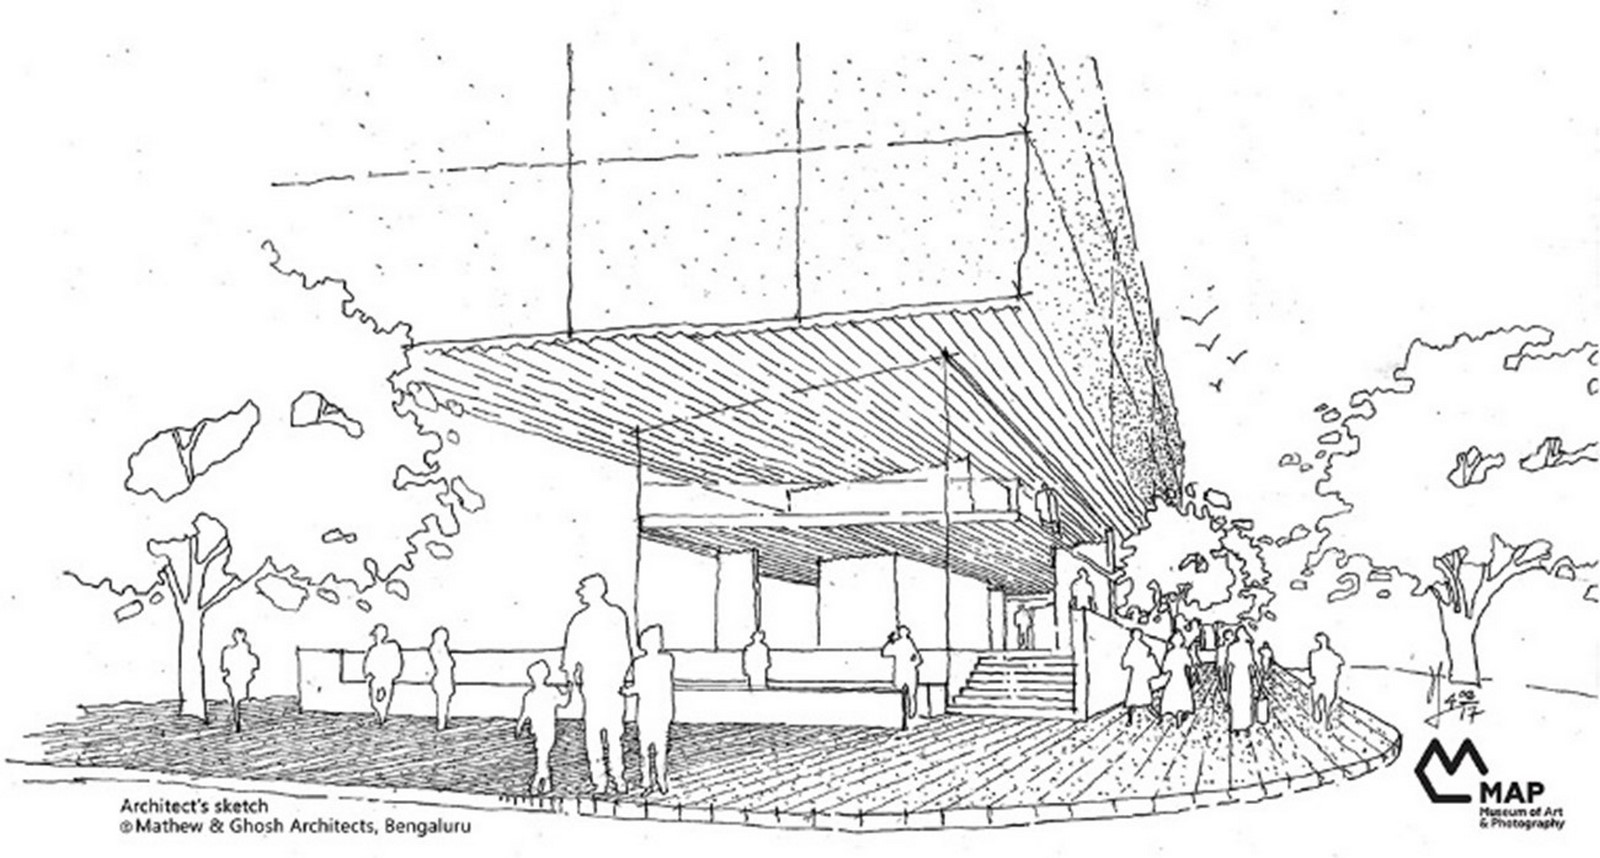
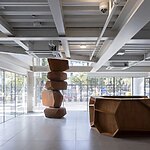
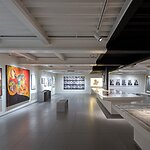
The museum contains 620 square meters of gallery space, with a large L-shaped exhibition space on the ground floor set to be free to the public (Ravencroft, 2023). The transparency of the public areas is provided at the ground level and its attached outdoor sculpture courtyard and the lobby, opens these public spaces up (Contents, 2022).
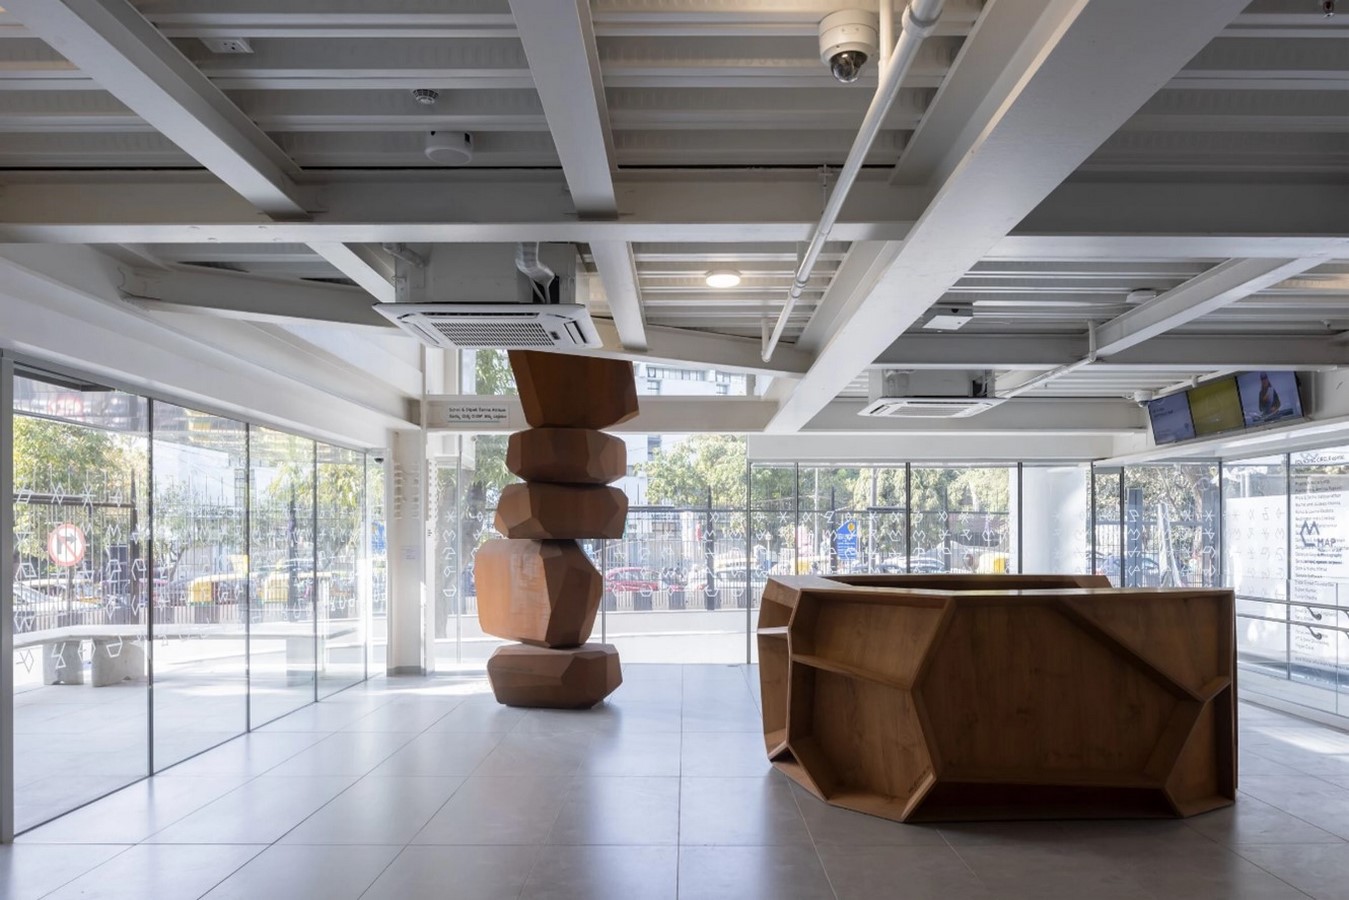
At upper levels, the lobbies create the break between the galleries / auditorium, conservation laboratory, and the library (Contents, 2022). A rooftop cafe and restaurant that are intended to serve as “a sanctuary” within the city complete the structure (Ravencroft, 2023). To showcase this thrilling mix housed art, Mathew & Ghosh created airy, column-free spaces through which people move fluidly, but at their own pace—at times pausing to reflect, at other times reaching out to touch objects helpfully marked out to indicate tactile exploration (Mishra, 2023).
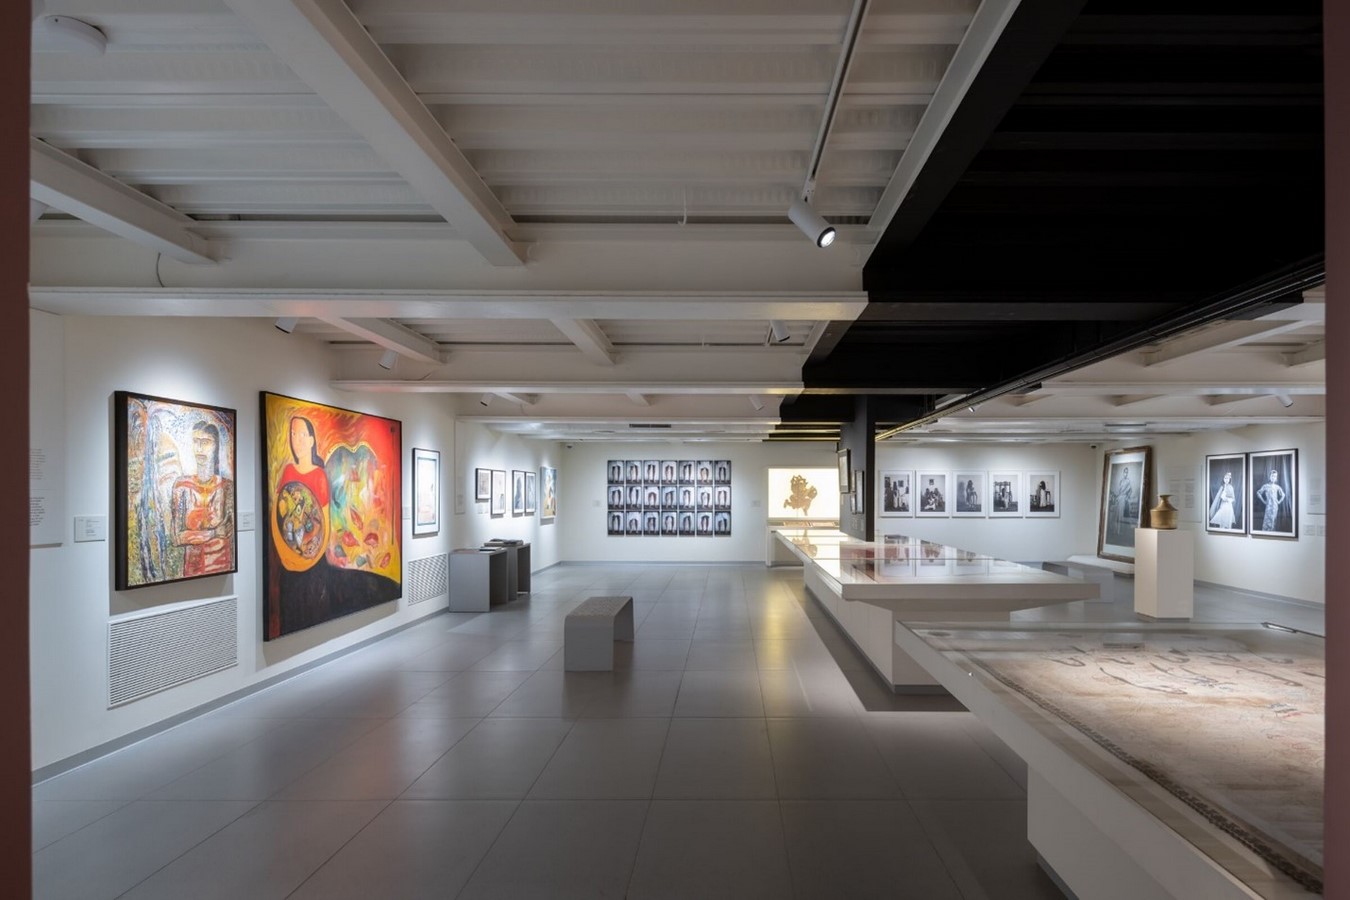
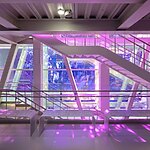
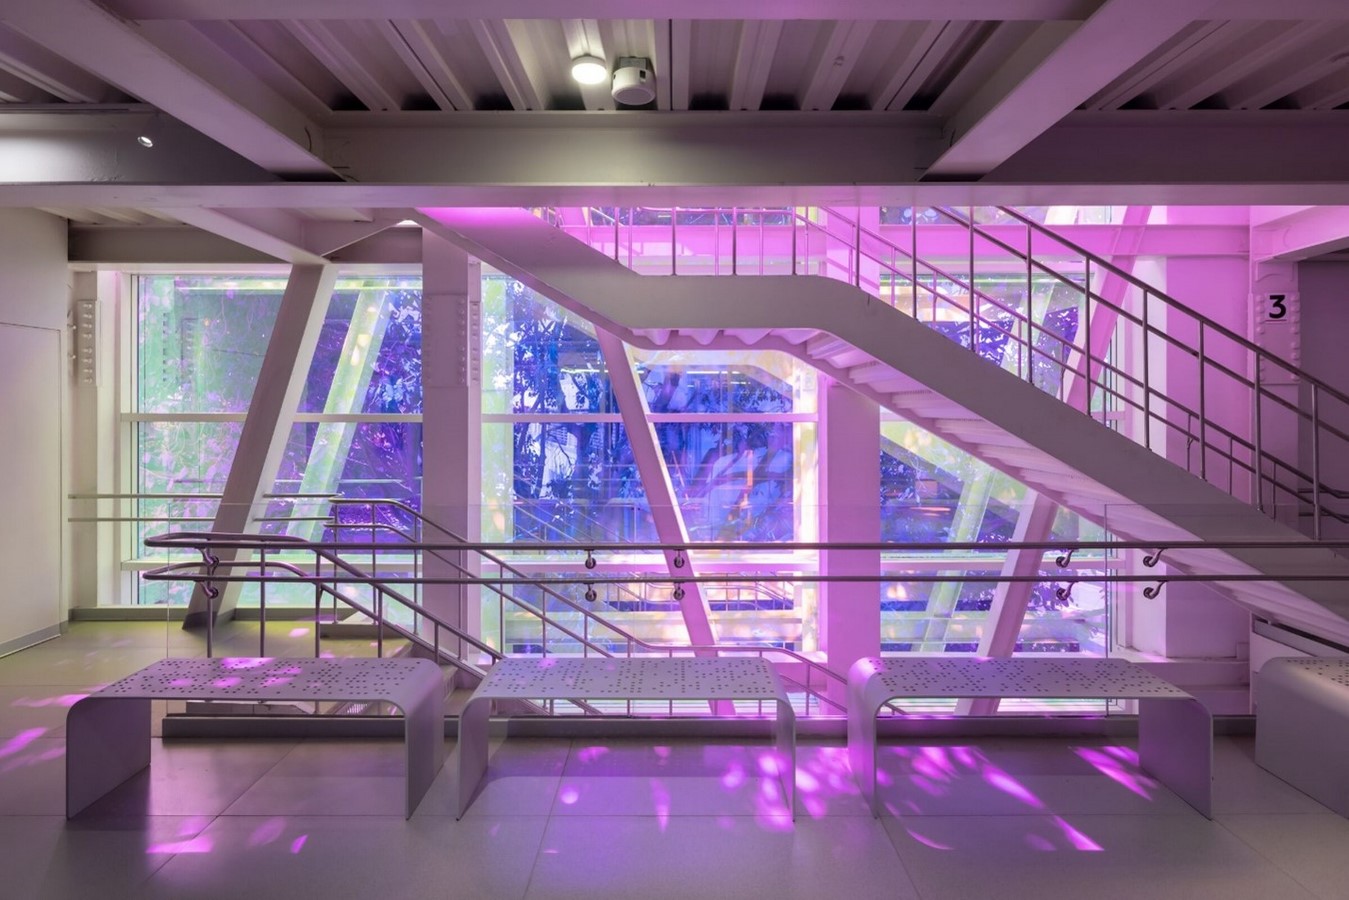
Throughout the design, Mathew & Ghosh Architects juxtaposed the enclosed gallery spaces with circulation spaces that are filled with natural light (Ravencroft, 2023). They position it as both a break from the enclosed gallery spaces, as well as a design element that filters through the colored glass windows, giving the stairwell and the area around it the feeling of a modern-day church. (Mishra, 2023). This is one of the essential features for places for art to dilute museum fatigue intermittently.
Building Form and Facade
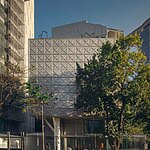
The structure’s overall form is described as “unique”, since it has a small footprint and an enlarged area for the upper levels. The structure is envisioned as a box resembling a “water tank structure”. Built in mild steel framing (above the basements in reinforced concrete) its structural elements/ columns shift to the outer surface of the box. “This surface of the structural exterior therefore reiterates the idea of the shell / the skin of the box with a water tank like appearance,” Ghosh added (Contents, 2022). The primary galleries had to have an opaque barrier because the architects wanted to protect precious artwork and artifacts from UV rays. The stainless-steel panels with a cross design, typically found on post-industrial metal panel water tanks, cover the opacity that forms the galleries’ enclosure. This originated from a metaphor about how art has the power to push society and culture to reflect, evolve, and change. It also alludes to the art inside this stainless-steel-clad container and its growing value, much like water (Contents, 2022). The tensions between the concepts of gathering, compiling, containing, and storing are emphasized by the water tank theme. It forms a mental anchor to the perception of the city and the refined, calm lifestyle of South India (Mishra, 2023).
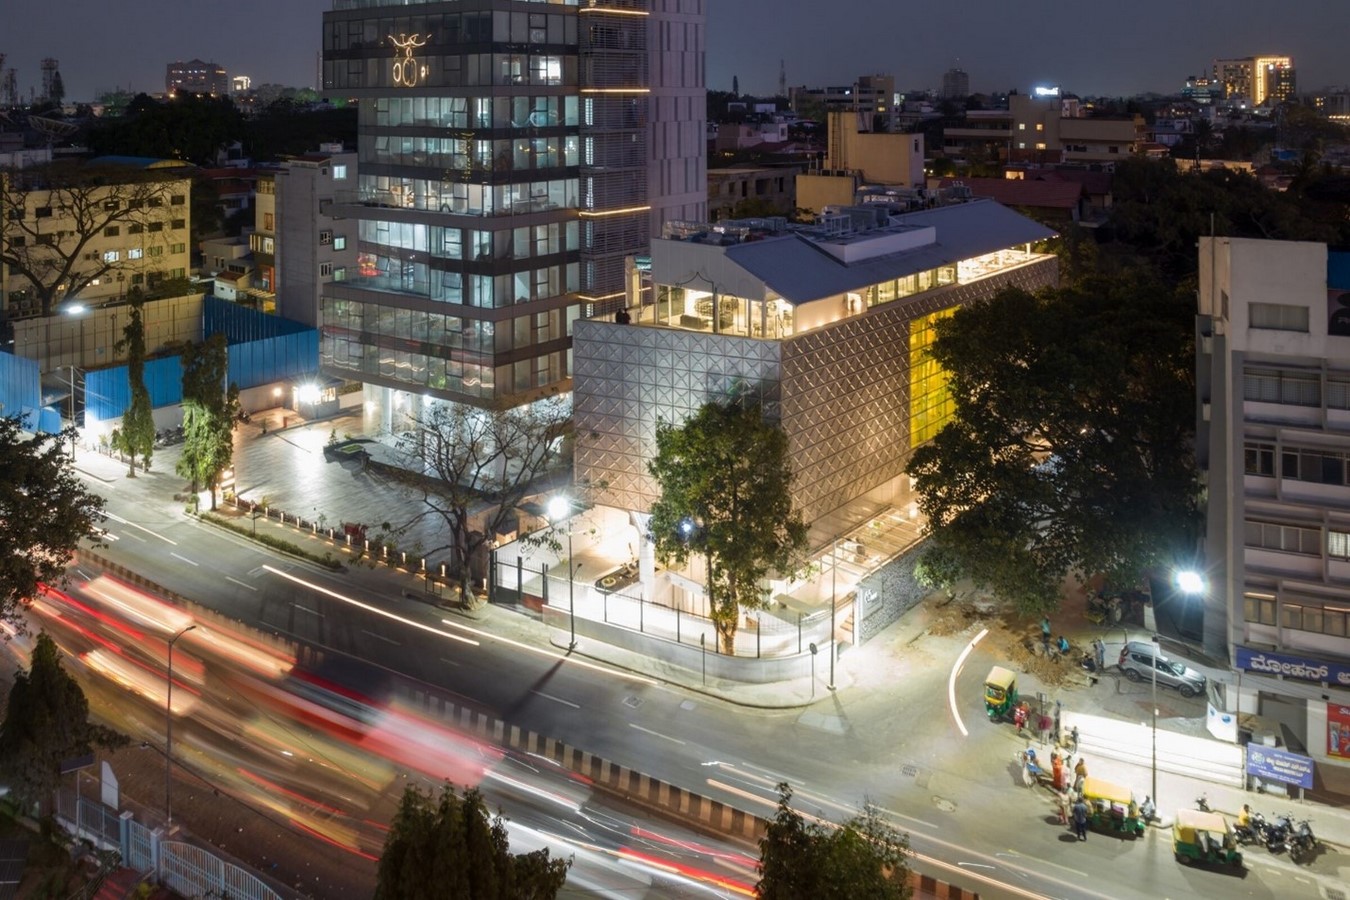
The idea was profoundly ingrained in the city, people, and environment in which it was situated. The story and journey behind the creation of Bengaluru‘s iconic new destination, an architectural icon dedicated to the city’s, the South’s, and the South Asian region’s culture, include elements such as the MAP building’s simplicity, materiality, transparency, and opacity. In the words of Soumitro Ghosh himself, “The winds that will blow from, across, and through the world will unite cultures. The interaction, interest, and alliance that a museum or gallery can build with people and cultures transcends its physical form. In the ongoing epidemic period, new concepts are emerging, and MAP has already started that rather well over the past few years”.
References:
Abdel, H., 2023. The Museum of Art and Photography Bangalore / Mathew and Ghosh Architects. [Online]
Available at: https://www.archdaily.com/998501/the-museum-of-art-and-photography-bangalore-mathew-and-ghosh-architects
[Accessed 8 January 2024].
Archhello, 2023. Museum of Art & Photography (MAP), Bangalore. [Online]
Available at: https://archello.com/project/map-museum-of-art-photography
[Accessed 8 January 2024].
Contents, W., 2022. Mathew & Ghosh Architects Reveals Details About Museum Of Art And Photography In Bangalore. [Online]
Available at: https://worldarchitecture.org/article-links/emfvp/mathew-ghosh-architects-reveals-details-about-museum-of-art-and-photography-in-bangalore.html
[Accessed 8 January 2024].
Mishra, D., 2023. The new Museum of Art & Photography (MAP) stirs up Bengaluru’s art scene. [Online]
Available at: https://www.architecturaldigest.in/story/the-shiny-new-museum-of-art-and-photography-map-stirs-up-bengalurus-art-scene-mathew-and-ghosh-architects/
[Accessed 8 January 2024].
Ravencroft, T., 2023. Mathew & Ghosh Architects encloses Bangalore art meseum in stainless steel “water tank”. [Online]
Available at: https://www.dezeen.com/2023/02/08/museum-art-photography-bangalore-mathew-ghosh-stainless-steel/
[Accessed 8 January 2023].
Thedens, P., 2023. Museum of Art and Photography in Bangalore by Mathew & Ghosh. [Online]
Available at: https://www.detail.de/de_en/museum-fur-kunst-und-fotografie-in-bangalore-von-mathew-ghosh
[Accessed 9 Jan 2024].