Anders Berensson Architects has designed a summer house in the Stockholm archipelago together with Scandinavian modular housing company Sommarnöjen. Project Name: Zartmann House Architect Name: Anders Berensson Architects The house…


Anders Berensson Architects has designed a summer house in the Stockholm archipelago together with Scandinavian modular housing company Sommarnöjen. Project Name: Zartmann House Architect Name: Anders Berensson Architects The house…

A multi-generational family required an ewfour-season cottage to accommodate their growing clan. The goal was to blend with the rural character of the older cottages and provide a clean modern…

The L-shaped plan of this 5,300-square-foot home serves the dual function of grounding the structure into its steep hillside site, and directing the house towards nearby Bald Mountain, emphasizing the…

Bothell, WA: Inspired by the trinomial cube, a primary teaching tool in Montessori education, Paul Michael Davis Architects’ (PMDA) designed an addition to a rural campus that merges the school’s…
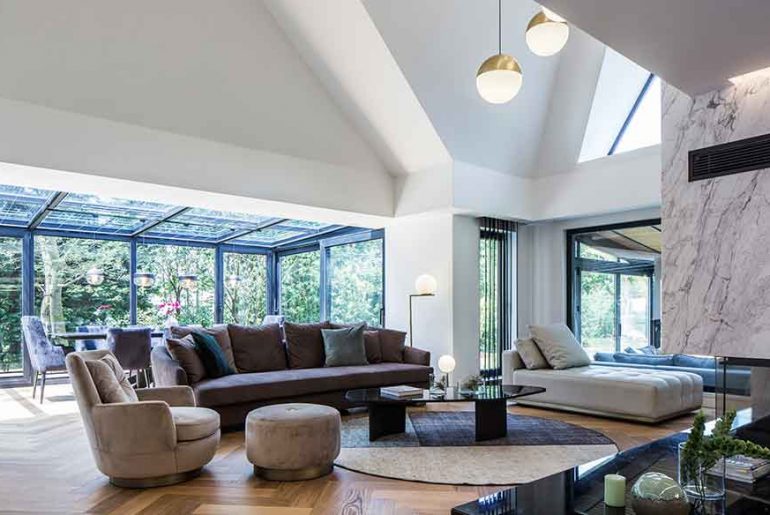
At Tuzla, Tepeören Region, this project is located in a complex where approximately 100 light steel detached residential buildings produced in 90s for a small family. In the project, depending on…

In a cramped, steep site on one of the busiest residential streets in Ponsonby, Auckland, there was magic to be found in the form of a dilapidated 110-year old 90sqm…

This is the most fascinated project up to this point in my life. There was two middle aged couples came to me for advising and designing a duplex, which will…

Profile of the terrain. The exterior volumetry is abstract and intriguing. Two volumes with irregular angles are anchored to retaining walls holding the soil on a slope. The black pine…

It is a mid-twentieth century apartment in the city centre of Madrid, which was originally very compartmentalised and dark. Our project focused on offering a flexible distribution through big custom-made furniture pieces…

The Site: The new scout hut and village hall with the related outdoor play area is located behind the park, Søndermarken in copenhagen. The plot lies stretched out between the…

Dulwich Picture Gallery’s 2019 pavilion The Colour Palace, created in partnership with the London Festival of Architecture, will be repurposed by architecture studio alma-nac. 150 vibrant outdoor planters will be…

The project is composed of a new-build pavilion and a refurbished industrial space. The interior provides large open spaces for the display of artwork, and loft-style living accommodation, while the…