This quintessential contemporary house is a perfect representation of the architectural language that the firm follows; clean, straight-line and minimalist. A modern villa with cantilever exposed RCC slabs and glass…
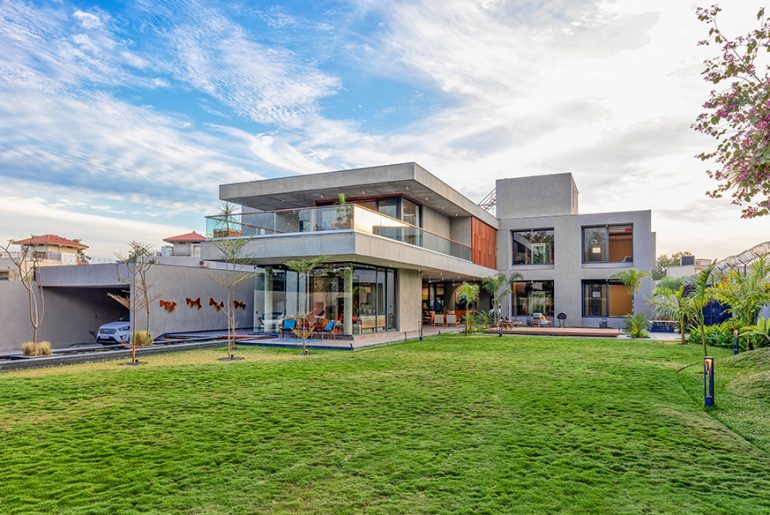


This quintessential contemporary house is a perfect representation of the architectural language that the firm follows; clean, straight-line and minimalist. A modern villa with cantilever exposed RCC slabs and glass…
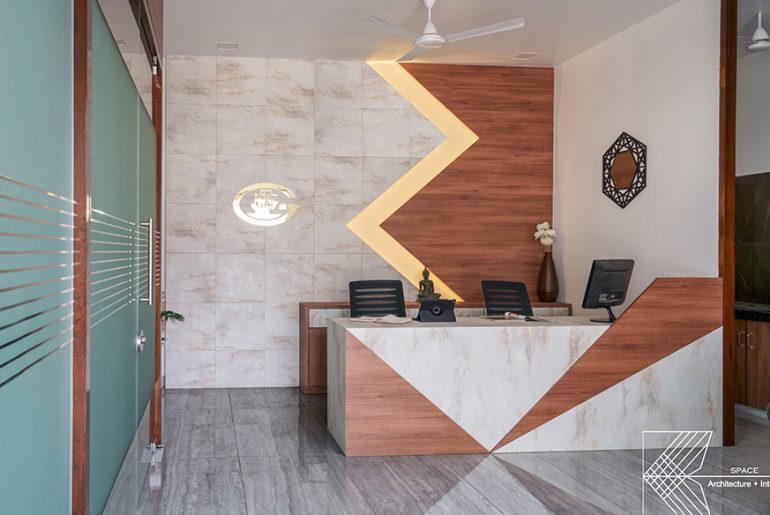
For every project that the designer undertakes, posses a potential to teach skills and lessons that adds to her wisdom, knowledge and experience. For Architect Maitri Bhayani, the shipping office…
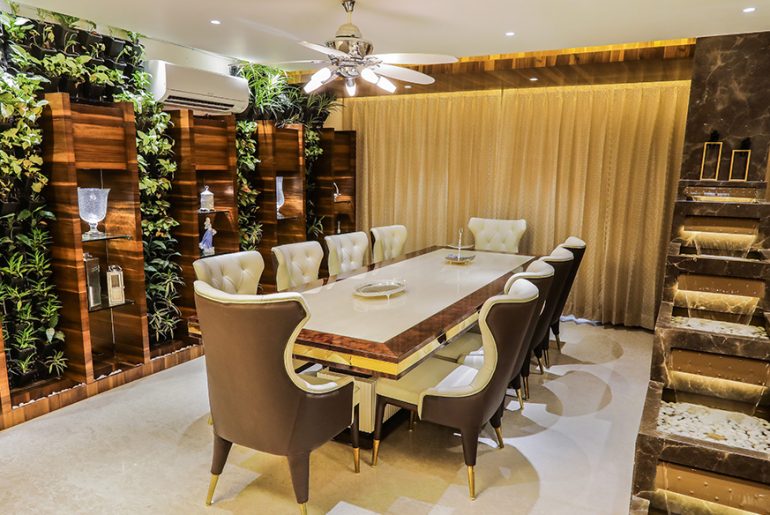
This residential project had ample of area to work with and the client wanted Modern, Ethnic and some Rustic approach. So, we had a challenge to balance the entire look…

The Design Chapel is a young Mumbai based multidisciplinary studio founded and headed by Interior Architect Preshita Shah Gupta (B.ID) with a bachelor’s degree from the School of Design (SID)…

Located in the Elysian Heights neighborhood of Los Angeles, the residence and detached artist studio are positioned to perceptually inhabit the adjacent community garden, and present views of the downtown…

The project of Kindergarten “Barbapapà” was designed to a notice competition for project financing, in 2006, proposed by Vignola’s municipality. The program consisted in the space for 60 children divided…

Entrance foyer Wall panel of entrance foyer is uniformly stacked 90° polygon back painted glass and with different level of light, with slop in ceiling design it makes entrance foyer…
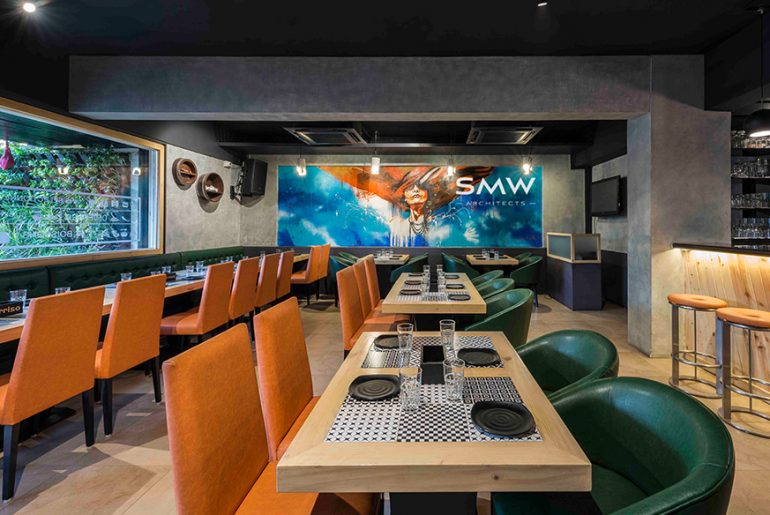
Nestled in the central suburbs of Mumbai, lies Sorriso Brasserie and Bar. The casual dining establishment is a renewed version of what was ‘Spice Lane’, an Indian kitchen. However, owing…
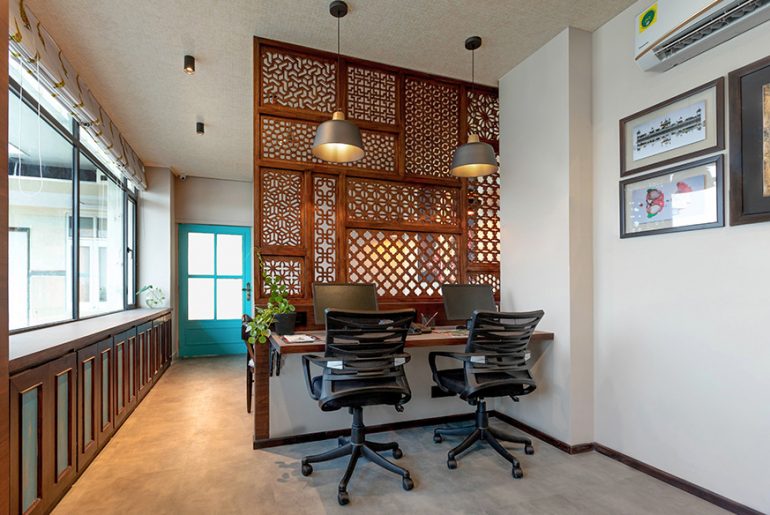
The idea behind interiors of this corporate space manifested from the services and experience offered by this Indian tour company. Indian elements and designs have been incorporated in a manner,…
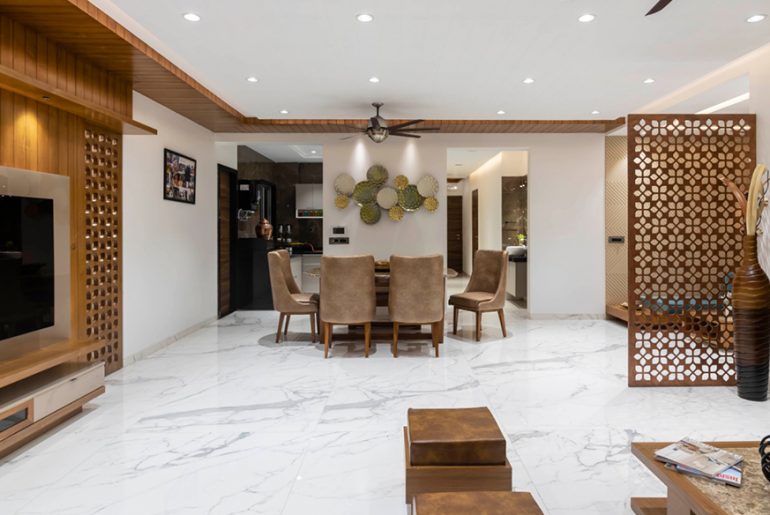
Using intricate stone cladding patterns in the entrance area, living room & one of the bedrooms cements our idea of rustiness in the built spaces. Project Name: Mr. Sushil Agrawal…
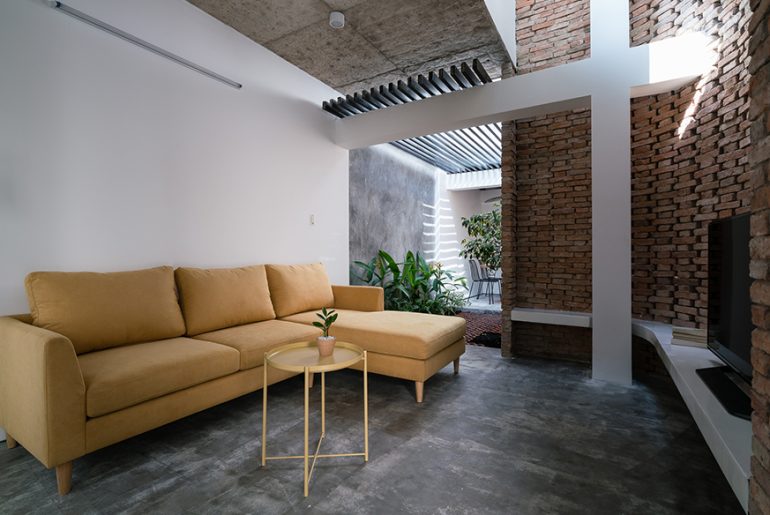
The house is situated in a corner hidden from the small alley in Sai Gon where people usually pass by in their first visit. This position leaves us with a…
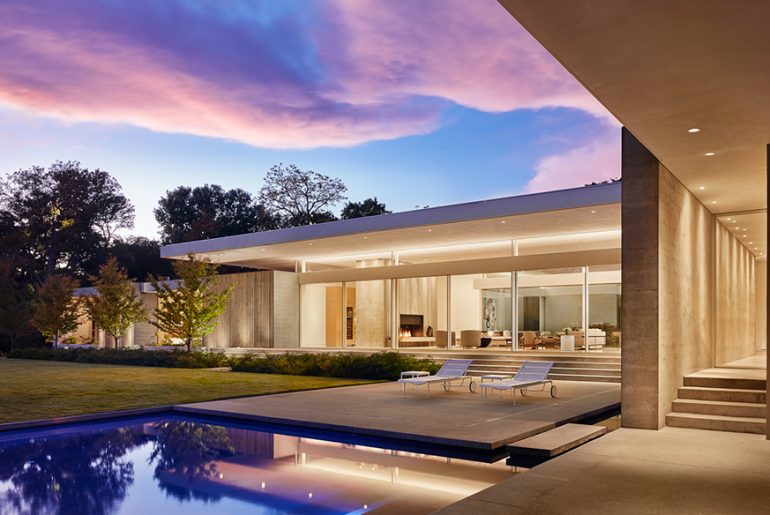
The Preston Hollow home by Specht Architects: The design of Specht’s Preston Hollow 8,000 square foot house was driven by the desire to blur the lines between inside and outside while providing…