Site work is the least visible part of any project and the most consequential. Long before a foundation is poured or a landscape is designed, decisions get made about how the ground will be shaped, where water will travel, and how the soil will be prepared to carry load. Those decisions are buried within days and rarely revisited. When they’re wrong, the consequences surface years later as foundation movement, hardscape failure, or drainage problems that appear to have no source.
Understanding what happens at grade helps explain why so many building performance problems are, at root, site problems.
Grade Is a Water Management Decision
The finished grade around a structure is the first and cheapest line of defense against water intrusion. Convention calls for roughly six inches of fall across the first ten feet from the foundation, directing surface water away before it has a chance to collect against the wall.
That standard is straightforward, and it is missed constantly. Backfill placed around a new foundation settles over the first several seasons, and a lot that graded correctly at closing can develop a reverse slope within two or three years as the disturbed soil consolidates. On renovation projects, added patios, walkways, and planting beds frequently raise the grade near the structure without anyone recalculating where the water now goes.
The failure mode here is slow. Water collecting against a foundation wall increases hydrostatic pressure, works into cold joints and cracks, and in freeze-thaw climates expands within those voids each winter. Interior waterproofing systems and sump pumps manage the symptom competently, but they’re managing water that correct grading would have prevented from arriving.
Compaction and the Problem of Fill
Soil that has been excavated and replaced does not behave like soil that was never disturbed. It has more void space, holds more water, and consolidates under load. This is why compaction specifications exist and why they’re often the first thing value-engineered out of a project schedule.
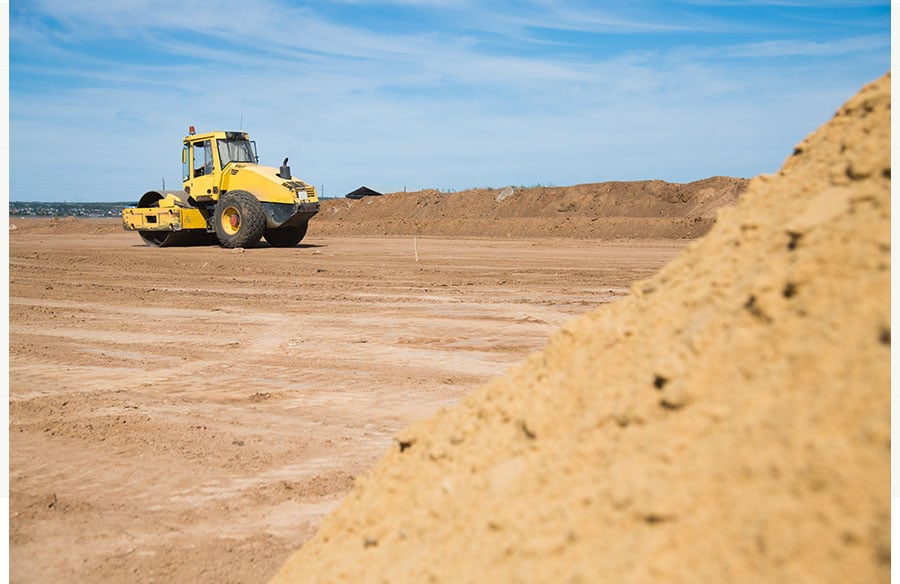
Proper compaction means placing fill in controlled lifts, typically six to eight inches, and compacting each lift to a specified density before the next is placed. Dumping and rough-grading two feet of fill in a single pass produces a surface that looks finished and is structurally unreliable. The material settles differentially over the following years, and anything bearing on it moves with it.
Differential settlement is what produces the most recognizable symptoms: cracked slabs, patios that develop a reverse pitch toward the house, walkways with lipped joints, and retaining structures that begin to rotate. In each case the visible failure is in the constructed element, but the cause is in the material underneath.
Soil type governs how much of this matters. Clay soils expand and contract dramatically with moisture content and are among the most difficult to build over predictably. Silt drains poorly and loses bearing strength when saturated. Well-graded granular fill compacts reliably and drains, which is why it’s specified beneath most slabs and pavements even when native material is available on site.
Subsurface Drainage as a Design Element
Surface grading handles the water that lands on the ground. It does nothing for water moving through it. On sites with high water tables, seasonal springs, or a soil profile that perches water above a dense layer, subsurface drainage is not an optional refinement.
The mechanics are simple and the execution is where projects fail. A functional subsurface drain requires perforated pipe bedded in washed stone, separated from surrounding soil by filter fabric, laid at consistent pitch, and terminated at a discharge point that remains functional. Systems installed without fabric silt in and stop conveying water within a few seasons. Systems that discharge to a point higher than the drain, or to a location that itself floods, never functioned to begin with.
Behind retaining structures, subsurface drainage is a structural requirement rather than a convenience. A wall designed to resist lateral earth pressure is generally not designed to resist earth pressure plus full hydrostatic load. Walls that lean or fail are frequently walls where the drainage stone and pipe were omitted or where the outlet was later buried.
Sequence Determines Cost
The order in which site work happens has an outsized effect on what a project costs to correct. Grading and drainage established before hardscape and planting are relatively inexpensive earthwork. The same corrections attempted after a patio, walkway, and mature landscape are in place require demolition and replacement of finished work that was never the problem.
This is why contractors who perform their own excavation alongside finish landscaping tend to sequence differently than those who subcontract the earthwork. When site preparation and grading work and the finished installation are handled by the same crew, the grade gets set for the whole program rather than to the tolerance of whatever comes next in the schedule.
What This Means for Design
For designers and specifiers, the practical takeaway is that grading, drainage, and soil preparation deserve the same specificity as any material selection. A drawing that shows finished contours without indicating discharge points, or a specification that calls for fill without addressing compaction, leaves the most consequential decisions to be resolved in the field by whoever is holding the grade stake.
Nearly every long-term performance problem at the ground plane traces back to one of three things: water that was never given a route away from the structure, fill that was never compacted to carry what was placed on it, or subsurface water that was never accounted for at all. All three are inexpensive to address before construction and expensive to address after.
The ground is the one system in a project that everything else depends on and nobody looks at again.