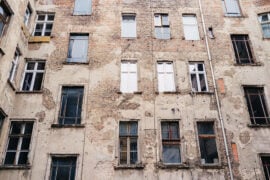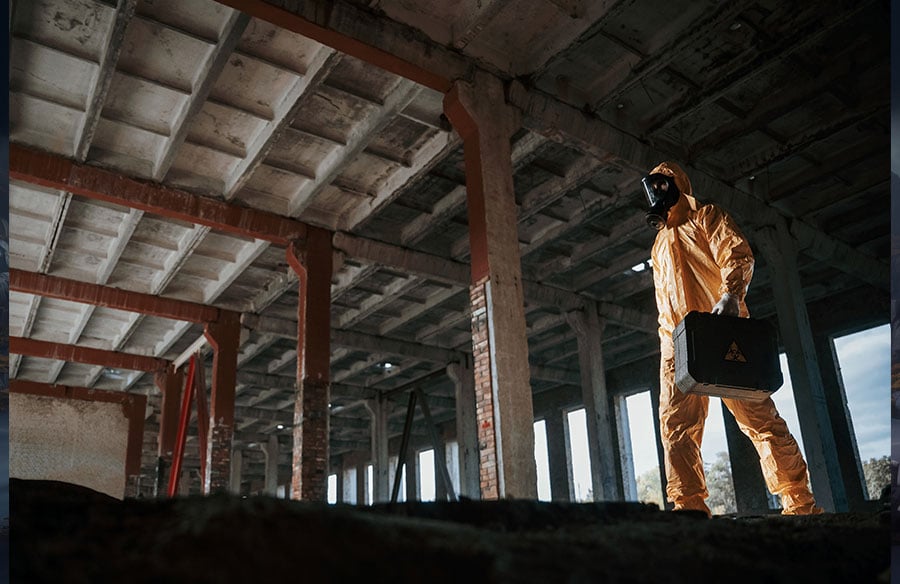
An older building can look ready for renovation while still carrying environmental hazards that aren’t immediately visible. Asbestos may be hidden in insulation and flooring, radon can enter through foundations, and cutting concrete or masonry can release hazardous silica dust. Properties near busy roads or industrial facilities face additional exposure to diesel exhaust and fine particulate pollution.
Several of these hazards are established causes of lung cancer, making their identification an important part of building safety. For architects, contractors, and property owners, understanding these risks early helps inform renovation planning, material handling, and ventilation decisions before work begins.
Integrating these health considerations into the initial design phase is crucial for creating truly sustainable and healthy built environments. Architects and designers play a pivotal role in specifying materials, planning spatial layouts, and engineering systems that proactively mitigate such hazards, ensuring long-term occupant well-being.
What in the built environment raises lung cancer risk?
Five important lung cancer hazards tied to buildings and their surroundings are asbestos in materials installed before the 1980s, radon gas entering through foundations, respirable crystalline silica released when concrete, brick, or stone is cut, diesel exhaust, and fine particulate air pollution (PM2.5) from nearby traffic and industry. The first three arise from building materials, ground conditions, or renovation work. The last two can involve nearby emissions or on-site equipment.
The scale is not small. According to the U.S. Environmental Protection Agency, radon is the second leading cause of lung cancer in the United States after smoking and is linked to about 21,000 lung cancer deaths each year. The International Agency for Research on Cancer (IARC) classifies diesel engine exhaust, outdoor air pollution, and particulate matter as Group 1 carcinogens, its highest category of evidence.
For architects and building owners, those five hazards read like a project checklist: what the building is made of, what is under it, and what surrounds it.
Why do older buildings carry more asbestos risk?
Asbestos was used for decades as fireproofing, insulation, and reinforcement. It was cheap and durable, and it held up to heat. Some asbestos-containing material remains in buildings still in use.
Where asbestos hides in pre-1981 construction
Common asbestos-containing materials in older buildings include vermiculite attic insulation (which was often contaminated with asbestos), vinyl asbestos floor tiles and the black mastic beneath them, asbestos-cement siding and roofing, sprayed popcorn ceilings, and thermal system insulation on boilers and pipes, often called pipe lagging.
The Occupational Safety and Health Administration treats thermal system insulation and sprayed or troweled surfacing material in buildings constructed no later than 1980 as presumed asbestos-containing material unless lab analysis shows otherwise. Nobody can identify asbestos by eye. Laboratory analysis of samples collected by a qualified inspector is the reliable way to confirm suspect material.
What the EPA’s 2024 ban does and does not cover
In March 2024 the EPA finalized a rule prohibiting ongoing uses of chrysotile asbestos, the only form still imported into the United States at the time. The rule was written to phase out specified industrial and commercial uses, including certain chlor-alkali diaphragms, sheet gaskets, and vehicle brakes. It does not remove asbestos already built into homes, schools, and offices. EPA completed its separate risk evaluation of legacy asbestos uses in November 2024 and is developing risk-management measures. The rule has since been challenged in federal court, but however that plays out, it does not touch asbestos already in buildings.
Why disturbance is the trigger
Intact asbestos-containing material that remains undisturbed generally poses a lower exposure risk. Disturbing it is another matter. Sanding, drilling, scraping, and demolition release fibers into the air. For workers, OSHA’s construction standard sets a permissible exposure limit of 0.1 fibers per cubic centimeter averaged over an eight-hour day, with an excursion limit of 1.0 fiber per cubic centimeter over 30 minutes.
Consider a hypothetical case: a district renovating a 1960s elementary school pulls up worn carpet and finds 9-inch vinyl tiles bonded with dark mastic. The contractor stops work, seals the room, and arranges an asbestos inspection by a qualified professional before any floor prep continues. That pause costs days. Grinding the tiles without a survey could contaminate the whole building.
Why does radon build up in older foundations?
Radon is a radioactive gas produced by the natural decay of uranium in soil and rock. It moves through foundation cracks, slab joints, sump pits, utility penetrations, and open crawlspaces, then accumulates in lower floors. Older structures may lack radon-resistant features, but newer buildings can also have elevated radon. Testing, rather than building age, establishes whether mitigation is needed.
Both asbestos and radon are established causes of lung cancer, including adenocarcinoma, which the American Cancer Society identifies as the most common type of non-small cell lung cancer. Lung Cancer Group, a U.S. patient education resource, lists radon alongside asbestos, diesel exhaust, and air pollution as causes and risk factors in its guide to adenocarcinoma, which puts foundation conditions squarely in the health conversation.
How design and retrofit reduce radon
For homes, the EPA recommends fixing radon levels of 4 picocuries per liter (pCi/L) or higher and considering mitigation between 2 and 4 pCi/L. In new construction, radon-resistant techniques include a gas-permeable aggregate layer under the slab, a sealed vapor retarder, caulked penetrations, and a vent pipe running from below the slab through the roof.
In existing buildings, active sub-slab depressurization uses a fan to pull soil gas out before it enters. Foundation work, basement finishing, or HVAC changes can affect radon levels, so EPA recommends retesting after significant remodeling.
How does renovation turn silica into a lung hazard?
Crystalline silica is a common mineral in sand, stone, concrete, brick, and mortar. Cutting, grinding, or drilling these materials creates respirable dust fine enough to reach deep into the lungs. OSHA states that respirable crystalline silica causes lung cancer as well as silicosis, and IARC classifies crystalline silica as a Group 1 carcinogen.
OSHA’s construction standard (29 CFR 1926.1153) sets a permissible exposure limit of 50 micrograms per cubic meter of air averaged over an eight-hour shift. Contractors can comply either by fully implementing the control methods that Table 1 of the standard specifies for common tasks, or by assessing worker exposures and keeping them under that limit. The practical controls are well established: wet cutting and tools with integrated vacuum dust collection, with suitable ventilation or enclosure where needed. For adaptive reuse projects that open up masonry walls or saw-cut slabs for new services, silica control belongs in the specification. The site crew shouldn’t have to improvise it.
What changes when a building sits near industry or heavy traffic?
Siting decisions carry their own exposure profile. In 2012 IARC classified diesel engine exhaust as carcinogenic to humans based on sufficient evidence that it causes lung cancer. In 2013 it classified outdoor air pollution and particulate matter as Group 1 carcinogens, naming transportation, power generation, industrial and agricultural emissions, and residential heating as the main sources.
Design responses for industrial and roadside sites
Buildings near freight corridors, rail yards, ports, and manufacturing plants can reduce indoor exposure through a few decisions made early. Start with outdoor air intakes, locating them away from roads, loading docks, idling zones, and other nearby emission sources where the layout permits. Specify high-efficiency particulate filtration in the mechanical systems and size the fans to handle the added pressure drop. Seal unintended envelope leaks and design appropriate pressure control to limit infiltration. Where feasible, setbacks and landscape buffers can add distance from emissions.
Courtyards and inward-facing plans can also help. The Krossmark Corporate Headquarters in Ahmedabad, an office built beside a manufacturing shed in an industrial area, was organized around landscaped courtyards to bring daylight and ventilation into the plan in response to poor local air quality. Passive strategies like this work best when paired with filtration, since courtyard air still comes from the surrounding neighborhood.
Such thoughtful integration of site analysis and environmental design principles is fundamental to contemporary architectural practice. By prioritizing indoor air quality and occupant health, designers contribute to buildings that are not only aesthetically pleasing but also inherently safer and more resilient against external environmental stressors.
A pre-renovation checklist for older and industrial-adjacent buildings
For building owners and design teams, the work comes down to a short sequence:
- Establish building age. Buildings constructed before 1981, and renovations that may disturb older materials, warrant an asbestos review before work begins.
- Commission a material survey. An accredited inspector samples suspect flooring, insulation, ceilings, siding, and pipe wrap before demolition drawings are final.
- Test for radon. Test before design so mitigation can be built in, and retest after work that changes the foundation or HVAC.
- Plan silica control. Specify wet methods and dust collection for any cutting of masonry, stone, or concrete.
- Review the site. Map nearby highways, rail, and industrial sources, and locate air intakes and operable windows accordingly.
- Write the ventilation plan. Set filtration, pressurization, and fresh-air rates with the exposure map in hand.
The same logic applies to the adaptive reuse projects that keep older structures in service. Reuse saves embodied carbon, but it also inherits whatever the original builders installed.
The group, which publishes patient education guides on asbestos exposure and lung cancer, stresses that asbestos-related lung cancers can take decades to appear. Its resources encourage people to tell a doctor about past exposure on job sites or during home renovation, since that history can shape how symptoms like a persistent cough are investigated.
| Hazard | Where it is found | Health risk | Mitigation |
| Asbestos | Asbestos-contaminated vermiculite insulation, vinyl asbestos floor tiles, asbestos-cement siding, popcorn ceilings, pipe lagging in pre-1981 buildings | Lung cancer, mesothelioma | Survey before work; leave intact material undisturbed; qualified abatement where required |
| Radon | Soil gas entering through slabs, sumps, crawlspaces | Second leading cause of lung cancer in the U.S. (EPA) | Test; radon-resistant construction; mitigate at 4 pCi/L or higher; consider action at 2–4 pCi/L |
| Crystalline silica | Concrete, brick, stone, mortar during cutting and grinding | Lung cancer, silicosis | Wet cutting, vacuum dust collection, OSHA 50 µg/m³ 8-hour PEL or Table 1 controls |
| Diesel exhaust | Freight corridors, loading docks, rail yards, generators | IARC Group 1 lung carcinogen | Intake placement, filtration, setbacks |
| PM2.5 | Traffic, industry, power generation | IARC Group 1 lung carcinogen | High-efficiency filtration, envelope sealing, pressurization |
Conclusion
Some major hazards in an older building are already present before the first wall comes down. The asbestos went in decades ago. The radon depends on the soil and the foundation. Neither one shows itself until someone samples or tests for it, which is why the survey and the radon test belong at the start of design rather than the start of demolition.
Siting works the same way. Intake locations, filtration, and pressurization are easiest to settle while the building is still on paper, with the exposure map in hand.
And for anyone who has already worked on older buildings without those precautions, the exposure history is worth raising with a doctor, even years later.
Frequently asked questions
What lung cancer risks can hide in an older building?
Two important concerns are asbestos, common in insulation, flooring, and roofing installed before the 1980s, and radon, a radioactive gas that seeps through foundations. Both are established causes of lung cancer, which is why radon testing and an asbestos survey before renovation are standard precautions.
How can you tell whether a building material contains asbestos?
You cannot tell by looking. An accredited asbestos inspector takes samples for laboratory analysis. OSHA presumes certain insulation and surfacing materials in buildings built no later than 1980 contain asbestos unless testing shows otherwise.
When should a building be tested for radon?
Before purchase or design, so any mitigation can be planned, and again after renovation that changes the foundation, baseme