Homes built before the 1980s carry electrical systems designed for a world that no longer exists, and nowhere is the mismatch more visible than in the established neighborhoods around Burleson. A house wired in 1965 was planned around a few lights per room, a refrigerator, a television, and perhaps a window unit; it now hosts central air conditioning sized for Texas summers, a kitchen full of high draw appliances, computers in multiple rooms, chargers on every nightstand, and often a shop or hot tub in the backyard. The wiring behind the walls never changed. Copper does not wear out quickly, but everything around it does: insulation bakes brittle in attics that exceed 130 degrees every summer, connections loosen through thousands of thermal cycles, and the protective technologies that later codes added in response to documented fires and electrocutions simply do not exist in the old system. The result is a housing stock where the finishes have been updated two or three times while the electrical backbone remains original, carrying loads it was never designed for through components past their service lives. Rewiring is the project that closes that gap, and understanding why older homes need it is the first step toward deciding when.
The subject deserves a calm treatment, because rewiring conversations often begin in fear and end in procrastination. The honest picture sits between those poles. Old wiring is not automatically dangerous, and many vintage systems serve safely for years with informed maintenance; at the same time, certain wiring types and conditions carry documented risks that no amount of careful living manages away, and the fire statistics behind modern code requirements are real. The practical questions are specific: which wiring types and materials in the walls actually justify replacement, which symptoms mean the system is telling the household something, and what the rewiring project actually involves in scope, disruption, and cost. Johnson and Tarrant County add their own pressures, from summer heat that accelerates insulation aging to insurance carriers that increasingly ask about wiring types on applications and price the answers. What follows walks through all of it: the outdated wiring systems still common in older area homes, the warning signs that separate monitoring from action, and the shape of a professional rewiring project from inspection through permit and completion.
Outdated Wiring Types Still Found in Older Burleson Homes
Every era of construction left its signature in the walls, and knowing which signature a house carries is the starting point for every decision that follows. Three systems account for most of the rewiring conversations in this area: knob and tube from the earliest housing stock, aluminum branch wiring from a specific window in the 1960s and 1970s, and the cloth insulated, ungrounded copper systems that span the decades between them. An experienced electrician Burleson homeowners bring in for an evaluation identifies the system quickly, often from the panel and a few opened boxes, because each type has telltale materials and methods. The sections below cover each one: what it is, why it falls short of modern demands, and what the realistic options look like.
Knob and Tube Wiring and Why It Cannot Support Modern Loads
Knob and tube wiring is the oldest system still found in service, installed from the earliest decades of the twentieth century into the 1940s, and it survives in more of the area’s original farmhouses and oldest neighborhood homes than most people expect. The system runs individual conductors through ceramic knobs and tubes, separating the wires from the framing and from each other, and in its day it was well engineered. Its shortfalls against modern life are structural rather than cosmetic. There is no grounding conductor anywhere in the system, which means no path for fault current and no support for the three prong outlets, surge protectors, and GFCI logic that modern safety depends on. The conductors are sized for the tiny loads of their era, and the rubberized insulation has spent the better part of a century drying, cracking, and flaking, particularly in the attic heat this region supplies. The design also assumed open air around the wires for cooling, an assumption that decades of blown in insulation have buried; knob and tube encased in attic insulation runs hotter than its design ever contemplated, which is why building standards prohibit covering it.
The practical problems with knob and tube compound over time in ways homeowners rarely see. The system’s splices were made in the open, soldered and taped, and eighty years of thermal cycling leave many of them fragile; the insulation crumbles at a touch in the worst runs, leaving bare energized conductor in floor and ceiling cavities. Decades of amateur additions grafted modern cable onto the old runs at improvised junctions, creating hybrid circuits with the weaknesses of both systems and the documentation of neither. Load is the final mismatch, since a system designed for a few lamps now feeds space heaters, window units, and kitchen appliances through conductors and connections never rated for the draw. Insurance carriers know all of this, and knob and tube is among the first questions on many homeowner applications; carriers commonly surcharge it, require its removal as a condition of coverage, or decline the risk entirely. A homeowner who discovers knob and tube has usually discovered the reason a rewiring conversation cannot be deferred indefinitely, because the insurance market increasingly forces the timeline even when the wiring has not.
The options for a knob and tube house are narrower than for any other vintage system, and honesty about them saves time. There is no component level fix: no device swap, no protection retrofit, and no partial measure converts an ungrounded, aged, undersized system into a modern one. The legitimate paths are targeted replacement of the active knob and tube circuits, usually starting with the kitchen, laundry, and any circuit carrying heavy loads, or whole house rewiring that retires the system entirely, and the choice between them is a budget and phasing decision rather than a technical one. What should not happen is silent coexistence, where the household adds loads and insulation around a system that tolerates neither. An evaluation maps which circuits are still live on the old wiring, since many homes run a mix, and produces the prioritized plan. The good news inside the hard news is that knob and tube houses are usually the homes with the most dramatic improvement available, since the rewiring project delivers grounding, capacity, outlets where the household actually needs them, and modern protection in one scope.
Aluminum Branch Wiring and Its Overheating Connection Problem
Aluminum branch wiring is the second major category, and it comes from a precisely dated window: roughly 1965 to 1973, when copper prices spiked and builders across the country, including throughout North Texas, wired homes with aluminum conductors for the ordinary 15 and 20 amp branch circuits. The material itself conducts electricity adequately; the problem lives at every connection. Aluminum expands and contracts with heat far more than copper, oxidizes in a way that raises resistance, and creeps under the pressure of a termination screw, so connections made to devices designed for copper loosen gradually through years of thermal cycling. A loosening connection resists current, resistance makes heat, heat accelerates the loosening, and the cycle runs until the connection glows. Federal research in the 1970s quantified the outcome, finding homes with pre 1972 aluminum wiring dramatically more likely to reach fire hazard conditions at outlets than copper wired homes. Every outlet, switch, splice, and fixture connection in an aluminum wired house is a candidate for the failure mode.
Identifying and living with aluminum wiring both have specific answers. Identification starts at the panel, where aluminum branch conductors are visible and often marked AL or ALUMINUM on the cable jacket, and continues at devices, though homeowners should leave the opening of boxes to professionals. The daily life signs mirror loose connection physics: warm cover plates, flickering that responds to wiggled plugs, intermittent dead outlets, and the occasional smell of hot plastic at a device. The critical rule for an aluminum wired house is that every device replacement matters, because standard outlets and switches rated only for copper make the problem worse; devices must be rated CO/ALR for aluminum, and splices between aluminum and copper require specific listed connectors and methods. This is exactly the territory where well meaning DIY work creates hazards, since the failure of an improper aluminum connection is silent for years and then sudden. Households in mid 1960s to early 1970s homes around Burleson, Joshua, and Crowley who have never had the wiring type confirmed should treat that identification as the first item on the electrical list.
The correction paths for aluminum wiring are better developed than for knob and tube, because the industry spent decades on the problem. The full solution is rewiring with copper, which retires the failure mode completely and is the durable answer for a house being renovated anyway. The established intermediate solution is connection remediation, in which a licensed electrician addresses every termination in the house using listed methods, most notably the copper pigtail approaches using connectors specifically tested for aluminum to copper joints, paired with CO/ALR devices where appropriate. Done comprehensively and documented, remediation converts an aluminum house from a diffuse hazard into a managed system, and insurance carriers often accept documented remediation where they would surcharge or decline untreated aluminum. What does not work is the partial version, a few pigtails at the outlets that happened to fail, because the failure mode lives at every connection equally. Whichever path a household chooses, the work is licensed electrical work by definition, and the evaluation that maps the system comes first, since many houses of the era mix aluminum and copper circuits and the map determines the scope.
Cloth Insulated Wiring and Ungrounded Two Prong Outlets
The third category is the broad middle of the vintage housing stock: copper systems from the 1940s through the 1970s wired with cloth covered cable, early plastic insulation, and two wire circuits without grounding conductors. These systems lack the notorious reputations of knob and tube and aluminum, and copper conductors themselves age well, but the surrounding materials and missing protections define the problems. Cloth and early rubber insulation dries and embrittles with age and heat, and North Texas attics are an accelerated aging chamber; wiring that looks serviceable in the wall crumbles at the connections where heat concentrates and wherever it has been disturbed. The two prong, ungrounded outlets that mark these systems are more than an inconvenience for modern plugs. Grounding is the pathway that lets fault current flow safely and lets breakers trip quickly, and its absence means faults energize appliance chassis and metal parts instead, waiting for a person to complete the circuit. Every three prong adapter and every three prong outlet installed on an ungrounded circuit without proper measures is a false promise, telling equipment and people that protection exists where it does not.
These mid century systems also carry the accumulated archaeology of their decades, which is often the larger practical problem. Sixty years of ownership adds ceiling fans on light fixture boxes, circuits extended from whatever was nearby, junctions buried behind drywall during long forgotten projects, and backstabbed devices from every era of quick repair. The panel end of the system usually matches the branch end, with undersized services, full panels, and sometimes the legacy brands with documented defects. The protective technologies are simply absent: no GFCI protection in the kitchens, bathrooms, garages, and outdoor locations where water meets electricity, no AFCI protection on the living area circuits where arcing fires start, no surge protection in a lightning heavy region. None of these absences produces a daily symptom, which is why they persist; each one is a layer of safety the house never received, and together they explain why homes of this era account for a disproportionate share of residential electrical fires nationally.
The options for the mid century house are the most flexible of the three categories, which makes evaluation the highest value step. Code provides legitimate intermediate paths, including GFCI protection for ungrounded circuits under specific provisions that deliver shock protection without full rewiring, and targeted grounding corrections where metallic paths allow. Partial rewiring concentrates the investment where loads and risks concentrate, typically the kitchen, laundry, bathrooms, and any circuit showing symptoms, while leaving lightly loaded bedroom circuits for a later phase. Full rewiring remains the comprehensive answer, and it pairs naturally with renovations that open walls anyway. The right sequence for any given house comes out of the inspection, which maps the wiring types circuit by circuit, tests what grounding actually exists, and prioritizes honestly between the dangerous, the deficient, and the merely dated. Households in homes from these decades who have never had that mapping done are making every electrical decision, from device swaps to appliance additions, without knowing what system they are adding to, and the map costs a fraction of any project it informs.
Warning Signs an Older Home Needs Rewiring in North Texas
Old wiring announces its problems through a consistent set of symptoms, and reading them correctly separates the houses that need monitoring from the houses that need action this season. The signals range from the subtle, like outlets that no longer grip plugs, to the urgent, like heat and burning smells, and in an older home each carries more weight than the same symptom would in new construction, because the underlying system has less margin. A licensed electrician Burleson residents call about these symptoms interprets them against the wiring era, since a flickering light means one thing on a modern circuit and another on a seventy year old one. The sections below cover the three symptom families that matter most: the electrical behavior signs, the capacity and outlet scarcity signs, and the emergency signs that justify a same day call.
Flickering Lights, Warm Outlets, and Breakers That Keep Tripping
Flickering and dimming lights are the most common early report from an aging system, and their pattern carries the diagnosis. Flicker confined to one fixture usually means the fixture or its connection; flicker across a circuit points at a deteriorating splice, a backstabbed device, or a failing breaker on that run; and flicker or dimming that spans rooms points at the panel or service connections, where the stakes are highest. In older homes the culprit is usually a connection, because every splice and termination in the house has spent decades thermal cycling, and the oldest insulation crumbles exactly at the boxes where connections live. Dimming when appliances start tells the parallel story of capacity, with the lights sagging every time the air conditioner or a motor load kicks on because the old service has no headroom left. The dangerous variant is lights that dim in one room while brightening in another, the signature of a failing neutral unbalancing the home’s two supply legs, which destroys electronics and overheats motors and deserves urgent professional attention. None of these patterns is normal house behavior to live with; each is the old system reporting a specific deteriorating component.
Touch and breaker behavior extend the diagnostic picture. Outlets, switches, and cover plates should be room temperature, and warmth at any of them means resistance in a connection doing exactly what resistance does under load; in an aluminum wired or backstabbed house, a warm plate is the failure mode announcing itself at the stage where the repair is still cheap. Outlets that grip plugs weakly are worn contacts making a loose connection with every insertion, and outlets that work intermittently or respond to a wiggled cord are demonstrating a broken connection live. Breakers add their own reports: trips under loads the circuit carried for years suggest either a developing fault or a breaker drifting with age, trips that repeat immediately mean a live fault that resetting cannot fix, and fuses that blow regularly in the oldest homes tempt the dangerous oversized fuse workaround. The overarching rule for an older home is that intermittent is worse than dead, because an intermittent connection is making and breaking under load, which is arcing on an installment plan. Any of these findings in a house with vintage wiring moves the professional evaluation from someday to soon.
The symptom list matters because of what the symptoms are early warnings of, and the fire mechanism deserves one plain paragraph. Residential electrical fires overwhelmingly start at connections and conductors, not at appliances, and they start invisibly, inside walls and ceilings and attic runs where a heating connection carbonizes its surroundings over weeks before ignition. Older homes concentrate every input to that mechanism: more connections per circuit from decades of additions, older insulation with less thermal margin, aluminum or degraded terminations with documented loosening behavior, and no AFCI protection to detect the arc signatures modern breakers catch. The national fire statistics reflect it, with homes from the older construction decades overrepresented in electrical fire counts year after year. This is why the symptom families above deserve responses rather than tolerance, and why the response in an older home is professional rather than a device swap, since the visible symptom is usually the end of a wire whose condition continues into the wall.
Extension Cords, Overloaded Circuits, and Too Few Outlets
Outlet scarcity is the everyday face of old wiring, and it is more than an inconvenience. Homes wired in the 1950s and 1960s commonly placed one or two outlets per room, a rational number for a lamp and a clock, and absurd for a modern bedroom hosting a television, chargers, a computer, and a fan. The household adapts with power strips and extension cords, and the adaptation becomes infrastructure: the strip behind the entertainment center feeding six loads, the extension cord under the rug to the far side of the room, the outdoor cord running the shop equipment through a window. Each is a workaround carrying real risk, since cords and strips are temporary devices by design, undersized for permanent heavy loads, prone to damage at exactly the pinch points where furniture and doors meet them, and responsible for a steady share of residential fires every year. The permanent extension cord is the single most reliable visual sign that a house needs more circuits and outlets, and it is worth taking seriously precisely because it never feels urgent.
Circuit scarcity sits underneath outlet scarcity and does the deeper damage. The vintage house often runs entire floors on one or two general purpose circuits, so the bedroom outlets, the hall lights, and the bathroom share a single 15 amp run, and the modern loads stacked onto it push the circuit toward its limit every evening. Kitchens show the problem most sharply, since current code requires multiple dedicated small appliance circuits for good reason, and the 1960s kitchen running a microwave, toaster oven, and coffee maker on one general circuit trips breakers as a lifestyle. Window units, space heaters, and shop equipment on general circuits repeat the pattern room by room. Chronic near limit operation is not just inconvenient; it is the wear mechanism that heats connections and ages the very insulation that has the least margin left. The fixes are conventional and effective: new dedicated circuits for the kitchen and heavy loads, additional outlets that retire the cords, and a panel with the space to land them, which is where circuit scarcity meets the panel capacity questions older homes usually carry in parallel.
Adding circuits and outlets to an older home is also where the rewiring conversation often begins organically, and it is worth understanding why the small request grows. The electrician arriving to add the bedroom outlet opens the wall and meets the existing system, and what happens next depends entirely on what era of wiring is in the box: a modern grounded circuit accepts an extension routinely, while a knob and tube or crumbling cloth circuit cannot legitimately be extended, and code and safety both direct the new work onto new wiring. Homeowners sometimes experience this as scope creep, but the sequence is protective; grafting new outlets onto deteriorated circuits adds load and connections to exactly the wrong place. The productive framing is that every outlet and circuit project in a vintage house is a chance to retire a piece of the old system, and a phased plan turns the accumulation of small projects into a rewiring accomplished over a few years without a single disruptive event. That plan requires the circuit map from a proper evaluation, which is one more reason the inspection precedes everything in the older home.
Burning Smells, Buzzing, and Scorched Outlets That Demand Immediate Attention
Some findings skip the planning conversation entirely, and every owner of an older home should know the short list that means now. Burning smells, the hot plastic or scorched insulation odor and the distinctive acrid fishy smell of overheating components, mean a connection somewhere is already past safe temperature, and the response is to kill the circuit if identifiable, the main if not, and call for help the same day. Buzzing, crackling, or sizzling from outlets, switches, or the panel is the sound of arcing, current jumping a compromised gap at thousands of degrees, and it carries the same urgency. Visible evidence, scorch marks around a device, browned or melted cover plates, soot at the panel, confirms overheating has already happened and that the components involved are compromised regardless of whether they still work. Sparks beyond the trivial, any shock or tingle from an appliance, faucet, or switch, and outlets that have visibly melted complete the list. In an older home these findings carry extra weight because the system around them has less margin, and around the clock emergency electrical service exists for precisely this category, since these symptoms do not schedule themselves inside business hours.
The emergency findings also draw the boundary of the homeowner’s role with useful clarity. The right homeowner actions are observation and de energizing: note what smells or sounds wrong and where, photograph visible damage, kill the affected circuit at the panel or the main breaker if the situation is severe, and unplug loads from the affected area. The wrong actions are the improvised ones, taping over the scorched outlet, resetting the breaker repeatedly against a live fault, or opening devices and the panel’s dead front to investigate, since the interior of the equipment remains energized and the vintage system behind it is exactly where amateur intervention does the most harm. The same boundary applies in calm conditions, because Texas law reserves electrical work for licensed electricians for reasons this entire subject illustrates; the failure modes of old wiring hide inside walls and surface years later, and the difference between a listed repair and a well meaning improvisation is invisible until it matters. What the homeowner controls completely is the timeline: whether the professional arrives for a scheduled evaluation or for the emergency the evaluation would have prevented.
The emergency category earns one more paragraph because of what it reveals about the whole system. A scorched outlet in an older home is almost never an isolated event; it is the connection that failed first among a population of connections of the same age, material, and workmanship, and the professional response treats it that way. The visit that replaces the burned device also inspects the neighbors on the circuit, checks the panel end of the run, and reads the finding against the wiring era, and the recommendation that follows, whether targeted repair, circuit replacement, or the larger rewiring conversation, is built on that context. The inspection is what separates the fluke from the first domino. The pattern electricians see repeatedly in vintage homes is a sequence of small events across a few years, each treated in isolation, that in hindsight were one system announcing its condition.
What Rewiring an Older Home Actually Involves From Inspection to Completion
Rewiring sounds like demolition to most homeowners, and the modern reality is considerably gentler, which is worth knowing before fear sets the budget. Professional rewiring is a planned project with a defined scope, built from an inspection, priced in writing, permitted, inspected, and warrantied, and experienced crews complete typical homes with far less wall damage than the word suggests. The decisions inside the project, full versus partial, phased versus single event, what the panel needs, are genuine choices with real tradeoffs. The sections below walk through the project as it actually unfolds: the evaluation that produces the plan, the scoping decision between whole house and phased approaches, and the permits, costs, and licensing realities that frame the work in Texas.
The Electrical Inspection and Rewiring Plan for an Older House
Every legitimate rewiring project begins with a whole home electrical inspection, and the quality of that inspection determines the quality of everything after. The professional maps the system circuit by circuit: which wiring types serve which rooms, since vintage homes commonly mix eras, what condition the insulation and connections are actually in at representative boxes, what grounding exists and what merely appears to, and what the panel end of the system looks like in brand, capacity, space, and condition. Testing supplements the visual work, with circuit tracing, grounding verification, and thermal readings under load where symptoms suggest them. The deliverable is a written report that sorts findings into priorities: the items that are hazards now, the items that are deficiencies to correct on a schedule, and the items that are dated but serviceable. That triage is the honest heart of the process, because very few older homes need everything at once, and the report is what lets a household spend where the risk actually lives. The inspection also produces the load calculation that sizes any panel work, since rewiring and panel upgrades travel together in most older homes for reasons the report will make specific.
The rewiring plan that comes out of the inspection is a design document, and a good one reads like a route map through the house. It specifies which circuits are replaced and where the new runs go, how the crew will reach them, through the attic and crawlspace where access allows, with strategic openings where it does not, where the new outlets, switches, and dedicated circuits land based on how the household actually lives, and what protective technologies arrive with the new work, including GFCI and AFCI protection where code requires and grounding throughout. It sequences the work to keep the home livable, typically room by room or circuit group by circuit group, with power maintained to most of the house at each stage. It also defines the wall repair scope honestly, since some access openings are unavoidable and a professional plan includes patching them, while good crews minimize the count through fishing techniques that use existing cavities. Homeowners comparing bids should compare exactly these elements, because rewiring estimates diverge mostly on scope definition, and the low bid that is vague about access, patching, device counts, and panel work is describing a different project than the detailed one.
Timing the project deserves its own attention, because the calendar changes the cost and the experience. The natural moments are renovations, when walls are open anyway and rewiring costs its minimum; purchases, when inspection findings can fund the work through negotiation and the house is empty for the crew; and the planned shoulder seasons, when the household can absorb room by room disruption without the summer’s cooling stakes. The forced moments are failures, insurance ultimatums, and sale deadlines, and every one of them buys the same work at a premium of stress and often money. There is also a compounding logic to early action, since the rewiring project is the foundation that every other electrical ambition builds on: the EV charger, the shop, the kitchen renovation, the hot tub, and the generator all land trivially on a modern system and painfully on a vintage one. Households that expect to stay in an older home for years are usually better served by a phased plan that starts now than by a comprehensive project deferred indefinitely, because the phases retire the highest risks first.
Whole House Rewiring vs Partial Rewiring and Phased Upgrades
The whole house versus partial question is the central scoping decision, and both answers are legitimate in the right house. Whole house rewiring replaces every branch circuit, delivering a uniformly modern system with grounding, capacity, protection, and documentation throughout, and it is the clear answer for knob and tube homes, for houses undergoing major renovation, and for owners who want the subject closed permanently. Partial rewiring concentrates on the circuits where load and risk concentrate, and a well designed partial scope covers a great deal: the kitchen and its required dedicated circuits, the laundry, the bathrooms, any circuit showing symptoms, and the heavy load additions the household wants, while leaving lightly loaded bedroom and lighting circuits for a later phase. The partial approach works because risk in an old system is not evenly distributed; it clusters where current flows heavily and where connections are numerous. What makes a partial scope honest is the map from the inspection and a plan for the remainder, so the household knows exactly what remains vintage and why that remainder was judged acceptable for now.
Phasing is the financial technology that makes rewiring achievable for households that cannot or should not fund it in one event, and it works because the electrical system is modular by nature. A representative phased sequence for an older Burleson home runs: first the panel, if the load calculation and condition findings call for it, since the new panel is the foundation every subsequent circuit lands on and often the item insurance cares about most; then the kitchen and high load circuits, which carry the most current through the oldest margins; then the wet locations and outdoor circuits, where GFCI protection and grounding matter most; then the living areas on a schedule the budget sets. Each phase is permitted, inspected, and complete in itself, each retires specific documented risks, and each leaves the house better than the last. The approach also spreads the disruption, converting one large event into a series of one and two day visits. Financing changes the arithmetic for many households as well, and locally financing is available through STL and GoodLeap for exactly this scale of work, which lets the safety driven phases proceed on the risk timeline rather than the savings timeline.
The panel deserves explicit placement in the scoping conversation, because rewiring and panel work are the same project seen from two ends. New circuits need breaker spaces and often protective breaker technologies the old panel cannot host; the load calculation that justifies rewiring frequently reveals a 100 amp service the modern house has outgrown; and the vintage panels behind old wiring include the legacy brands, Federal Pacific and Zinsco chief among them, whose documented defects make replacement the settled recommendation regardless of the branch wiring plan. Sequencing the panel first is therefore the standard professional recommendation in most phased plans, and bundling panel and rewiring phases shares permits and mobilization costs. The combined project also unlocks the modern protective layer as a package: AFCI breakers protecting the newly wired living areas, GFCI protection at the wet and outdoor locations, whole house surge protection defending everything in a lightning heavy region, and grounding brought to current code. A vintage house that completes the sequence ends up not merely repaired but current, with the same electrical foundation as new construction and the documentation to prove it.
Permits, Costs, and Why Rewiring Is Licensed Work in Texas
Rewiring is licensed, permitted electrical work in Texas, and the framing matters because this is the project where the stakes of the rule are clearest. The work happens inside walls, where mistakes hide until they surface as fires and shocks years later, and the permit and inspection system exists to put independent eyes on exactly the work the homeowner will never see again. The licensed path runs through a written scope, a permit from the local jurisdiction, work performed to the adopted code edition, inspections at the stages the jurisdiction requires, and a documented closeout that follows the house through every future insurance application and sale. The unlicensed and unpermitted alternative surfaces at the worst moments: the insurance claim investigated after a loss, the buyer’s inspector who finds the uninspected work, the appraisal that cannot verify what the walls contain. For a project whose entire value is buried in the structure, the paper trail is not bureaucracy; it is a large fraction of what the homeowner is buying, and it is the difference between wiring that adds value to the house and wiring that adds questions.
Cost questions deserve straight answers, and the honest answer is a range driven by identifiable factors. Whole house rewiring for a typical older home is a four to five figure project, commonly landing in the range of several thousand to fifteen thousand dollars or more depending on size, access, and scope, with attic and crawlspace access, wall construction, home size, device counts, and panel work as the major drivers. Partial and phased scopes price proportionally, which is much of their appeal, with a kitchen circuit package or a panel replacement each landing as a defined four figure phase. The comparison that makes the numbers rational is against what they retire and enable: the documented fire mechanisms of the vintage systems, the insurance surcharges and coverage threats that increasingly attach to old wiring, the transaction damage a bad inspection inflicts, and the entire menu of modern electrical life the old system blocks. Homeowners should expect written itemized scopes after actual site evaluation, be wary of bids priced sight unseen, and weigh warranty terms alongside price, since the work disappears into the walls and the warranty is what remains visible. Locally, qualifying work carries a five year parts and labor warranty, which fits a project measured in decades.
The final practical question is who does the work, and for rewiring the selection criteria are concrete. The license is the floor, verifiable and non negotiable, and in Texas that means an electrical contractor license covering the company and licensed electricians performing the work. Experience with older homes specifically matters, because vintage systems reward crews who have met knob and tube splices, aluminum terminations, and sixty years of amateur archaeology before, and who fish walls rather than opening them by default. Process tells the rest: the contractor who inspects before quoting, produces a written prioritized scope, pulls the permit as a matter of course, and explains the phasing options is demonstrating the habits the project requires. The household relationship matters too on a project that runs through living spaces, which is where background checked, drug tested technicians and clean work practices stop being marketing language and start being daily experience. Rewiring is among the largest electrical projects a home ever undertakes, and it is also among the most transformative, converting the vintage house’s biggest hidden liability into infrastructure the household never thinks about again. That conversion, done once and documented, is the whole point.
Why Wallace Electric Is a Trusted Choice for Rewiring Older Homes in Burleson, TX
Rewiring an older home is licensed trade work that combines inspection, design, permitting, and craftsmanship inside the walls of a family’s daily life, and the choice of who performs it matters as much as the decision itself. Homeowners in Burleson and the surrounding North Texas communities have a locally based, family owned option whose published services align with every stage of the project. The details below reflect the company’s stated credentials, offerings, and service area.
Licensed North Texas Electricians for Home Rewiring and Electrical Upgrades
Wallace Electric is a family owned electrical company based in Burleson, Texas, licensed and insured under Texas Electrical Contractor License TECL 41053 and backed by 13 years of hands on industry experience. Its service list covers the full scope older homes require, including electrical wiring, electrical inspection, electrical panel installation and repair, electrical service upgrades, subpanel installation, circuit breaker installation and repair, dedicated circuit installation, electrical grounding, GFCI outlet installation, whole house surge protection, and smoke detector installation, alongside the EV charger, generator, and lighting work a modernized system enables.
The company’s service commitments fit a project of this scale. Qualifying work is backed by a five year parts and labor warranty, financing is available through STL and GoodLeap to make whole house and phased rewiring scopes manageable, and emergency electrical service is available 24 hours a day for the findings that cannot wait, including burning smells, arcing sounds, and scorched devices. Every technician is background checked, drug tested, and trained to a white glove service standard inside the home, including clean work areas and respectful treatment of the property.
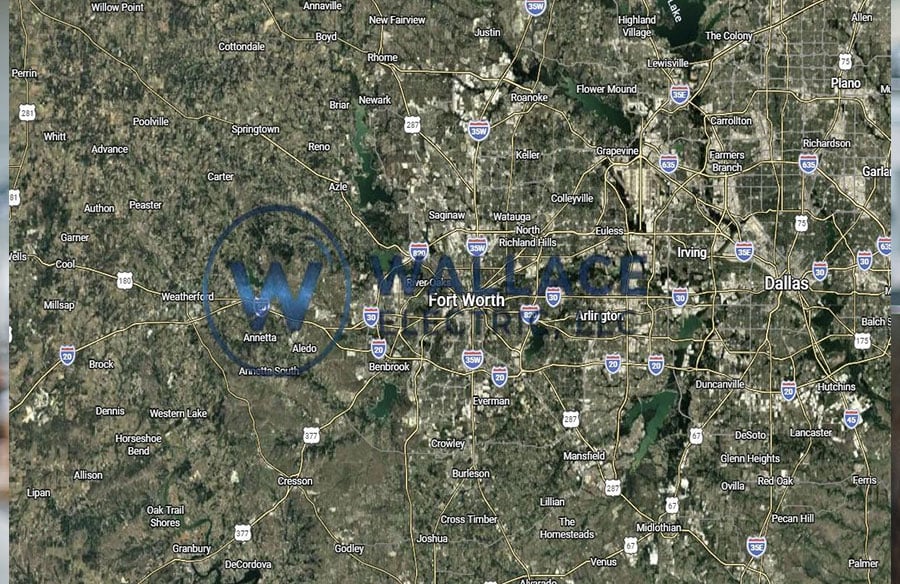
The stated service area covers Burleson and surrounding North Texas communities within roughly 70 miles, including Crowley, Joshua, Cleburne, Alvarado, Keene, Venus, Rendon, Mansfield, Midlothian, Kennedale, Everman, Forest Hill, Edgecliff Village, Fort Worth, and Arlington. For owners of older homes anywhere in that footprint, the path is short and unintimidating: schedule the whole home inspection, receive the prioritized map of what the walls actually contain, and choose the scope and phasing that fit the household’s budget and timeline. The vintage house did not develop its electrical condition overnight, and it does not have to be corrected overnight either; it has to be understood, and the understanding starts with one scheduled visit.
Caleb Wallace
240 Lace Ln, Burleson, TX 76028
Wallace Electric
(817) 476-7753
https://callwallaceelectric.com/
[email protected]