That is why the first question in a major renovation should not be, “What should we add?”
It should be:
Does the house need more space, or does the existing space simply need to work better?
That distinction can determine whether the right solution is an internal reconfiguration, a modest bump-out, or a larger vertical addition.
Start by Understanding Why the Existing Plan Fails
Many homes have enough area on paper but use it inefficiently.
An oversized formal dining room may sit unused while the kitchen feels cramped. Long hallways can consume valuable square footage. A living room may be isolated from the kitchen, or storage may occupy space that would be more useful elsewhere.
In these cases, whole-home remodeling may be more effective than immediately increasing the building footprint.
The existing plan should be studied for circulation, room proportions, sightlines, storage, natural light, and the relationship between public and private spaces.
Sometimes the house is not too small. It is simply organized poorly.
Option 1: Reconfigure the Existing Footprint
Reconfiguration is often the first option to study when the overall square footage is adequate.
Removing or relocating partitions can create stronger connections between rooms. An enclosed kitchen may open into a family room. A poorly placed closet might become part of a larger bathroom. Underused circulation space can sometimes be absorbed into nearby rooms.
The goal is not to create the largest possible open plan. It is to make each square foot perform more effectively.
A successful reconfiguration may involve:
- changing door locations
- relocating non-structural walls
- combining smaller rooms
- reorganizing storage
- improving connections between kitchen, dining, and living areas
- adjusting circulation around stairs and hallways
Structural conditions still matter. Walls that appear unnecessary may support floors or roofs above, so layout decisions should be coordinated with structural analysis early in the process.
Option 2: Add Only the Space the Plan Actually Needs
Some houses are almost large enough.
The kitchen may need another six or eight feet to accommodate better circulation and storage. A primary bedroom may be appropriately sized, but the suite lacks space for a functional bathroom or closet. A rear family room may need more depth to connect properly with the kitchen.
This is where a focused home addition or bump-out can be more effective than a major expansion.
A small addition can sometimes unlock a much larger improvement inside the existing house.
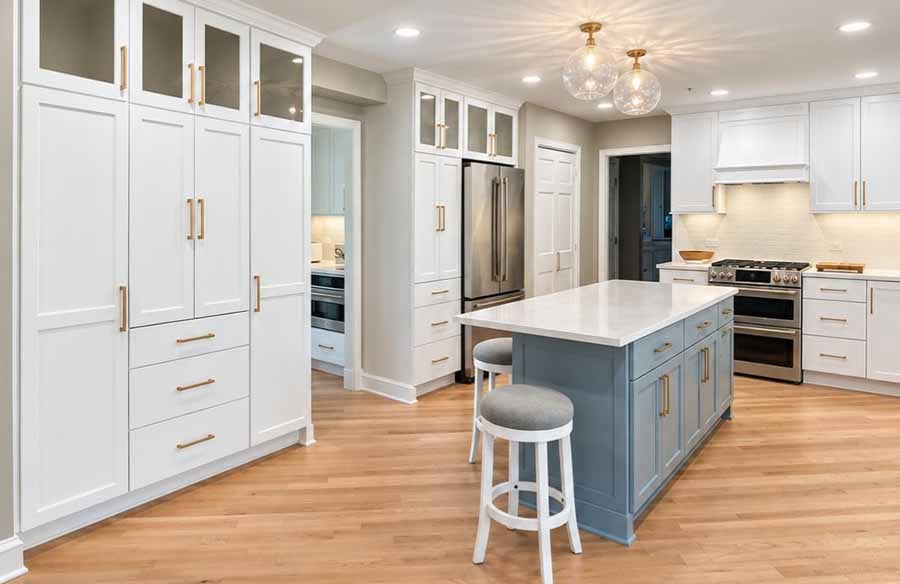
For example, extending the kitchen outward may make it possible to reposition an island, improve the connection to the dining area, create a pantry, and increase daylight at the same time.
The value of the addition should therefore be measured by what it improves throughout the plan, not only by how many square feet it creates.
Option 3: Build Up When Building Out Does Not Make Sense
Expanding outward is not always the best option.
A property may have limited setbacks, valuable outdoor space, or an existing landscape the homeowner wants to preserve. In those situations, adding a second story or expanding an upper level may be worth studying.
Vertical additions introduce a different set of design questions.
The existing foundation and structure must be evaluated. Stair placement can affect both floors. Roof geometry needs to work with the original house. Plumbing and mechanical systems may need to extend vertically through existing spaces.
Building upward can preserve the yard, but it requires careful integration with the structure and circulation of the house below.
The decision should be based on the building as a whole, not simply on the availability of space above it.
Structure Can Eliminate Options Early
Every renovation concept eventually meets the existing structure.
Bearing walls, foundations, floor framing, roof systems, beams, columns, and mechanical routes can determine whether an idea is straightforward or unnecessarily complex.
A kitchen wall that appears easy to remove may require a substantial beam. A second story may need reinforcement extending all the way to the foundation. A rear addition may interfere with existing plumbing or HVAC routes.
These conditions are easier to address during planning than after a design has already been developed around unrealistic assumptions.
This is one reason architectural planning and construction feasibility should be considered together from the beginning.
Do Not Ignore Natural Light
An addition can create more space while making the original house darker.
A rear addition may sit between existing rooms and the backyard, reducing daylight that once entered through exterior windows. A deeper floor plan can leave interior spaces dependent on artificial lighting.
The direction of expansion should therefore consider solar orientation, window locations, ceiling heights, and sightlines.
Sometimes the right answer is not a larger addition, but a narrower one with better glazing. In other situations, reorganizing the existing footprint may preserve more natural light than extending the building.
Circulation Matters More Than Raw Square Footage
A larger house is not automatically a better house.
A well-planned renovation considers how people actually move through the home:
- garage to mudroom
- mudroom to kitchen
- kitchen to dining area
- entry to living spaces
- bedroom to bathroom
- stairs to upper-level rooms
An addition should improve these connections rather than create another isolated room. If new square footage forces people through awkward paths or creates unnecessary corridors, the plan may need to be reconsidered.
Choose the Intervention Before Designing the Rooms
The strongest renovation strategies start with the building, not the finishes.
Before selecting cabinetry, tile, fixtures, or countertops, determine what the existing house does well and where it fails.
Ask whether the footprint can be reorganized before expanding it. If more space is genuinely required, identify whether a focused addition, larger rear extension, or vertical expansion best supports the structure, site, circulation, and natural light.
The right intervention is not always the one that adds the most square footage.
It is the one that makes the entire house work better.