Contemporary landscape architecture increasingly treats outdoor spaces as extensions of the built environment. Terraces, pathways, gardens, and seating areas are designed to work together, creating a continuous relationship between buildings and their surroundings.
However, many properties present a fundamental challenge: uneven terrain. Sloping ground can limit usable outdoor space, complicate circulation, and influence how rainwater moves across a site.
Retaining walls provide an opportunity to address these conditions while contributing to the architectural character of a landscape. When thoughtfully designed, they can establish usable levels, organize outdoor areas, and introduce materials that complement nearby buildings.
Modular retaining wall systems have become a practical option for achieving these goals, combining consistent construction units with considerable design flexibility.
How Retaining Walls Influence Outdoor Space
Retaining walls are primarily built to hold back soil where ground elevations change. Yet their role in landscape architecture extends beyond structural support.
A carefully positioned wall can transform a sloping garden into a series of functional terraces, separating planting areas from circulation routes or creating level spaces for outdoor activities.
For residential projects, this may involve establishing a patio beside a house, defining a garden at a higher elevation, or connecting different parts of a property through steps and pathways.
In larger developments, retaining walls can help organize public landscapes, pedestrian routes, and transitions between buildings and open spaces.
Their visual impact depends on several factors, including height, alignment, material, and relationship to the surrounding terrain.
A low wall may subtly define the edge of a garden, while a series of terraces can become a central feature of the entire landscape composition.
The most successful designs incorporate these structures from the beginning rather than treating them as additions after the main layout has been established.
Why Modular Concrete Systems Work in Landscape Design
Traditional retaining walls can be built using natural stone, poured concrete, masonry, timber, or other materials. Each offers different visual qualities and construction requirements.
Modular concrete systems provide an alternative based on manufactured units with relatively consistent dimensions and profiles.
This consistency can simplify planning and help create predictable patterns across walls, steps, and related hardscape features.
Designers exploring different landscape retaining wall blocks can compare textures, dimensions, colors, and system configurations to identify options that complement the architectural style and structural requirements of a project.
Some units offer smooth, contemporary surfaces, while others are designed to resemble weathered or naturally split stone.
The selection should reflect both aesthetic goals and intended use. A decorative garden border has different performance requirements from a wall supporting a substantial change in elevation.
It is equally important to use components intended to work together. Wall blocks, caps, corners, and related accessories often form part of a coordinated system with manufacturer-specific installation requirements.
Creating Functional Terraces on Sloping Properties
One of the most valuable applications of retaining walls is the transformation of sloping terrain into usable outdoor spaces.
Without intervention, a steep garden may offer limited opportunities for seating, planting, or comfortable pedestrian movement.
Terracing divides the slope into a sequence of more manageable levels.
For example, a residential garden might incorporate an upper dining terrace, a central planting area, and a lower lawn. Retaining walls establish the transitions between these zones while maintaining a coherent landscape design.
The arrangement can also help create a sense of depth.
Rather than viewing the yard as one continuous incline, visitors experience a series of outdoor spaces with distinct functions.
However, terraced walls must be evaluated as a connected structural system. Upper walls can influence the loads imposed on lower walls, particularly where terraces are closely spaced.
For this reason, wall height, spacing, ground conditions, and reinforcement requirements should be considered during the design stage.
Integrating Walls With Patios and Walkways
Retaining walls are particularly effective when coordinated with other hardscape materials.
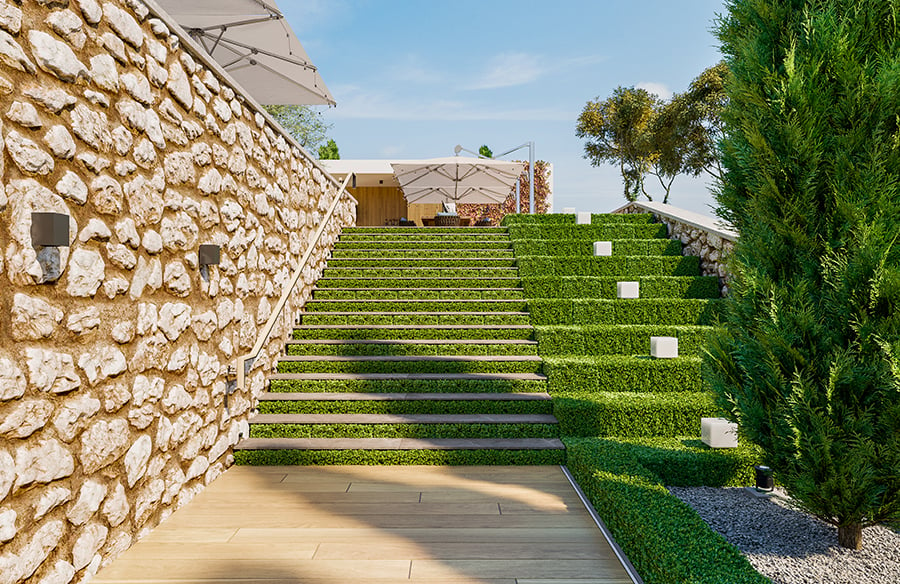
A patio bordered by a low wall can feel more defined without requiring a traditional fence. Similarly, a garden pathway may become more visually interesting when accompanied by a series of stepped retaining structures.
Material coordination plays an important role.
Concrete wall units with warm stone-like textures may complement traditional paving, while smooth-faced blocks can support a more minimalist architectural approach.
Designers can create visual continuity through related colors, repeating horizontal lines, or carefully selected contrasting materials.
Transitions between walls and paved surfaces also require attention to construction details.
Paver bases, wall foundations, drainage layers, and finished elevations should be coordinated so that one component does not compromise another.
Where walls border circulation areas, edge protection, accessibility, and applicable safety requirements must also be considered.
Using Texture and Color to Complement Architecture
The surface treatment of a retaining wall can influence how an entire outdoor space is perceived.
Smooth finishes create clean lines and work well with contemporary buildings featuring simple forms and restrained material palettes.
Textured blocks can introduce variation and visual depth, making them suitable for gardens that emphasize natural materials and planted surroundings.
Color selection is equally significant.
Neutral gray tones may establish continuity with concrete paving or modern façades. Earth-inspired colors can help walls blend with stone features, planting beds, and traditional residential architecture.
Lighting further changes their appearance.
Low-voltage landscape fixtures can emphasize surface texture, define circulation routes, or highlight planting areas after sunset.
However, lighting should be integrated without compromising the integrity of the wall system, and electrical installation must account for moisture exposure and maintenance access.
The objective is not simply to make the wall attractive but to create a consistent visual relationship between its materials, the landscape, and the building.
Drainage and Structural Performance
The appearance of a retaining wall is only one part of successful construction.
Because these structures resist lateral earth pressure, their performance depends on soil conditions, foundation preparation, drainage, and the loads they support.
Water management is particularly important.
As soil becomes saturated, pressure behind a retaining wall can increase. Without suitable drainage provisions, this pressure may contribute to movement, cracking, or structural failure.
Depending on the wall system and site conditions, construction may require free-draining aggregate, drainage pipes, filter materials, and appropriate outlets.
The foundation must also be prepared according to the manufacturer’s specifications and the engineered design where applicable.
Compaction, embedment depth, and reinforcement requirements vary with wall height and loading conditions.
Walls supporting driveways, buildings, steep slopes, or other significant loads require particular care.
Local building regulations may also establish permit or engineering requirements based on wall height and site conditions.
Designers and property owners should therefore consult qualified professionals whenever structural performance is uncertain.
A retaining wall should never be selected or installed solely on the basis of appearance.
Incorporating Planting Into Retaining Wall Designs
Planting helps soften the visual impact of modular retaining walls and integrate them into surrounding gardens.
Ornamental grasses, low-growing shrubs, and cascading plants can create transitions between rigid architectural lines and natural forms.
On terraced sites, planting may also establish different visual layers, adding color, texture, and seasonal interest.
However, vegetation should be selected with the structure in mind.
Large trees or plants with aggressive root systems may be unsuitable immediately behind certain retaining walls. Their mature size, irrigation requirements, and potential effects on the surrounding soil should be evaluated.
Planting areas must also be designed so that irrigation and surface runoff do not create excessive moisture pressure behind the structure.
Where appropriate, groundcover vegetation can help protect exposed soil and reduce surface erosion.
Combining planting and masonry effectively requires attention to both appearance and long-term maintenance.
Design for Long-Term Maintenance
Durability should influence material selection from the earliest stages of a landscape project.
Although manufactured concrete blocks can provide consistent finishes and established installation systems, their long-term performance still depends on correct design and construction.
After installation, periodic inspections can help identify issues before they become severe.
Visible changes such as leaning, bulging, separation between units, or water collecting behind the wall may indicate conditions requiring professional evaluation.
Drainage outlets should remain unobstructed, and nearby landscaping should not be allowed to interfere with their function.
Cleaning methods should be compatible with the specific block finish and manufacturer recommendations.
Property owners should also avoid adding substantial loads near an existing retaining wall without confirming that the structure was designed to support them.
Well-planned maintenance helps preserve both the wall’s appearance and its structural integrity.
Bringing Architecture and Landscape Construction Together
The most effective retaining walls result from coordination between landscape design, material selection, and construction planning.
Architects and landscape designers establish how these elements contribute to circulation, outdoor living, and the overall visual composition.
Engineers and experienced contractors evaluate structural requirements, soil conditions, drainage, and installation methods.
Material suppliers provide access to compatible wall systems and components that can support the intended design.
When these decisions are coordinated early, retaining walls become more than structures holding back soil.
They help shape terraces, define outdoor rooms, connect different elevations, and establish a consistent relationship between architecture and landscape.
Modular retaining wall systems offer designers flexibility in appearance and application, but their greatest value comes from combining thoughtful design with appropriate engineering and installation.
A successful retaining wall should not only look integrated into the landscape on the day it is completed. It should continue to support the space safely and effectively for years to come.