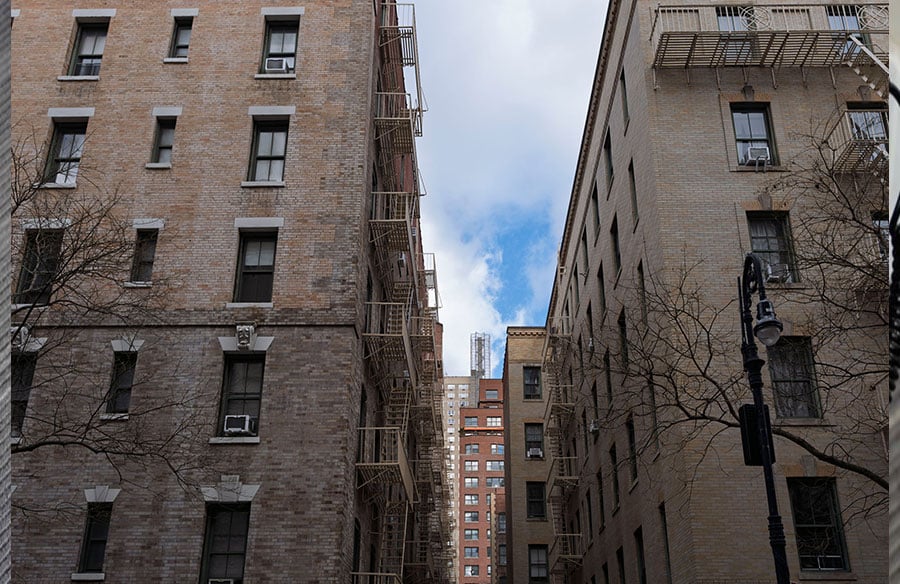
In a dense, vertically stacked building, pest control can’t be evaluated one unit at a time. A cockroach population established behind a stove in a fourth-floor kitchen can move through a shared plumbing chase and turn up two floors away within weeks, and a rodent nesting near a trash room can travel service corridors that connect to nearly every floor above it. Manhattan’s building stock, much of it older, densely packed, and vertically interconnected in ways low-rise buildings simply aren’t, makes this kind of cross-unit pest movement a persistent challenge that individual tenant behavior alone can’t resolve. Addressing it effectively requires thinking about pest pathways as part of building design and ongoing operations, not as a series of isolated tenant complaints to be handled one at a time.
Why Dense Vertical Buildings Create Unique Pest Pathways
Vertical multi-unit buildings concentrate the same structural features that make them efficient to build and operate, shared walls, stacked plumbing, centralized mechanical systems, into pathways pests exploit just as efficiently as the building’s own utilities do. A single riser carrying plumbing or electrical service through ten or twenty floors gives pests a continuous, largely unmonitored route between units that would never exist in a detached single-family structure. This structural reality means pest activity in one apartment is rarely fully isolated from the units around it, above it, or below it, regardless of how carefully any individual resident maintains their own space. Recognizing this interconnection early in a building’s design, or retrofitting awareness of it into ongoing operations for existing buildings, shifts pest management from a reactive, unit-by-unit response toward a systemic approach that actually addresses how pests move through the structure.
Shared Walls and Plumbing Chases as the Primary Conduit
Plumbing chases, the vertical shafts housing supply and waste lines that run continuously from a building’s mechanical systems up through every floor, represent one of the most significant and consistently overlooked pest pathways in multi-unit construction. Gaps around pipe penetrations within these chases, often left unsealed after initial construction or subsequent plumbing repairs, create a continuous vertical corridor that cockroaches and mice use to move between units with minimal resistance. This vulnerability is central to why professional assessment from a provider like Manhattan Pest Control frequently identifies plumbing chases as the primary vector during a building-wide inspection, since these spaces are rarely visible during routine unit-level pest treatment and require dedicated access to inspect properly. Detailing these chases with proper firestopping and sealant not only addresses fire code requirements but simultaneously closes the pathway pests rely on most heavily for cross-floor movement, making this one area where building code compliance and pest exclusion genuinely overlap.
Utility Penetrations That Architects Rarely Detail for Pest Exclusion
Every point where a cable, conduit, or duct passes through a wall or floor slab creates a potential gap, and in a building with hundreds of units, the cumulative number of these penetrations is substantial. Electrical conduit runs between units, cable and data lines installed after initial construction, and HVAC ductwork connecting individual units to shared mechanical systems are all frequently sealed inconsistently, if at all, since this detailing often falls to whichever trade happens to complete the work last. This gap in standard practice is a recurring theme when Manhattan Pest Control conducts inspections in older buildings, where decades of incremental utility work have left behind a patchwork of penetrations that were never revisited after their original installation. Specifying fire-rated, pest-resistant sealant for all penetrations during initial construction, and requiring the same standard for any subsequent utility work, closes gaps that would otherwise accumulate steadily over a building’s operational life.
Trash Systems and Waste-Area Design Failures
Centralized trash systems, while efficient for building operations, concentrate the conditions that support pest populations if not designed and maintained carefully. A few design and maintenance factors consistently determine whether a trash system functions as a pest deterrent or a pest magnet:
- Compactor rooms without adequate ventilation and drainage tend to retain odor and moisture that draw cockroaches and rodents toward a centralized point with access to multiple floors via the chute system itself.
- Trash chutes without self-closing doors at each floor landing allow pests direct access between the chute interior and individual floor corridors, effectively connecting every floor to a single pest pathway.
- Loading dock and exterior waste storage areas without secure, tight-fitting enclosures invite rodent activity at street level, which then migrates toward building entry points and service corridors.
- Infrequent compactor room cleaning schedules allow organic residue to accumulate on floors and walls, sustaining pest activity even when the waste itself is removed promptly.
Addressing these factors during design, self-closing chute doors, adequate compactor room drainage, secured exterior waste enclosures, prevents the trash system from becoming the building’s primary pest reservoir.
Ventilation Routes and Service Corridors as Secondary Pathways
Beyond plumbing and trash systems, ventilation ductwork and service corridors provide additional routes that pests use to move through a building, particularly in older structures where these systems weren’t originally designed with pest exclusion as a consideration. Shared ductwork connecting multiple units allows cockroaches in particular to travel considerable distances through the system, especially where duct joints have deteriorated or were never fully sealed during installation. Service corridors, the back-of-house passages used by maintenance staff to access mechanical rooms and utility spaces, often connect areas of a building that residents never see, creating pathways that can go unmonitored for extended periods. Screening duct penetrations at unit boundaries, maintaining consistent lighting and cleanliness in service corridors, and treating these hidden zones as part of regular building inspection rather than an afterthought reduces the likelihood that pests establish long-term populations in spaces nobody is actively checking.
Making Hidden Building Zones Easier to Inspect and Maintain
The single most effective long-term strategy for limiting pest movement in dense buildings is ensuring that the spaces pests actually use, chases, corridors, mechanical rooms, remain physically accessible for routine inspection rather than sealed behind finishes that make checking them a major undertaking. Access panels placed at reasonable intervals along plumbing chases, clear documentation of utility penetration locations from initial construction, and scheduled inspection routines for compactor rooms and service corridors all make it possible to catch pest activity in these hidden zones before it spreads across multiple units. Buildings that incorporate this kind of inspectability into their design, and that maintain it consistently as part of ongoing operations, tend to identify and resolve cross-unit pest issues considerably faster than buildings where these spaces are essentially inaccessible without significant demolition.
Final Analysis
Pest movement between units in a Manhattan building rarely originates from any single tenant’s habits; it follows the structural pathways the building itself provides, plumbing chases, utility penetrations, trash systems, and shared ventilation among them. Thoughtful detailing during design, combined with ongoing maintenance that treats hidden building zones as inspection priorities rather than afterthoughts, interrupts these pathways before they allow a localized pest issue to spread building-wide. Professional pest management, incorporated as a standard part of long-term building operations rather than a reactive response to tenant complaints, gives property managers the consistent oversight these interconnected systems actually require.