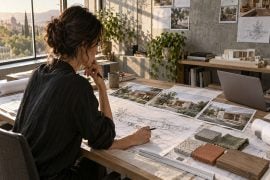
Architecture juries rarely punish a soft edge first. They punish a board pack that disagrees with itself: brick that turns into concrete between the north elevation and the perspective, a scale figure that gains a new silhouette on the site plan, a skyline that swaps seasons while the massing stays “the same.” That is the filter a presentation desk should use when evaluating AI Imagine—not whether a single render looks cinematic on a large monitor.
Most studio pain on competition week is not missing imagination. It is sheet-to-sheet honesty under crop, print, and late caption changes. Phone site photos arrive blurry. Context plates need a cleaner backdrop. A landscape sheet needs a wider frame without chopping the building. The claim worth testing is narrow: can one workspace repair those chores while the building mass, material reading, and people scale stay locked?
Why Board Packs Fall Apart Between Sheets
A board set is a small consistency engine. Elevations, sections, axonometrics, and people-filled perspectives have to read as one project. When cleanup tools quietly restyle texture or invent a different ground plane, the pack starts arguing in public. Jurors notice the argument before they notice your concept paragraph.
The failure is social inside the studio too. A junior spends an hour “fixing” a site photo, then another hour explaining why the brick course no longer matches the elevation callouts. The debate eats the night that should have gone to diagram clarity. Pretty variance is still variance when sheets sit side by side on an A1 grid.
Material Labels Drift Before Anyone Notices Geometry
Geometry can survive a soft export. Material language often cannot. If a façade reads as warm brick on sheet two and cool stone on sheet five, reviewers assume the project changed overnight. Scale people and cars create the same trap: a figure that looks taller, thinner, or differently dressed between elevations breaks the reading of height even when the massing lines are correct. Treat those as reject signals, not taste notes.
Old Hop Tax From Site Phone To Layout File
The usual path is a hop tax. Unblur in one tab. Background swap in another. Canvas extend in a third. Upscale somewhere else. Each hop applies a new default look. By the time the file lands in InDesign or Illustrator, the “same” site photo has three lighting moods and a ground plane that no longer matches the survey sketch pinned beside the desk.
Time cost hides inside the hops. The visible click is Generate. The hidden work is the side-by-side against the approved massing still, the Slack ping asking which brick is correct, and the reprint after someone notices the people scale drifted on the print proof. On a compressed competition week, that loop has burned an afternoon before any new drawing starts. Studios do not need more tabs. They need a desk that keeps repair next to the source still.
 One Desk That Extends And Edits Without Rewriting Mass
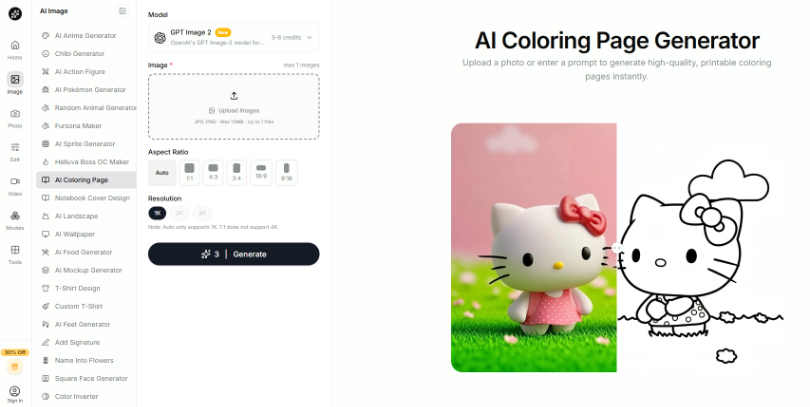
AI Imagine presents itself as an all-in-one image creation and editing platform: generate from prompts, clean existing photos, change backgrounds, extend frames, and download results without bouncing across disconnected apps. For architecture boards, the useful part is not a long tool menu. It is that generate and edit sit in one place, so a local chore can finish without rewriting the building.
On the Nano Banana path, the published flow stays short: upload an image, describe the edit in natural language, click Generate, then download. The model page stresses character consistency and scene preservation—local edits that change only what you ask, with backgrounds that keep coherent shadows and edges. That mechanism maps cleanly to board work: keep the mass honest, change the chore.
Upload Describe Generate On The Same Source Still
A practical studio rule is to keep the candidate beside the source still and write instructions as chores, not as concept redesign. “Remove the construction fence and keep the façade materials unchanged” beats “make it more architectural.” If someone wants a new cladding story, treat that as a separate branch with its own approval, not as a silent step inside cleanup. When lettering on a title strip must stay legible after a crop, GPT Image 2 can help with stronger in-image text; use it when text is the job, not when material honesty is the job.
Extend Canvas For Board Ratios After Mass Passes
Presentation sheets often need a wider or taller frame than the phone capture allows. The AI Image Extender path is built for that: upload a JPG or PNG, choose an aspect ratio such as 16:9 or 4:3 (or drag borders), click Generate, then preview the outpainted edges before download. The important order is mass first, extend second. If the building already drifted, a prettier landscape crop only prints the error larger. After the mass pass clears, extending canvas for the board grid is a layout chore, not a redesign.
Background replacement follows the same discipline. Upload the photo, choose a solid color, supply a context plate, or type a short scene prompt, then Generate. Use it to clear clutter behind a model photo or to place a massing study into a quieter sky—not to invent a city that contradicts the site photos already on the board. An image generator pass that invents a new skyline while the site plan still shows the old one is a hard fail, even if the render looks sharper.
A Three Check Pass Before The Sheet Leaves The Folder
Tools do not invent standards. Studios do. Before credits go into a board pack, pin three references from the same approval set: a clean elevation, a perspective with people, and the original site photo. Every candidate export sits under those three. The acceptance bar should feel boring on purpose.
| Check | Pass signal | Fail signal |
| Mass and material | Façade reading and openings match the approved elevation at board scale | Brick becomes stone, openings move, or cladding “improves” itself |
| People and scale | Figure height and posture stay plausible across sheets | People grow, shrink, or change wardrobe between elevations |
| Context honesty | Site cues still match survey photos after cleanup or extend | Skyline, season, or ground plane contradict the site set |
Run the check on a phone crop and on a print-sized preview, not only on a bright laptop screen. Many material drifts looked fine in a large preview until they sat next to the original elevation. If a file fails any row, it is discarded before it enters the shared board folder. A reject at this stage is cheaper than a jury question about which façade is real.
Reject Any Sheet That Rewrites Facade Material
Material rewrite is the architecture version of face drift. Grade and contrast can move a little. The cladding story should not. Keep a one-line reject note—“material rewrite,” “people scale,” or “context invent”—so the next person does not re-litigate taste at midnight. Keep the same still each pass, change only the chore instruction, and block anything that would never clear editorial QA on a pin-up wall.
 Where Generative Cleanup Still Needs A Human Gate
Skip generative cleanup when the source is too soft to recover honest openings, when the request is really a redesign of program or cladding, or when the site context must stay legally accurate for a planning submission. No model family can invent a reliable façade from a smear and then promise consistency across five sheets. In those cases, wait for a better capture or redraw the plate by hand.
Keep The Mass File Before The Atmosphere File
Competition boards reward desks that protect sheet honesty first. AI Imagine is worth a trial when the bottleneck is cleanup drift across the same massing in one board pack, and when a short Upload → Describe → Generate loop can stay attached to fixed references. It is the wrong first purchase when the studio has no reject vocabulary, or when every request secretly wants a new building.
Start with one project, three reference stills, and a folder rule that names material rewrite out loud. If the pin-up stops arguing about which brick is correct, the tool earned its place. If sheets still wander, fix the mass file before buying a larger plan.