The architecture and interior design industries have always relied on creativity, technical expertise, and clear visual communication. From presenting renovation concepts to exploring multiple design directions, professionals often spend countless hours creating sketches, mood boards, and realistic renderings before a project even begins.
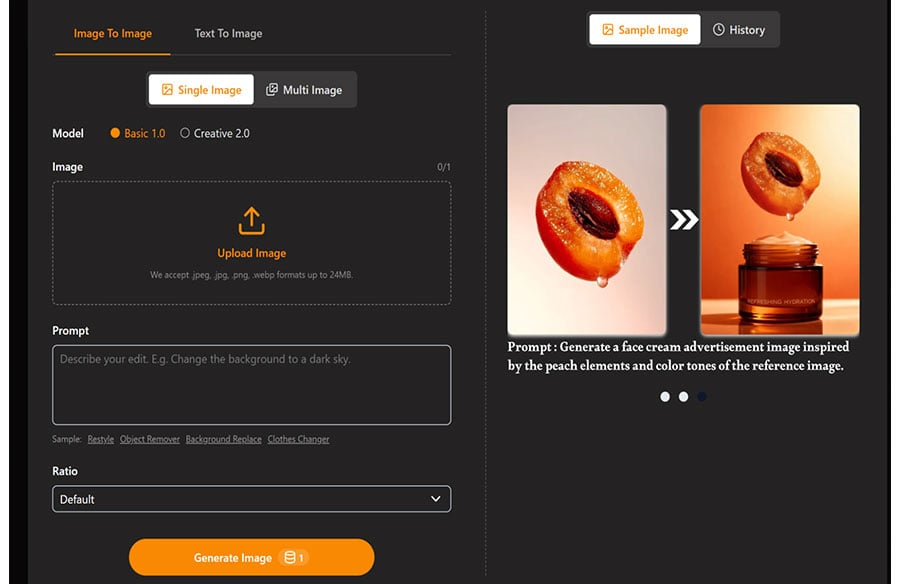
Today, Free Image to Image AI is making these processes faster and more accessible. By transforming one image into another using artificial intelligence, designers can experiment with layouts, materials, colors, furniture styles, and architectural concepts without starting every visualization from scratch.
Whether you’re an architect designing a residential building, an interior designer planning a living room makeover, or a homeowner exploring renovation ideas, AI-powered image transformation tools offer a practical way to visualize ideas quickly.
In this article, we’ll explore five practical ways Free Image to Image AI is reshaping architecture and interior design while improving creativity, collaboration, and productivity.
Why Image-Based AI Is Becoming Essential in Design
Design is an iterative process. Rarely does the first concept become the final version. Architects and interior designers typically produce multiple drafts before arriving at a solution that balances aesthetics, functionality, and client expectations.
Traditional visualization methods often require:
- Manual editing
- Complex 3D rendering
- CAD adjustments
- Material replacements
- Lighting simulations
- Furniture rearrangement
- Multiple client revisions
These tasks demand both technical expertise and significant time.

With Free Image to Image AI, users can upload an existing room, floor plan, or architectural rendering and generate fresh design concepts in just a few moments. Instead of rebuilding a scene from scratch, AI intelligently transforms the original image according to the selected style or prompt.
The result is a faster design workflow that encourages experimentation without increasing project costs.
1. Visualizing Interior Design Styles Before Renovation
One of the biggest challenges homeowners face is imagining how a completed renovation will actually look.
Paint samples, furniture catalogs, and inspiration boards only tell part of the story.
Free Image to Image AI allows designers to upload an existing room photo and generate multiple interior design styles based on the same space.
For example, one living room can be transformed into:
- Scandinavian style
- Modern minimalist
- Industrial loft
- Rustic farmhouse
- Luxury contemporary
- Coastal interior
- Japandi design
- Classic traditional
Instead of explaining these concepts verbally, designers can show clients realistic visual alternatives.
This helps reduce misunderstandings and speeds up decision-making.
2. Exploring Exterior Renovation Ideas
Architectural visualization is no longer limited to expensive rendering software.
AI can transform exterior photographs into entirely new architectural concepts while preserving the overall structure.
Designers can quickly test ideas such as:
- New façade materials
- Modern window designs
- Updated roofing
- Exterior lighting
- Landscaping improvements
- Different color palettes
- Balcony additions
- Entryway redesigns
This rapid visualization process allows architects to compare multiple renovation options before investing time in detailed technical drawings.
Clients also gain a much clearer understanding of the proposed changes.
3. Creating Multiple Design Concepts in Minutes
Every design project includes revisions.
Clients often ask questions like:
- Can we try darker flooring?
- What if the kitchen cabinets were white?
- Could we make it more modern?
- Can we add natural wood?
- What would it look like with larger windows?
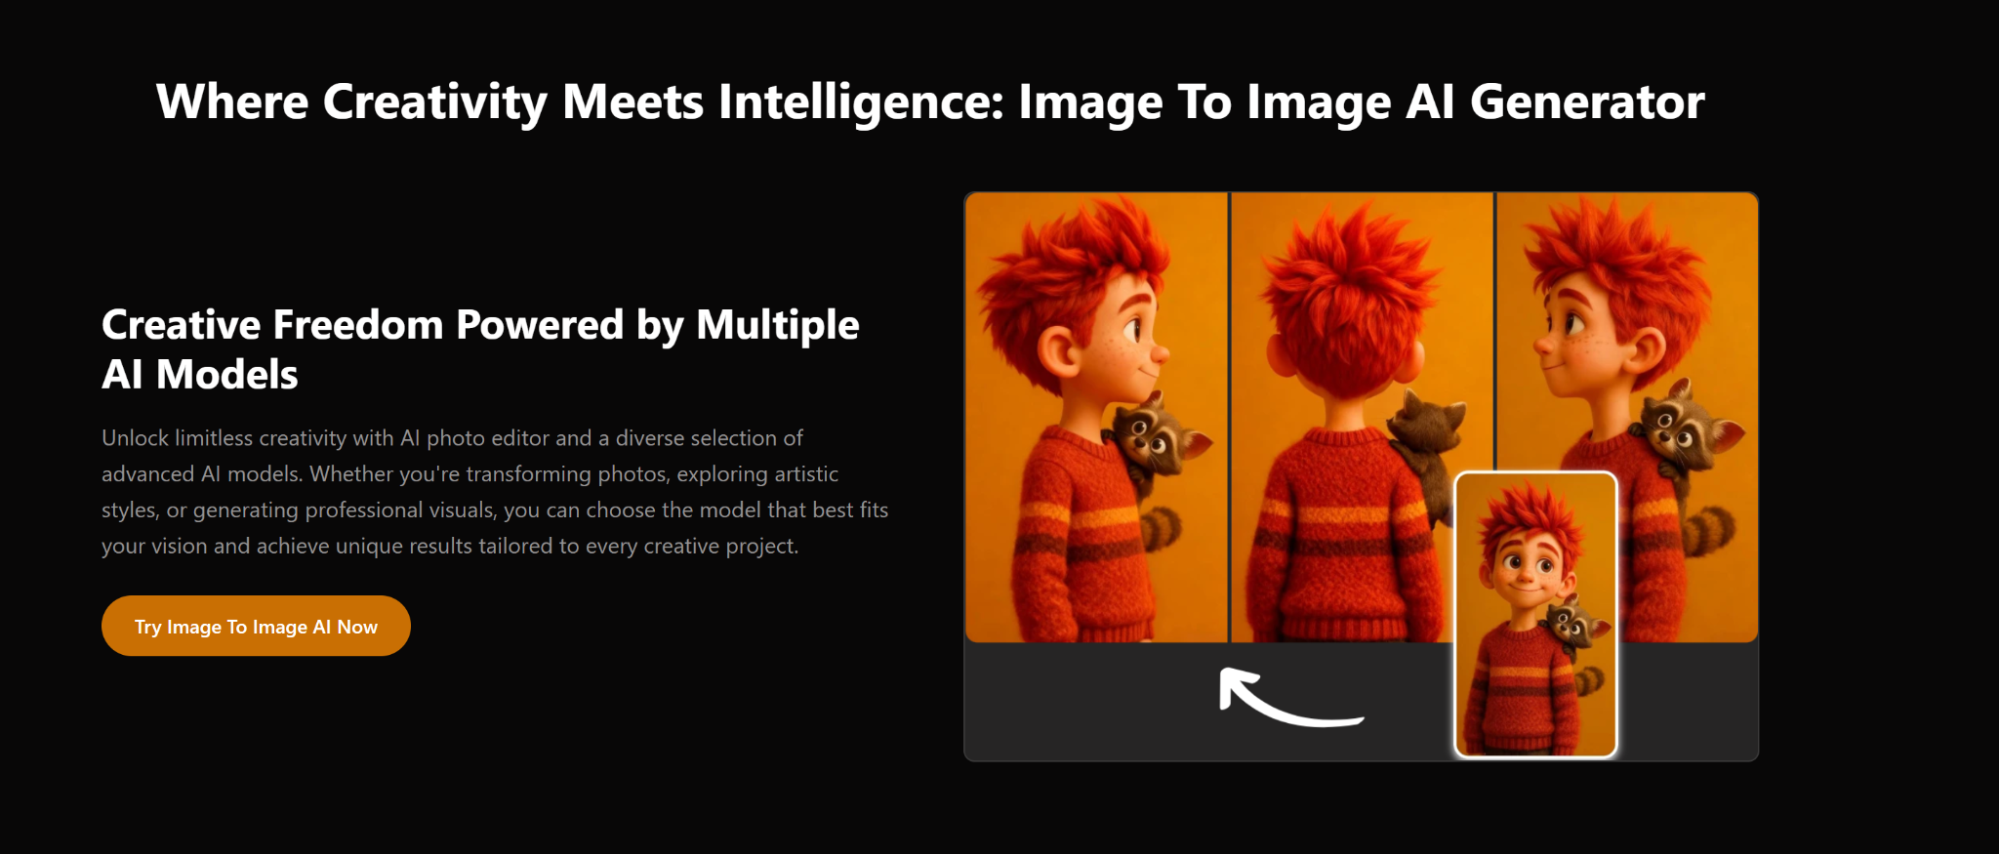 Traditionally, each request might require hours of additional editing. With Free Image to Image AI, designers can produce multiple concepts from a single image almost instantly. Rather than creating one final rendering, professionals can present several design directions during early consultations. This approach encourages collaboration while significantly reducing visualization time.
4. Improving Client Communication
Many clients struggle to interpret technical floor plans or architectural drawings. Even highly detailed blueprints don’t always communicate the finished appearance of a space. AI-generated visualizations bridge this communication gap by providing realistic images that clients can easily understand.
Instead of relying solely on:
- Elevation drawings
- CAD files
- Construction documents
- Material samples
Design professionals can show visual examples that closely resemble the intended outcome. Better communication often leads to:
- Faster approvals
- Fewer revisions
- Higher client confidence
- Better project satisfaction
When clients clearly understand the vision, projects tend to progress more smoothly.
5. Supporting Creative Brainstorming
Creative blocks happen to every designer. After working on several versions of the same project, it can become difficult to generate fresh ideas. Free Image to Image AI serves as a creative assistant by producing alternative visual concepts that designers might not have considered initially.
AI can experiment with:
- Furniture placement
- Decorative elements
- Lighting moods
- Color combinations
- Architectural details
- Material finishes
- Ceiling treatments
- Built-in storage solutions
These suggestions don’t replace professional expertise, but they can inspire new directions and help designers refine their concepts more efficiently.
Key Benefits of Free Image to Image AI
The growing popularity of AI in architecture and interior design comes from its ability to simplify complex workflows.
Some of its biggest advantages include:
- Faster visualization
- Reduced rendering time
- Easier client presentations
- More design variations
- Lower software costs
- Better creative exploration
- Improved collaboration
- Greater accessibility for beginners
Whether working on residential or commercial projects, these benefits contribute to a more efficient design process.
Applications Across Different Design Projects
Free Image to Image AI is versatile enough to support a wide range of projects.
Common applications include:
Residential Homes
Designers can visualize living rooms, kitchens, bedrooms, bathrooms, home offices, and outdoor spaces before renovation begins.
Commercial Offices
Businesses can preview different office layouts, collaborative workspaces, meeting rooms, reception areas, and employee lounges.
Restaurants and Cafés
Owners can compare themes, seating arrangements, lighting options, and decorative styles before investing in renovations.
Hotels
Hospitality designers can experiment with guest rooms, lobbies, restaurants, and wellness spaces while maintaining brand consistency.
Real Estate Marketing
Property developers can transform unfinished or empty spaces into attractive furnished interiors that appeal to potential buyers.
How AI Supports Sustainable Design
Sustainability has become an important priority in modern architecture. Rather than making expensive physical changes during early planning, AI enables designers to test ideas digitally. This reduces unnecessary material waste by helping teams evaluate different concepts before construction begins.
AI can also assist in visualizing:
- Natural lighting improvements
- Energy-efficient window placement
- Eco-friendly materials
- Green landscaping
- Space-efficient layouts
Although technical analysis still requires professional software, AI provides an accessible way to explore environmentally conscious design ideas during the concept stage.
Tips for Getting Better Results
Like any creative tool, AI performs best when provided with clear input. To generate more accurate visualizations:
- Use high-resolution images.
- Ensure rooms are well lit.
- Upload photos from natural viewing angles.
- Describe the desired design style clearly.
- Mention preferred colors and materials.
- Generate several versions for comparison.
- Combine AI concepts with professional design expertise.
Well-prepared inputs often produce more realistic and useful results.
The Future of AI in Architecture and Interior Design
As AI technology continues to evolve, image transformation tools are becoming increasingly sophisticated.
Future improvements are expected to include:
- More accurate material rendering
- Better lighting simulations
- Enhanced furniture recognition
- Improved architectural detail generation
- Faster processing speeds
- Greater customization options
- Integration with CAD and BIM workflows
- More realistic 3D visualization
These advancements will further streamline design processes and make high-quality visualization accessible to professionals and homeowners alike.
Rather than replacing architects and interior designers, AI is becoming a valuable partner that handles repetitive visualization tasks while allowing professionals to focus on strategy, creativity, and client relationships.
Conclusion
The rise of Free Image to Image AI is transforming architecture and interior design by making visualization faster, more flexible, and more accessible. From testing renovation ideas and comparing interior styles to improving client communication and accelerating creative brainstorming, AI is helping professionals work more efficiently without compromising quality.
As the technology continues to improve, designers will be able to explore even more concepts in less time, giving clients greater confidence before construction begins. Whether you’re planning a home renovation, designing a commercial space, or developing a real estate project, Free Image to Image AI offers a practical solution for turning ideas into compelling visual concepts while saving valuable time and effort.