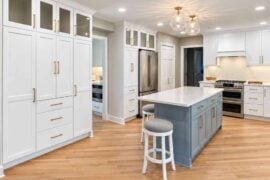
Clients nod at a pencil sketch and then argue about the window once they are back at their own desk. The millwork quote is often already in someone’s inbox by then, so the dispute lands as a change order rather than a fresh taste note. Turning that same sketch into an AI Home Design picture, with the openings still where you drew them, gives the meeting a picture and a page of notes instead of a mood.
The costly part is the redraw after the client has left. A second site visit, a revised elevation, and a contractor who priced the wrong opening all come from a picture that invented a nicer window. A picture that keeps the window, and that carries paint codes plus a floor spec, is the one worth printing. The sketch stays the drawing. The picture is how the people in the room agree on which drawing they meant.
Clients Still Argue Over A Bare Sketch
A line drawing is honest and, for many clients, unreadable. They can see a rectangle. They cannot see whether the oak is pale, whether the ceiling feels low, or whether the door swing fights the table. Those questions arrive after the meeting, in email, when the person who could point at the wall has gone home. Each reply costs a revision cycle. Two cycles on a small residential job will eat the afternoon you set aside for the next drawing.
The old fix is a rendered view from the office pipeline, which is the right tool when the model is already clean. It is the wrong tool when the only artifact in the room is a photo of a napkin sketch or a SketchUp screenshot nobody has meshed properly. Waiting a day for that pipeline, just so a client can say the window feels too wide, wastes the day. You need a same-space picture fast enough to stay inside the meeting, and slow enough that you still check it before anyone treats it as the contract set.
Prepare The Photo Before The Upload
The file you upload decides how brave the result is allowed to be. A bright, sharp phone photo is accepted. A dark, tilted one comes back cautious, which is safer than a fantasy and also less useful if you needed to see the far wall. Straight-on shots of a wall or a corner behave best. The more the camera tilts, the more conservative the result gets. You do not need a separate camera body. You do need the room lit and the edges crisp.
Convert HEIC To JPEG Before Upload
JPG, PNG, WebP, and AVIF go in directly. iPhone HEIC does not. On a Mac, right-click the photo, choose Quick Actions, then Convert Image, then JPEG, and upload that file. If you skip the conversion, the failure shows up as a rejected file rather than as a bad design, and the meeting stalls on a format. Do this before you sit down with the client, not while they are watching the spinner. A sketch photo, a SketchUp screenshot, or a rough CAD wireframe can take the same path. Give the upload the drawing you mean, not a photo of the drawing under a glare.
Label the room in your own notes before you click anything. Kitchens, living rooms, and the other room types the tool knows are not a substitute for the name you already use on the sheet. If the sketch is a kitchen, say so in the sentence you type. A mislabeled room is how a dining table appears in a space you were detailing as a work counter.
How To Move From Sketch To A Brief
Remodel AI should show up once on the brief, beside the date and the drawing number, and then get out of the way. The sequence is short. Upload, name one style, wait, then read the PDF before you talk. A room photograph is the quicker path. A sketch or a CAD wireframe is the slower one, on the order of thirty seconds, which is still inside a meeting if the file was ready. Do not promise the sketch path will feel instant.
- Upload the sketch, the screenshot, or one straight photo of the real room.
- Name a single style, or describe it in one sentence, and let the rest of the style list wait.
- Open the PDF and check paint codes, the floor spec, and whether the openings moved.
Upload The Sketch And Name The Style
Open Remodel AI on the sketch you already trust. Pick one style with a tap, or describe the direction in your own words if the named list is not the language your client uses. Modern or Japandi is enough for a first reaction. The product notes that most people try four or five styles before they settle, which is a reason to queue a second and a third only after the first one survives the window check. Each extra style is another half-minute on a sketch and another picture someone may forward without context. Queue the two directions the client already argued about. Leave the rest of the menu for a later sitting.
You can queue several and choose among them. That is useful when a couple disagrees and you would rather show both than referee from memory. It is a waste of the meeting if you queue a tour. Uploaded photos are used to make the render you asked for. They are not used to train a model, and you can delete an image from the account when the project file has its own copy. Delete the glare shot. Keep the one you checked.
Check Paint Codes In The PDF Brief
Read the PDF before you fall in love with the picture. It carries the image, the prompt, paint codes, a flooring spec, and a shoppable furniture list a contractor can price against. Read those lines before you attach the file to an email. If the paint code is a mood and not a code you would actually specify, say so in the cover note. If the floor spec names a material the sketch never asked for, strike it. The picture can suggest a pale oak. The specification still has to be the one you are willing to sign. Remodel AI did not measure the room, and the furniture list is a shopping hint, not a purchase order.
Put the PDF and the sketch in the same folder with the same drawing number. When the client replies “we like the light one,” you can point at a page instead of reopening the thread to ask which light they meant. That single habit removes the class of email that burns an hour and still leaves the opening unclear.
A contractor reading that PDF is looking for a line they can ring a supplier about. A paint code they recognize can become a sample pot. A floor line that says wide plank or stone can become a question about thickness and waste, which is the start of a real number. A furniture list is weaker. Treat each named chair as a hint about scale, then replace it with a piece you already specify, because the list was generated to fill the picture rather than to match your trade account. If you forward the list raw, someone on the client side will price the exact item and then discover the width does not fit the niche you drew. Strike the lines you will not defend before the file leaves the office.
Throw Out A Render That Moves A Window
The picture earns a place in the set only if the room is still the room. Walls, windows, and the rough proportions should sit where the sketch put them. Virtual staging on an empty photo is built the same way: furniture fills in, and the shell stays. A sketch render that relocates a window, widens a door, or drops the ceiling is the wrong artifact, even if the materials look convincing. Reject it before it reaches a shared folder.
- Compare the opening locations to the sketch, not to your memory of the meeting.
- Reject the file if a window, a door, or the ceiling height has drifted.
- Keep the file only when a colleague who did not attend can match each opening without asking you.
This check is the whole point of using a picture at all. A pretty room that is a different room will get priced, and the price will be for work you did not draw. The rework lands on you when the contractor’s quote and your elevation disagree. Thirty seconds saved in the meeting is not worth that quote. Run the check on the screen you will actually send, at a size where the mullion is visible, not on a thumbnail.
Do the comparison with the sketch open beside the render, and call the openings in the same order you dimensioned them: the window on the left wall, the door to the hall, the head height you wrote in the corner. If any one of those has shifted, the materials were painted onto the wrong shell, and cropping will only hide that until the printed board shows it on site. That is the most expensive moment to learn the door moved. Generate again from the same file only after a note says what has to stay put. A second pass that repeats the drift usually means the source is the problem, often a glare shot or a crop that cut off the jamb, so you return to the file prep instead of arguing with the pixels.
Oblique photos fail this check more often in spirit even when the pixels are fine, because the result gets cautious and the far corner goes soft. If the corner you care about is unreadable, reshoot straighter rather than arguing about a blur. A dark file does the same thing. Brighten the room, or wait for the light you already know, and upload again. Do not describe the blur as a style.
Send The Brief And Keep The Drawing Set
Send the PDF, the checked picture, and the sketch together, and leave the drawing set as the thing you stamp. Remodel AI belongs in the packet as the picture source, on one line. In the cover note, say which openings were verified and which finish lines are suggestions. Clients who only wanted to see the grain can react. Contractors who need a number can read the floor spec and still ask you before they order.
The packet fits a small studio that already has a sketch and needs the room to be legible before the next meeting. It does not fit a job whose next step is a measured survey, a permit set, or a guarantee that every chair in the furniture list can be bought in the size shown. If the window moved, you already know what to do. Throw that picture out, keep the sketch, and spend the next generation on a file that still matches the drawing number on the sheet.