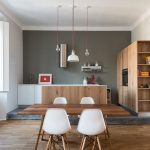
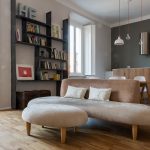
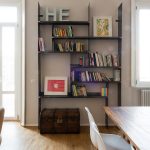
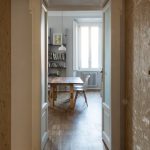
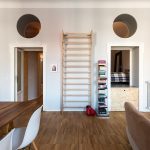
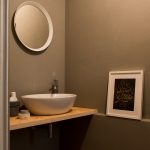
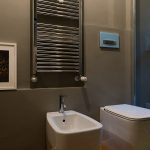
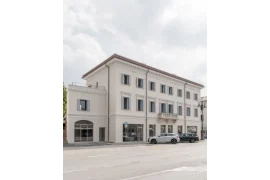
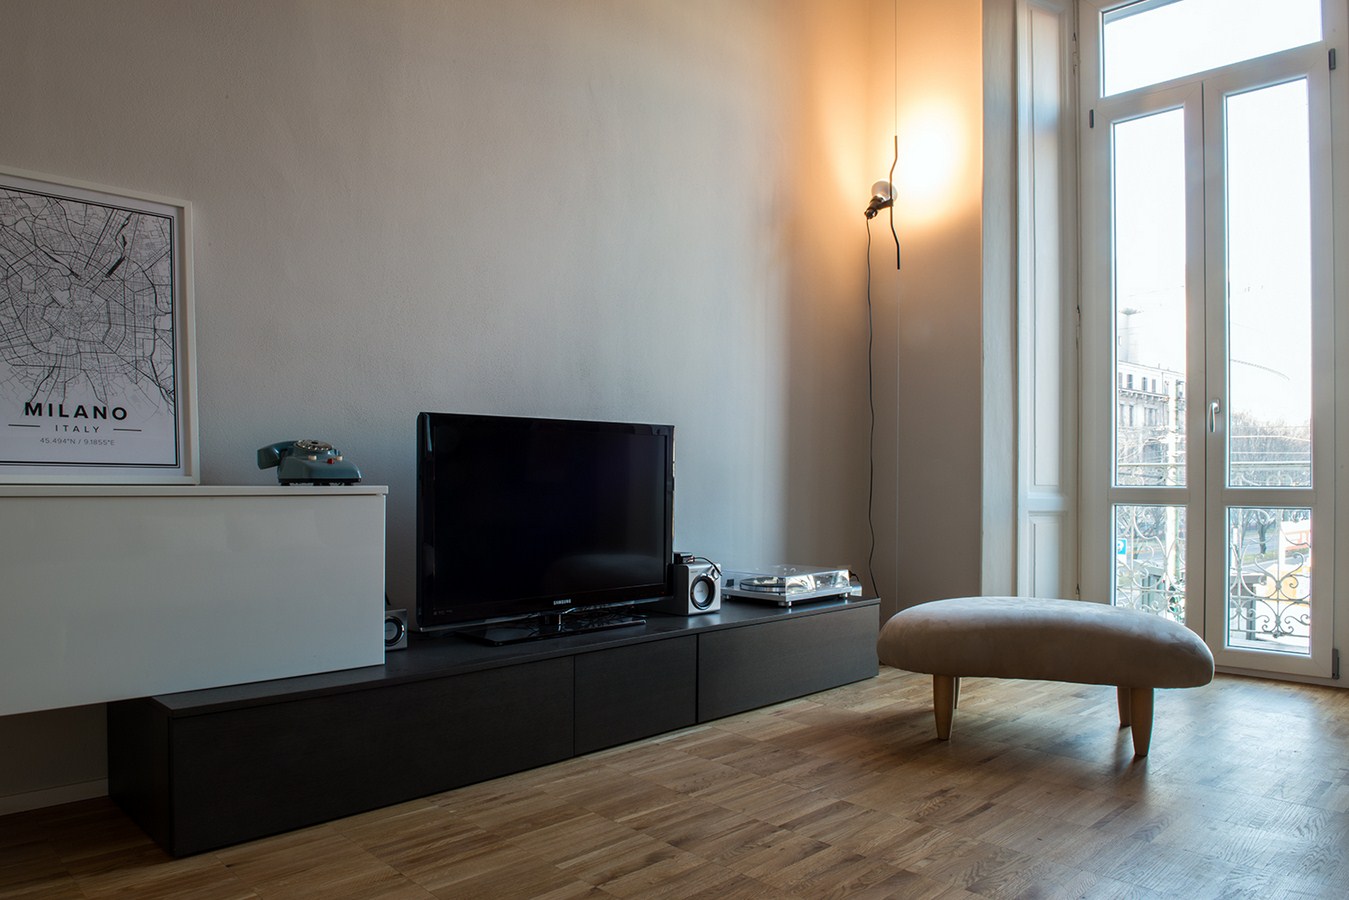
The new Stefano’s flat, a young graphic designer, is situated in a typical house of Milan called “casa di ringhiera” a tenement with communal balconies.
Architect: Ghost Architects
Project Name: Osb Style
Status: Built
Website: www.ghostarchitects.it
Photo Credit: Mauro Santoro

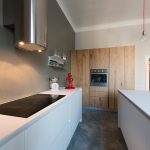
The project provided for the inversion of living area with the sleeping area, with the purpose of create a unique space inspired by a little loft, with the kitchen above a concrete footboard.

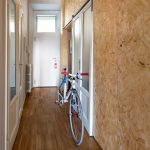
The ex-kitchen looking out onto the balcony is been reconverted to a bedroom separeted from the entrance with a multifunctional and two-faced furniture custom designed:

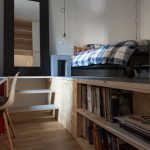
from one side is equipped as wardrobe and closet, to the other side is equipped for bedroom closet. Within the bedroom it comes a footboard that raise above the bed, while toward the ceiling it’s streching above the entrance and the bathroom to create a mezzanine.
The material used is very unconventional: OSB is very cheap and has a strong character, and usually it’s used for building site.
 Ghost Architects