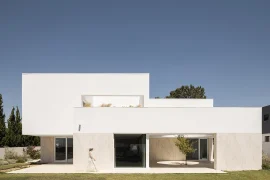
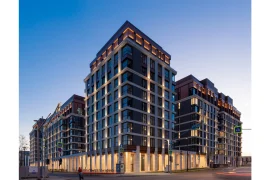
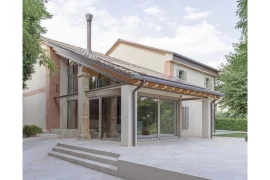
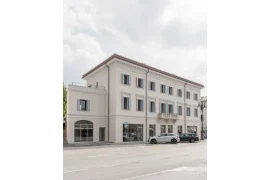
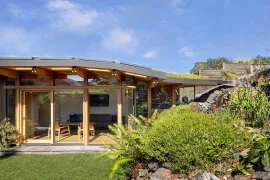
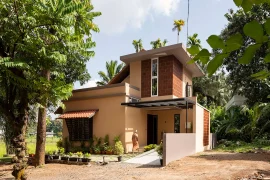
Designed and built after the Covid pandemic, Long Thanh Villa stands as a serene sanctuary tailored for a retired couple. Its inception is a testament to the longing for familial ties, an affinity for nature, and a reverence for life’s simple pleasures .
Project Name: Long Thanh Villa
Studio Name: Km Architecture Office
Firm Location: Ho Chi Minh City, Viet Nam
Completion Year: 2023
Built Area (m2/ ft2): ~ 290m2
Project Location: Long Thanh, Dong Nai, Viet Nam
Design Team: Tran Minh Phuoc (Architect in Charge), Nguyen Trung Cang (Architect), Le Quach (Architect), Tran Minh Truong (3D Artist), Huyen Tram (3D Artist, Phan Minh (2D Artist)
Photo Credits: Hiroyuki Oki

Nestled amidst verdant greenery, the villa’s design seamlessly integrates with its natural surroundings. Two stacked and staggered rectangular blocks are strategically positioned to create intimate spaces within the expansive garden, fostering moments of calm and reflection.

Thoughtful planning extends to the creation of buffer zones—wide corridors, shaded porches, and auxiliary structures—that not only offer stunning views through expansive windows but also shield against harsh sunlight, particularly on the west-facing façade, ensuring comfort year-round. Open-air passages with canopies promote natural ventilation, enhancing the indoor-outdoor living experience.

The incorporation of rotating bamboo slat doors pays homage to traditional Vietnamese architecture, adding a touch of cultural richness to the villa’s design.

With a harmonious fusion of oak wood, bamboo, and pristine white hues, Long Thanh Villa offers a welcoming retreat where retired life unfolds in tranquility and harmony with nature.