Located in the emerging Liangzhu New Town of northern Hangzhou, CR Land’s Chengbei MixC stands as a new urban icon, seamlessly connecting the city center via two metro lines. Adjacent to a sprawling public park, this masterfully planned 800,000 square-meter development perfectly balances function and aesthetics, setting a new standard for modern live-work environments.
Project Name: Hangzhou Chengbei Mixc
Studio Name: 10 Design
Location: Hangzhou, China
Status: Built
Client: CR Land
Site Area: 62,000 Sq. M.
Built Up Area: 293,000 Sq. M.
Design Team:
Design Principals | Chin Yong Ng, Peby Pratama Project Principal | Miriam Auyeung
Project Leaders | Sonja Stoffels, Dian Feng Architecture Team | Jin Chen, Sannie Yip, Yu
Shan Wu, Raymond Chan, Hoey Yip, Benny Leung, Lufei Li, Suchart Ouy, Jaden Xiang,
Bethany Huang CGI Team | Yasser Salomon, Lulu Guo
Image Credits: Archkum

10 Design was commissioned to design the Grade-A office tower and a 160,000 square-meter shopping mall. Complemented by a residential community for 2,000 households, this mixed-use complex is poised to activate the district and become a new growth engine for the city.
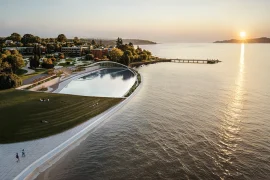
Woven in the dense network of water ways and green spaces, the site’s unique urban setting has inspired the functional layout of the development, and its vision to create intimate connections between people, built environment, and nature.

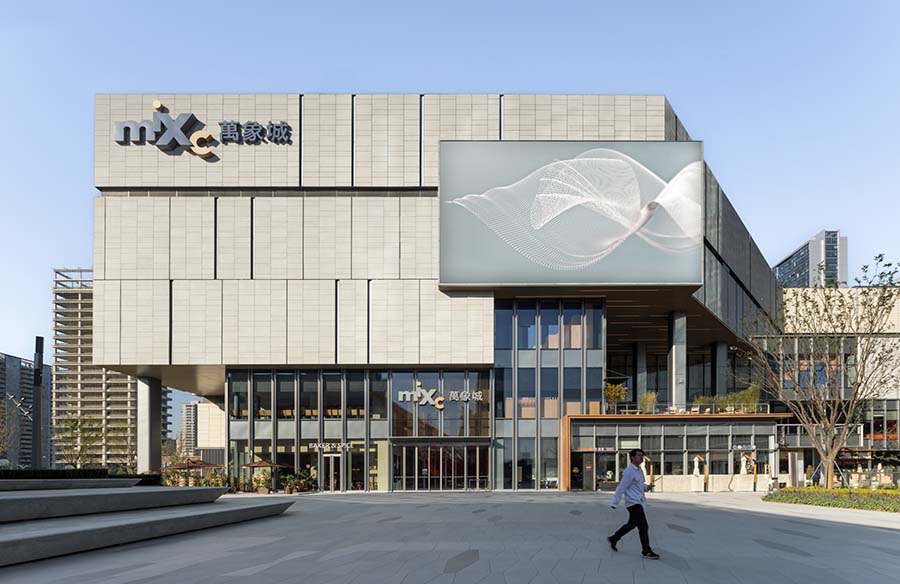
Drawing inspiration from Hangzhou’s picturesque streams and mountains, the design seamlessly blends nature throughout the site. The podium’s green terraces and open staircase evoke the image of gemstones nestled within rugged rock formations, while the glass boxes artfully juxtaposed against stone cladding add depth and contrast to the façade.

The open retail street links the retail podium, office tower, MTR station, residential areas, and commercial hubs, embodying the essence of a connected urban sanctuary. Seamlessly integrating the adjoining urban greenery, the open retail street invites visitors to immerse themselves in the harmony of nature and modern design. Water features woven throughout the site further enhance the ambiance, transforming the retail street and entrance plaza into a vibrant public space that offers a unique biophilic experience.

“The open retail street is to provide an enhanced pedestrian experience between key functional space and amenities in the area” shared Chin Yong Ng, Design Principal – Retail, “Blended with al-fresco dining, interactive landscape features and art installations, it will invite footfall to the shopping mall and injecting vitality into the area.”

Rising 285 meters into the Hangzhou skyline, the office tower sets a new precedent as the district’s tallest structure, offering breathtaking views of the urban green spaces and cityscape beyond. The tower’s sleek and contemporary design prioritizes flexibility, catering to the diverse needs of startups and established corporations alike. Standing as a beacon in the area, the landmark tower also symbolises robust momentum of growth and infinite opportunities for the city.

“As a pilot project of the district’s ambitious development plan, Chengbei MixC is to become a transformational force of the future CBD,” shared Design Principal, Peby Pratama, “Our design creates a live-work activity centre where round-the-clock programmes will be offered to serve the office workers, shoppers, and the residential communities nearby.”