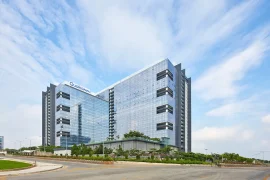
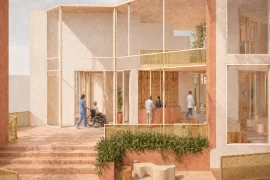
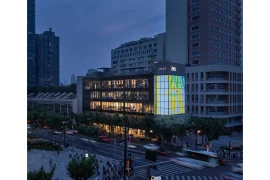
A factory designed within an overall area of 3.5 acres, UNIFLEX stands as an epitome of functional design. The main building consists of a large 24000 Square feet pre fabricated structure that caters to all of the factory’s manufacturing, packaging and delivery requirements. Right adjacent to it is the administrative block that has been carefully separated from the work space to ensure that there is no interference of activities even while its necessary proximity to it has been maintained.
Architects: The Design Firm
Uniflex
Hosur, Tamilnadu.
Client: Mr.Venkatesh Iyer
M/s Universal Flexibles Pvt Ltd.
Gross Area: 32,000 Square feet
Status: Completed 2016
Cost: INR 10 Crores


The form, in spite of being bold and contemporary dwells perfectly with its surroundings – with landscaping too playing a major role in creating this balance.


Vehicular circulation completely runs along the major axis of the site causing no interference whatsoever to the work processes.