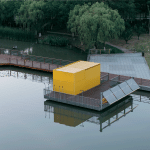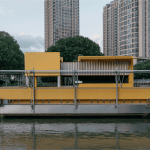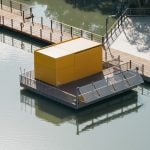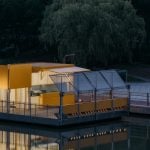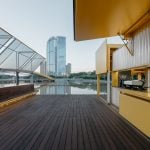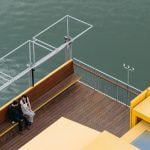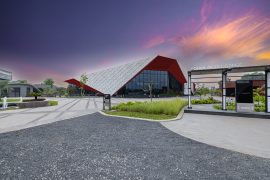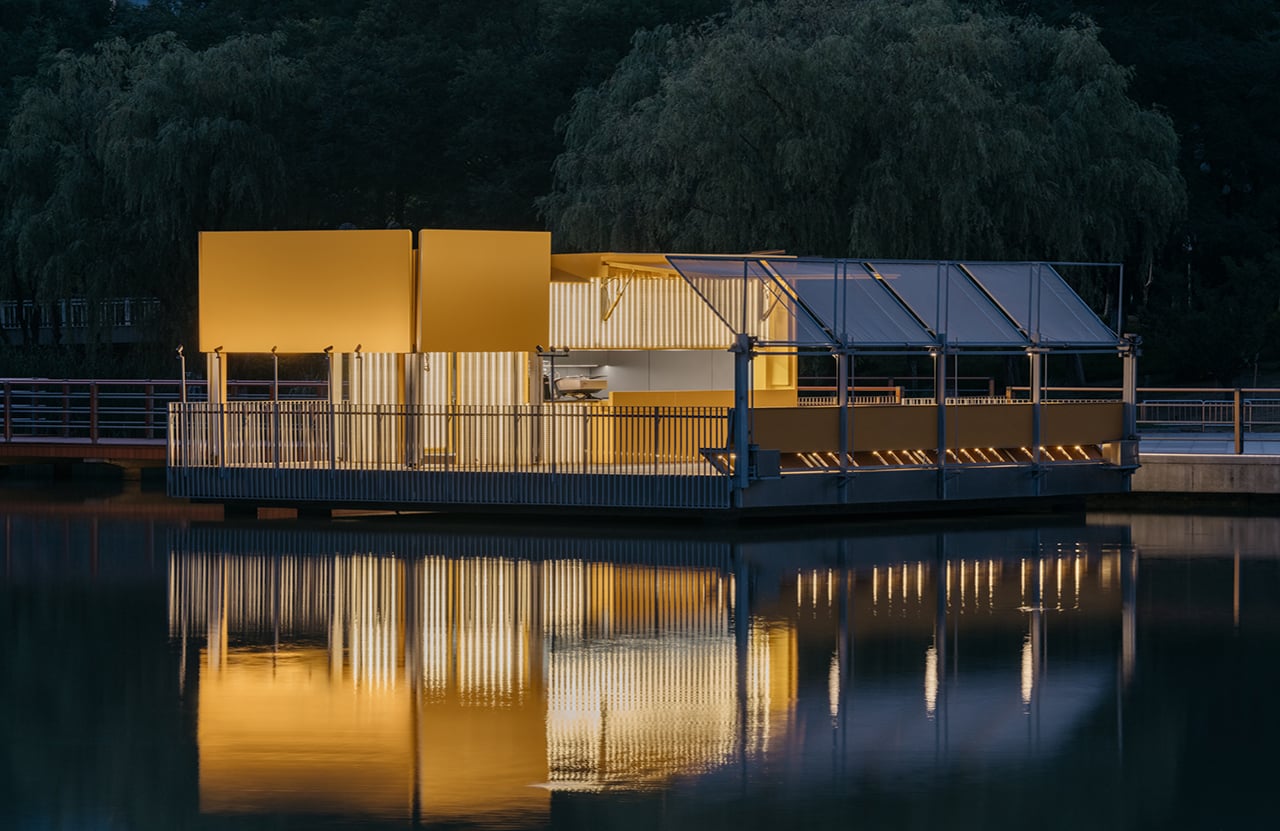
On a lakeside platform inside the Central Park in Huaqiao, Kunshan, Jiangsu stands “The Bloom Box,” a coffee shop. Previously, the area housed an old sunshade pavilion that had become outdated. Although the location was ideal, the space had been largely neglected for a long time because it offered rather limited use. Our goal was to give the area new life through a design that is light and adaptable—creating a space where people would naturally stop and relax.
Project Name: The Bloom Box
Studio Name: SoBA Architect
Design Period: September 2023 – July 2024
Construction Period: August 2024 – January 2025
Site Area: 100 sqm
Building Area: 40 sqmLead Architects: Wang Ruo, Tang Haiyin
Design Team: Chen Tuo, Li Chuanzhang, Wang Yuan, Shen Yichen (Intern), Li Zizhen (Intern)
Photographer: Wen Studio
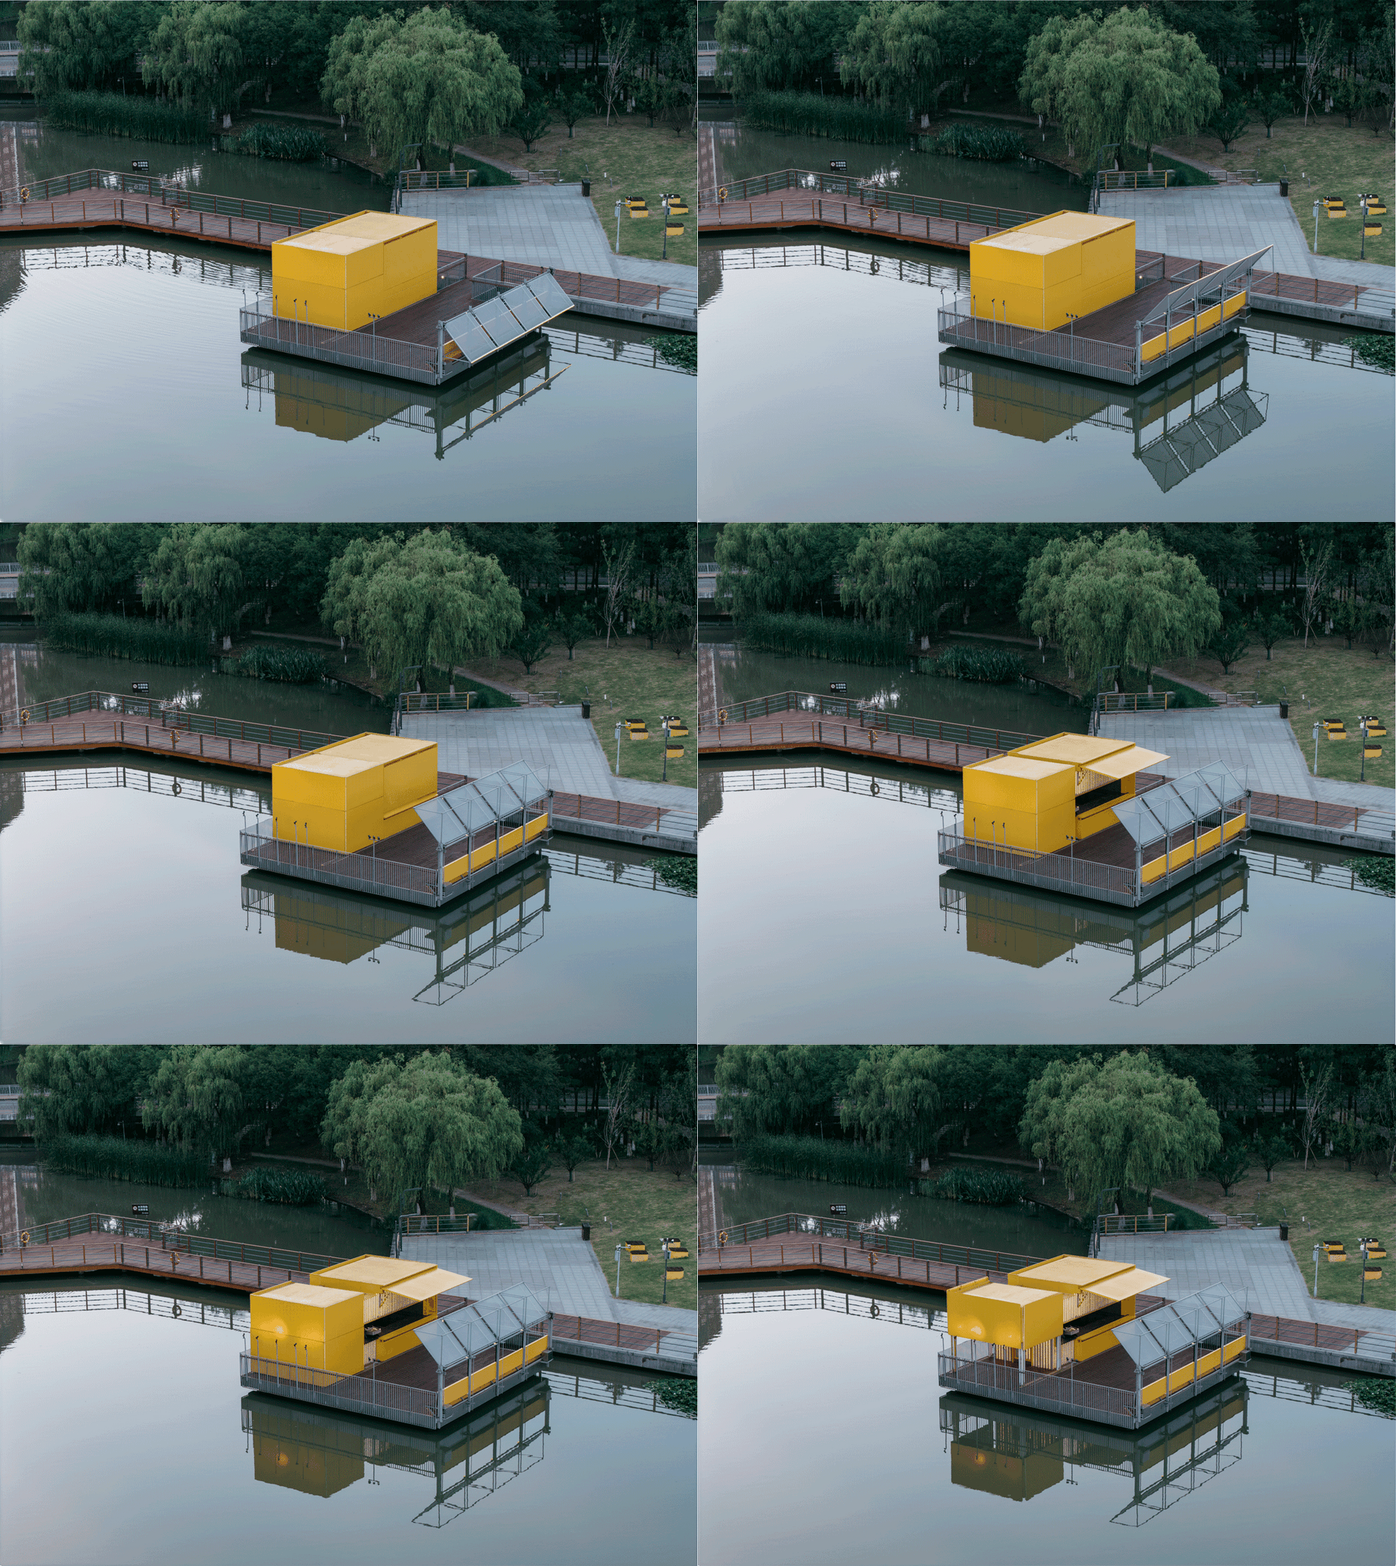
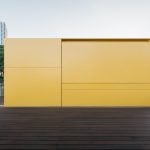
In early modernist architecture, buildings were often described as “machines for living,” focusing on logical forms and clear purposes. For this project, however, we aimed for a more active building—one that interacts with time, weather, and the changing needs of users. Therefore, we designed a box-like structure with operable walls. During business hours, those walls slide, flip, and lift open, fully revealing the interior and drawing people in to stay. When closed or not in use, the building folds back into a quiet, compact volume.
This opening and closing is not just about function. It is also a way of expressing space: it makes the building feel like part of the city’s rhythm instead of a static object. Passersby can tell at a glance whether it is “open”—as if the building itself can sense time.
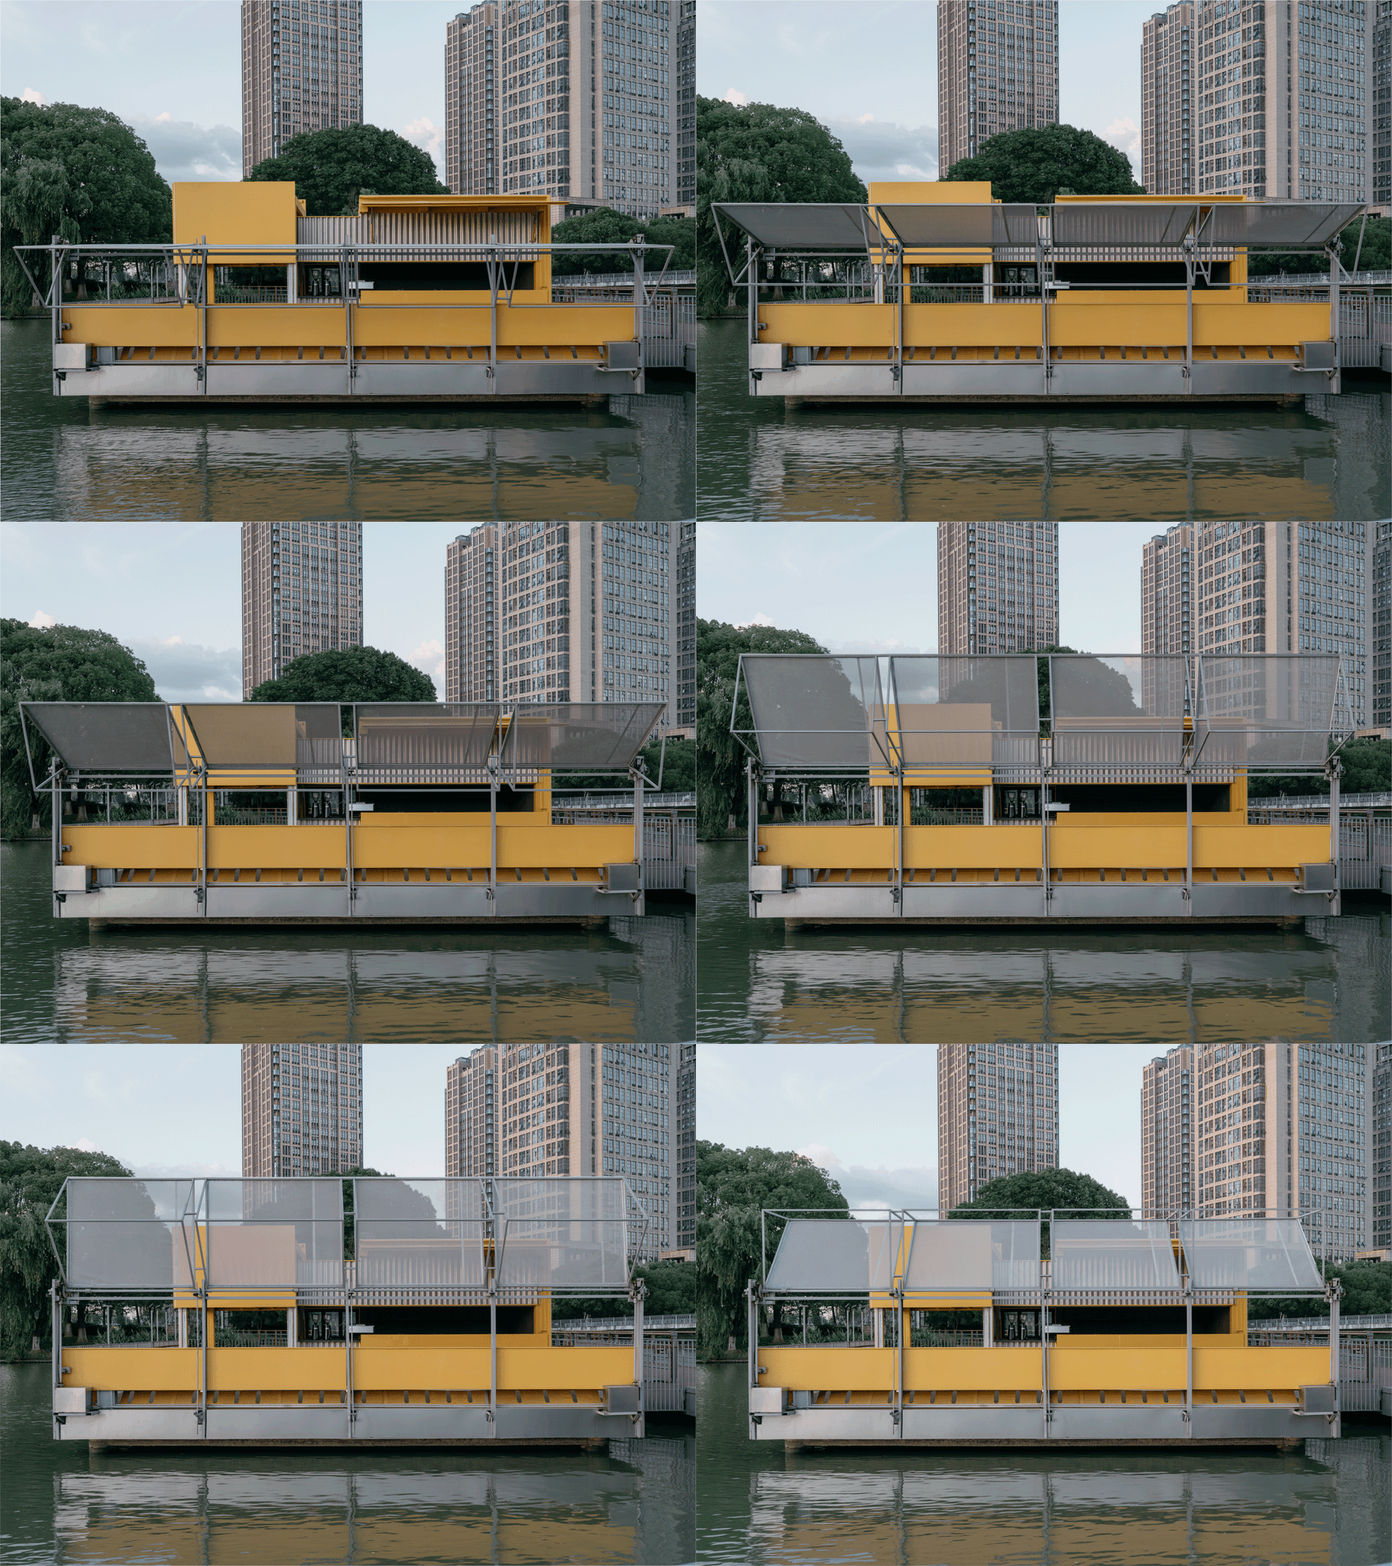
Rather than making this small structure a closed box, we tried to merge it with its surroundings—making it a presence that is willing to “open up.” By using folding doors, sliding façades, and translucent materials, we developed a series of “gray spaces” that soften the division between interior and exterior—offering protection from sun and rain while still allowing breeze and light to pass through.
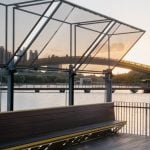
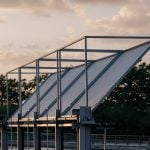
Opposite the building, a sunshade and seating system work together with the structure, forming an open and welcoming place. The sunshade can open and close, adding flexibility so the space stays comfortable for different activities and times of day.
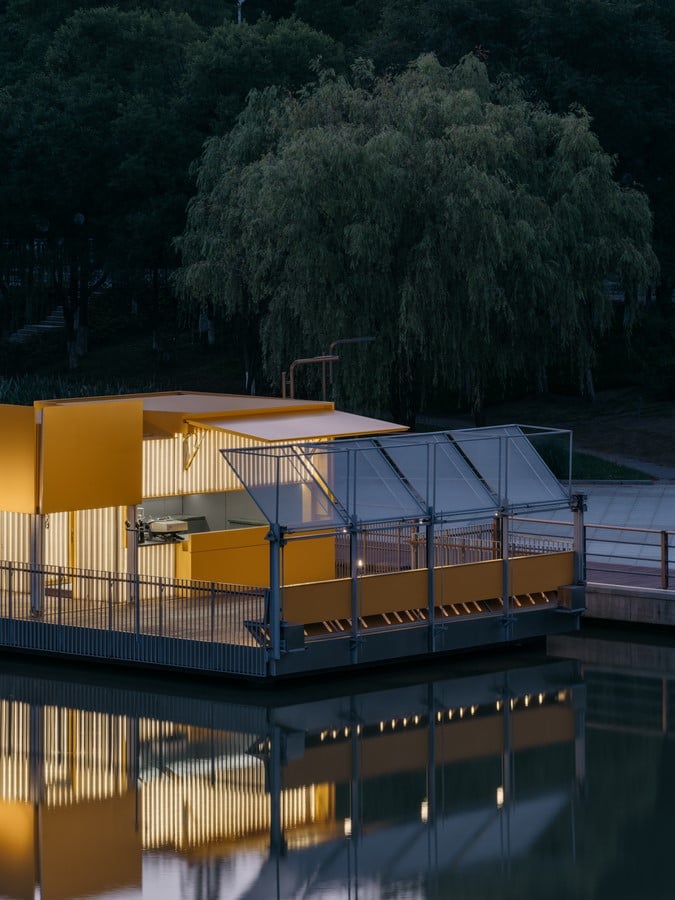
This approach turns the originally enclosed volume into an open and interactive space, enriching how people use it: waiting for coffee, enjoying the view, or hosting a pop-up market or event. The building is no longer just an “object”—it becomes an interface where life happens.
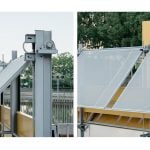
To disturb the existing platform as little as possible, we chose a lightweight steel frame, clad it with aluminum panels, and used bamboo flooring. The main structure is fixed and non-removable to ensure long-term stability and durability. At the same time, the building’s façade includes adjustable elements that can be modified according to different functions, seasonal changes, and lighting conditions. This “stable skeleton + adaptable skin” approach increases the building’s lifespan and allows it to remain flexible and responsive within the urban setting. We want this to be more than just a functional space; it is a spatial framework that can be continually activated and reused.
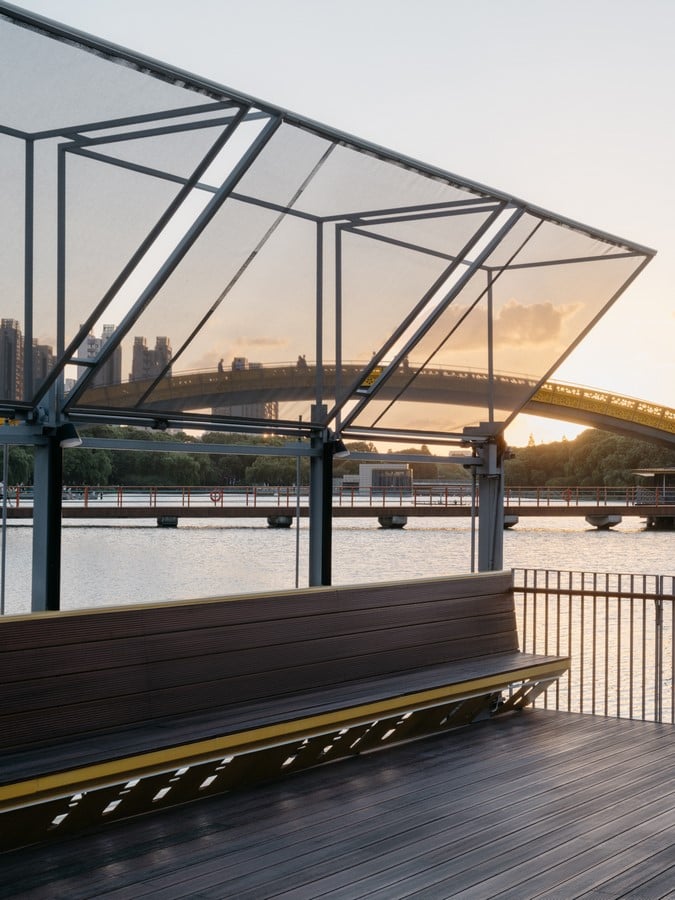
We call it The Bloom Box, but it’s much more than a coffee and flower shop. It can serve as a warm drink enjoyed on a journey, a comfortable spot where parents sit and watch the water with their children, the starting point of a weekend flower market, or a cozy corner for friends to gather.
There are no fixed programmatic boundaries, and that ambiguity invites users to define the space freely. We see this not as a “finished building,” but as a living container that keeps changing with how people use it.
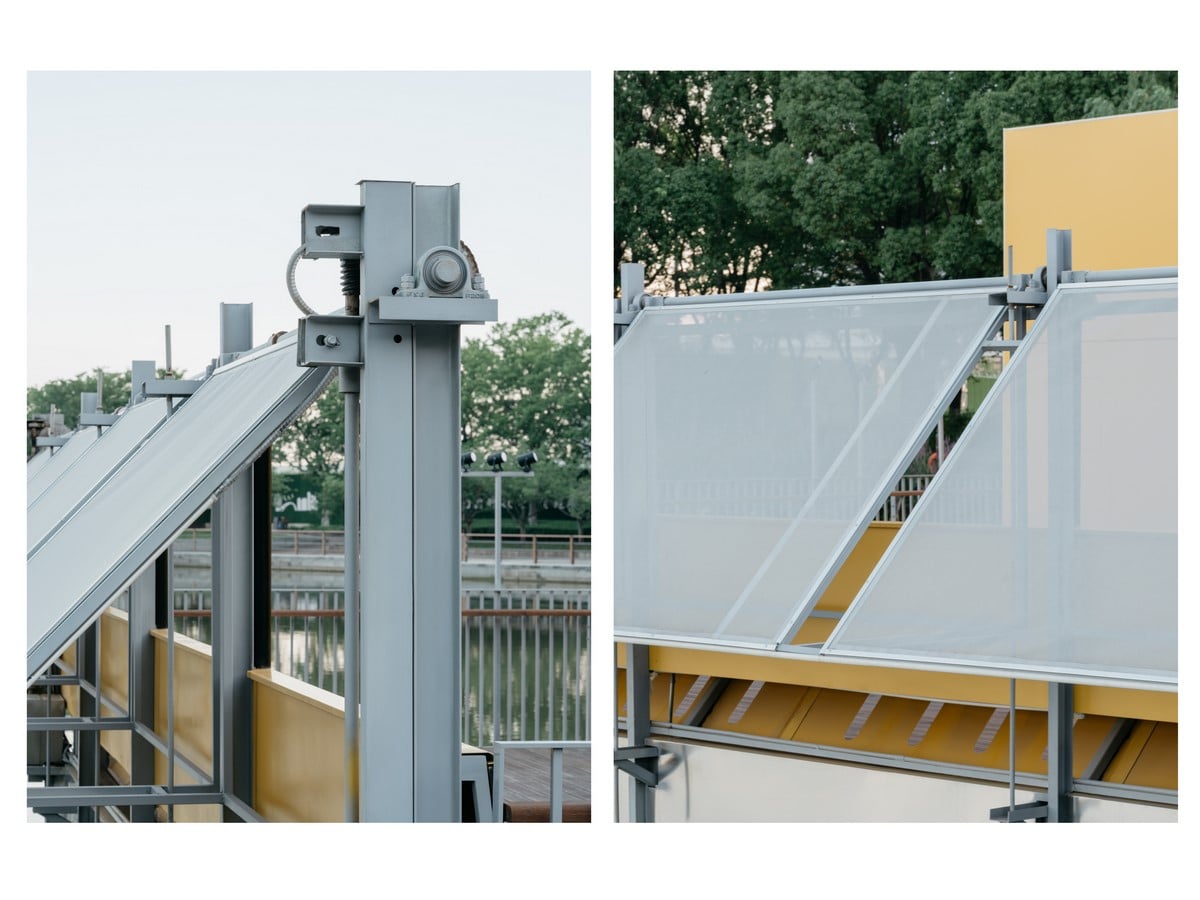
With The Bloom Box, we explore what a small-scale urban intervention can do—embedding lightness and flexibility into everyday life, starting from details. Our goal is to reinvigorate the site through its use, helping people connect more deeply with nature and with one another. Architecture’s meaning, we believe, is not limited to grand scales or monumental forms. It can also live in a small, openable, breathable box that takes part in daily life—responding over time to its environment and users, and becoming part of the city’s collective memory.
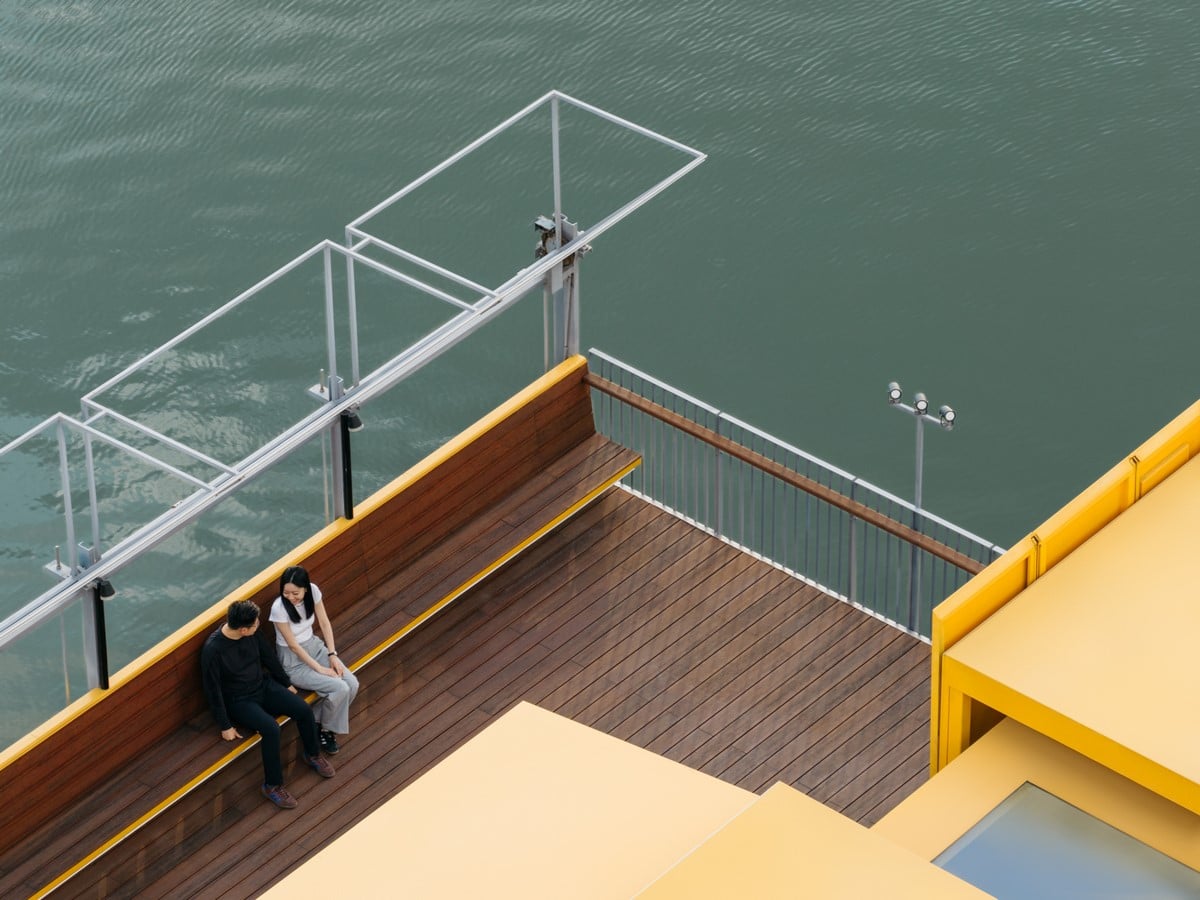
Lightly, flexibly, and participatively, The Bloom Box embeds itself into the urban fabric. It responds to real-world city life without imposing spatial burden. Through its adaptable skin and open interfaces, it activates the site’s potential and constantly builds connections among people, space, nature, and each other—leaving behind urban fragments that are palpable and memorable within the rhythm of daily life.