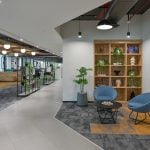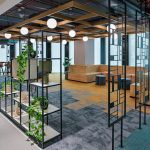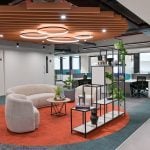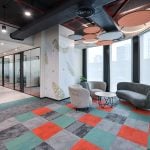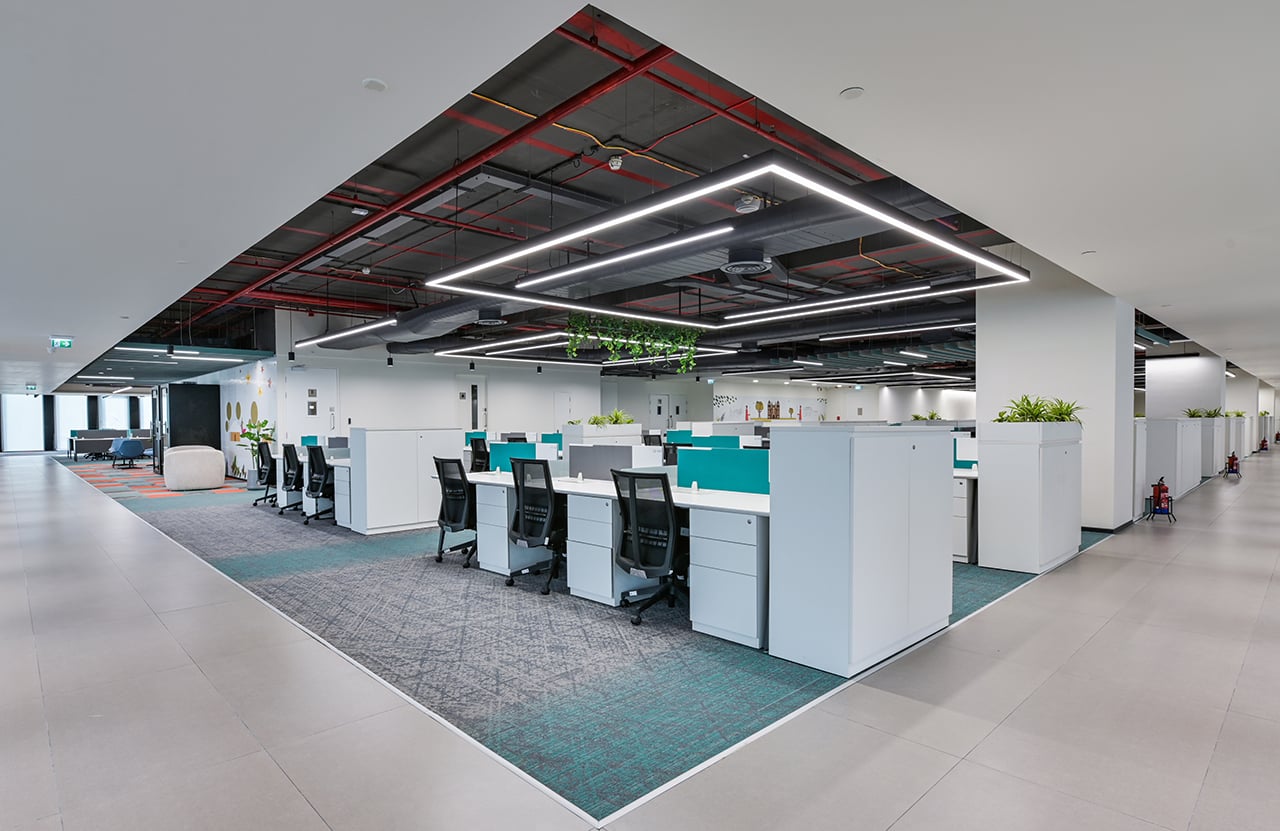
Envisioned as a contemporary workplace tailored for scale, agility, and collaboration, the HDFC Bank corporate office by ARA Designs redefines the experience of large-format corporate interiors. Executed as a fast-track design-and-build project, the six-level workspace was transformed from a raw shell into a fully functional environment for nearly 6,000 employees within just 180 days.
Project Name: HDFC Bank
Studio Name: ARA Designs
Location: Mumbai
Date of completion: September 2025
Area: 270,000 sq. ft
Principal Architect/Designer: Amey Dahanukar
Photography Credits: Ashish Ved
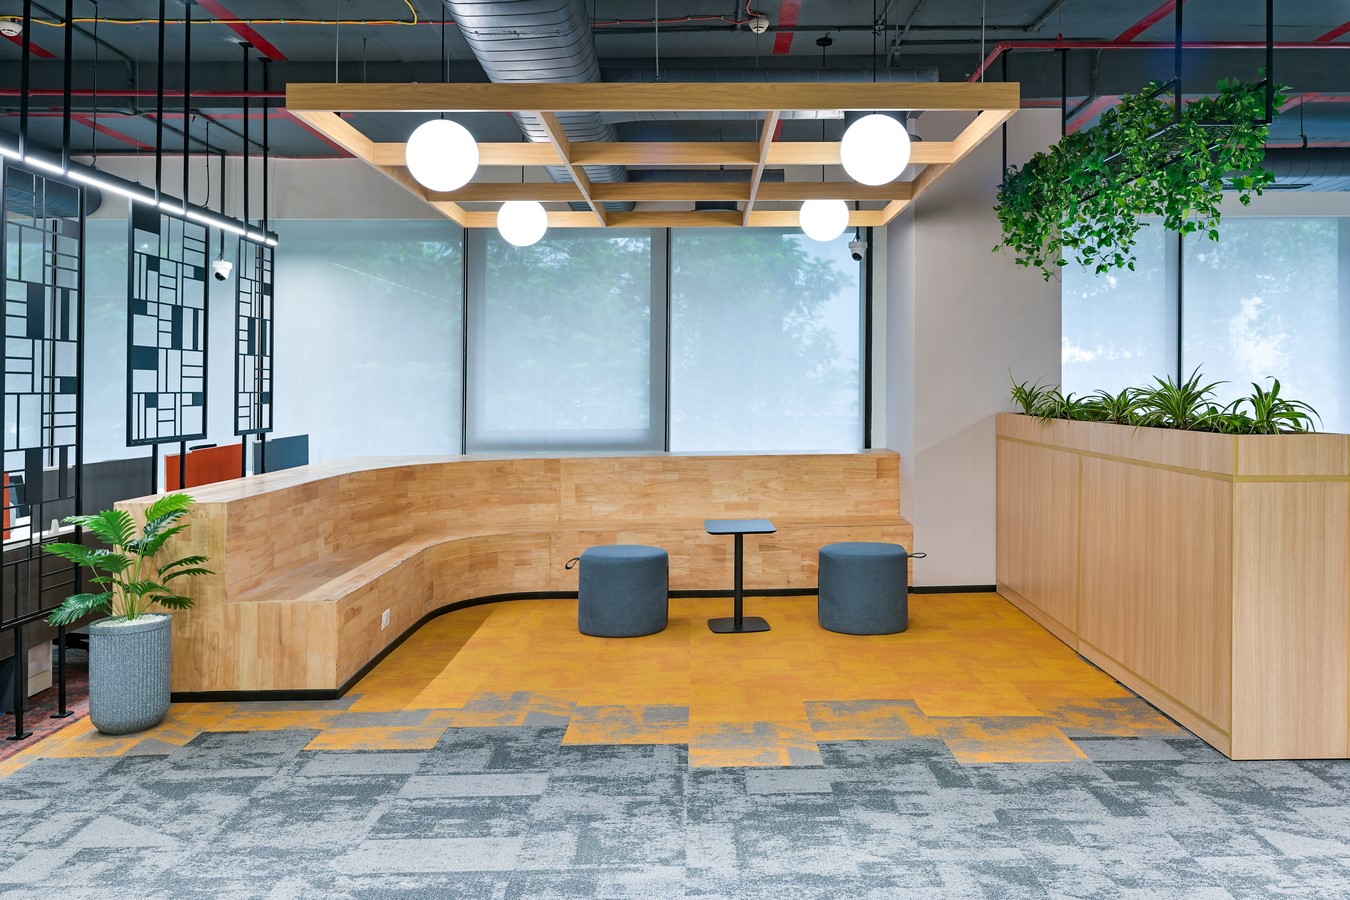
Balancing operational efficiency with a strong design narrative, the project departs from the impersonal nature of conventional office environments to create a more vibrant, people-centric ecosystem.
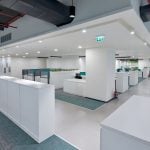
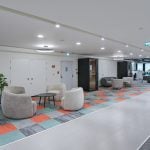
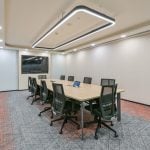
The planning strategy is driven by openness, interaction, and visual connectivity. While the lower five floors are dedicated to workspaces, the top level functions as a communal hub housing a cafeteria and a large boardroom intended for organisation-wide engagement. To establish individuality across the expansive floor plates, each level is articulated through its own subtle colour identity, introduced through carefully integrated elements such as acoustic panels, carpets, workstation details, and environmental graphics. Rather than acting as bold visual statements, these colours quietly shape the atmosphere of each floor while maintaining a unified aesthetic language throughout the office.
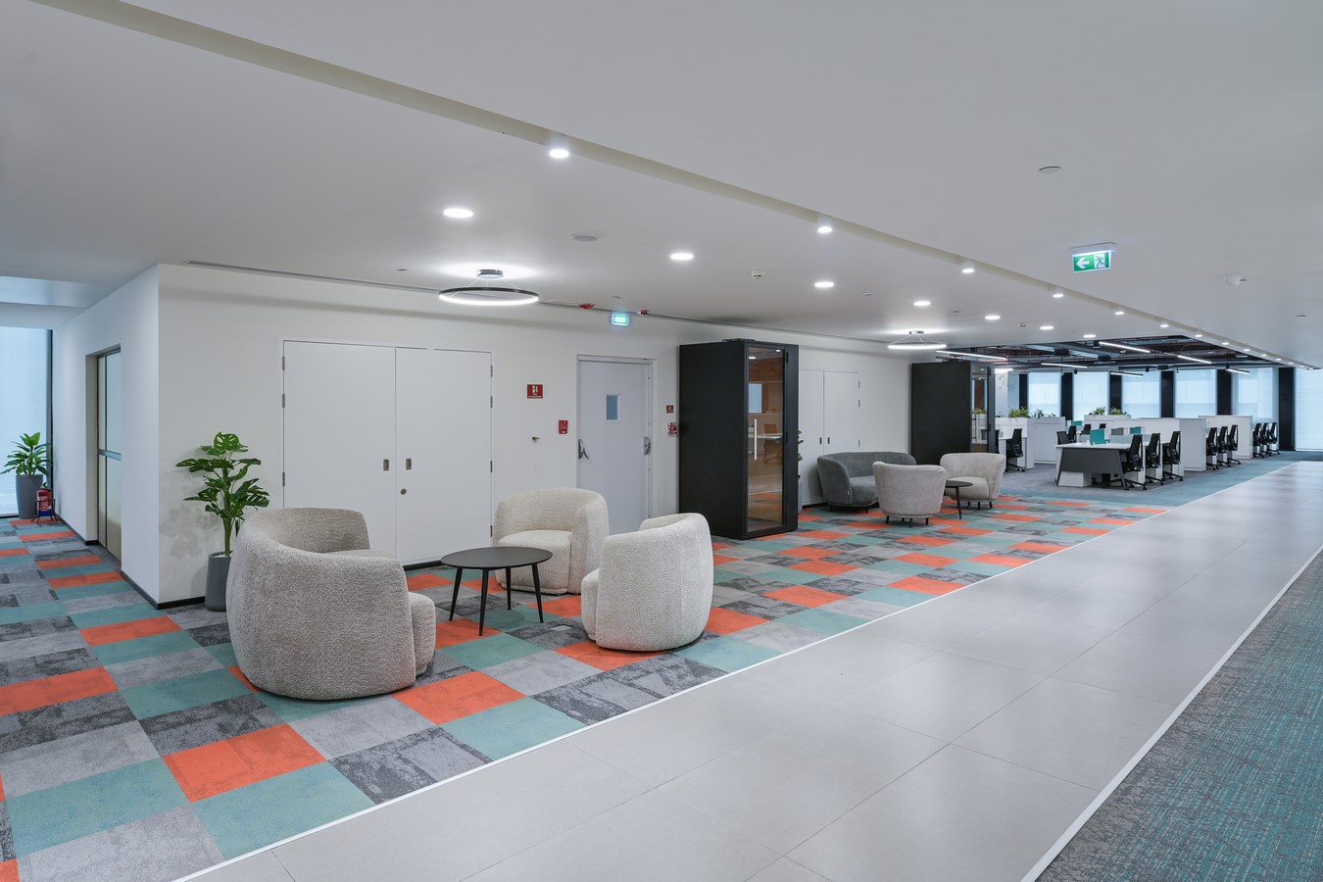
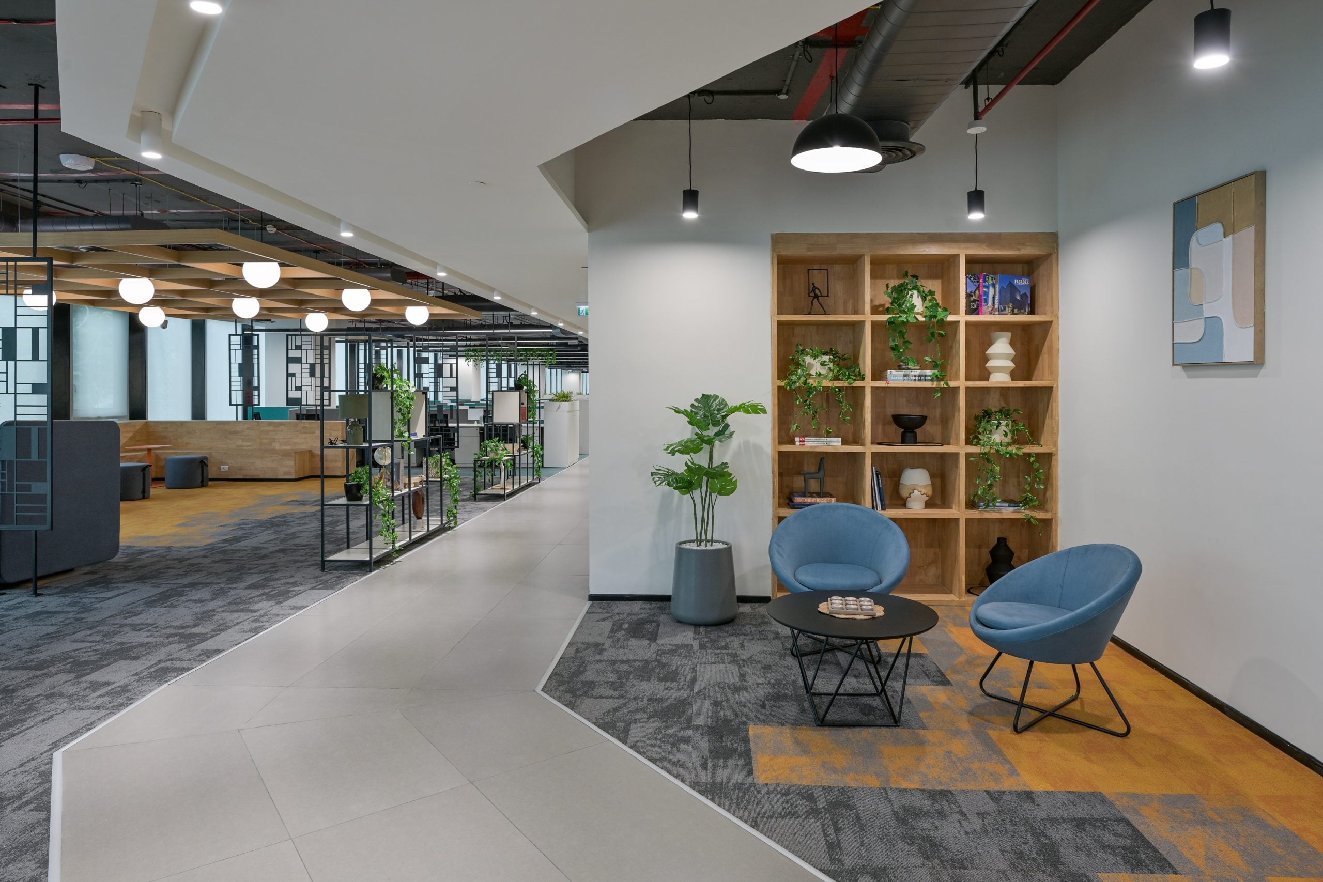
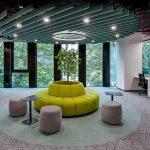
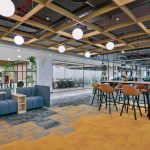
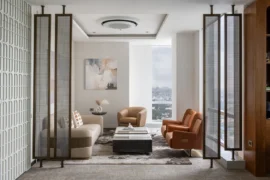
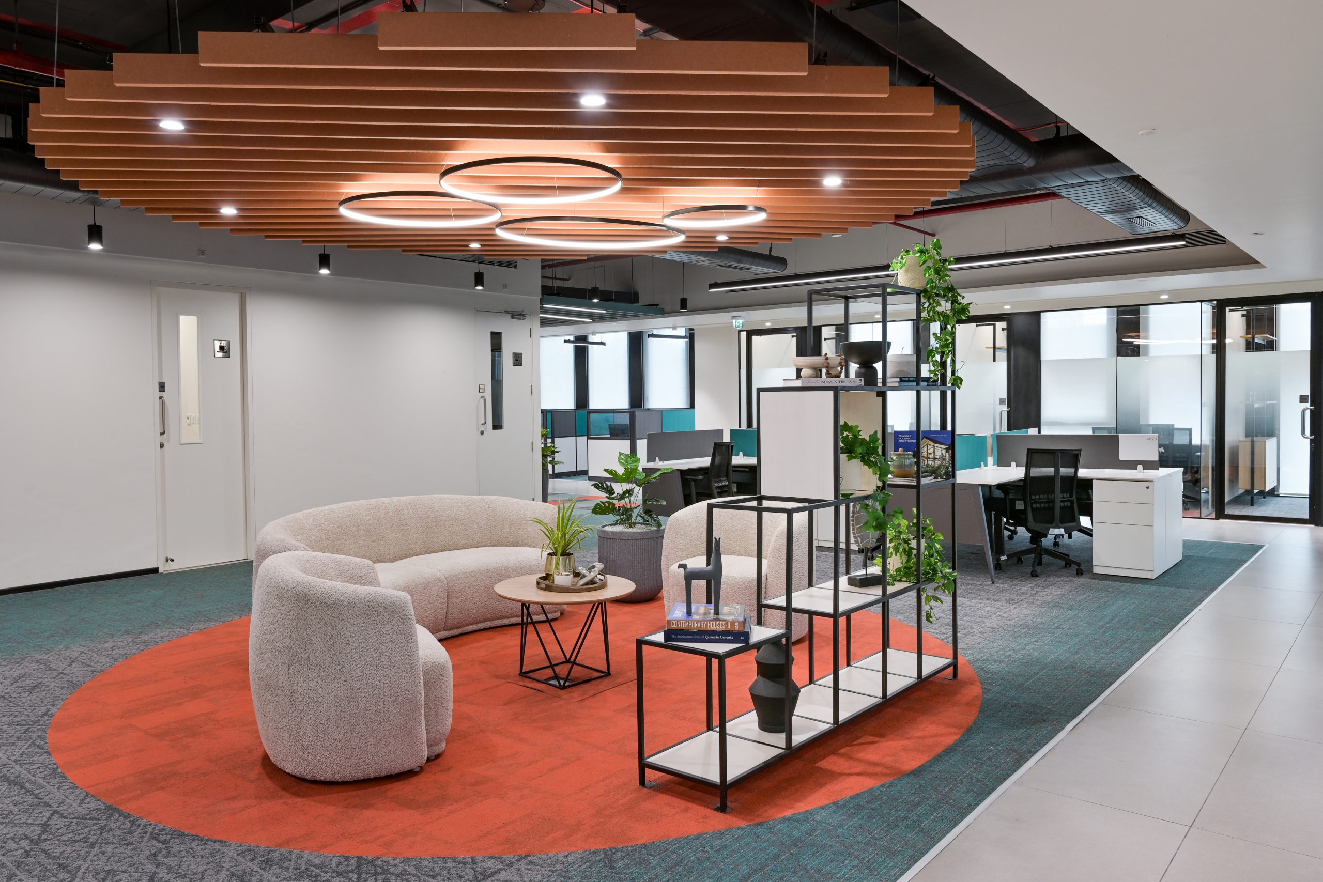
A key design intention was to shift away from rigid desk-based planning and foster a more fluid work culture. Centrally positioned breakout zones encourage spontaneous interaction and collaboration between teams, transforming the workplace into a socially active environment. Informal lounges, café-style corners, collaborative tables, and niche seating areas support varied modes of working, allowing employees to move seamlessly between focused and interactive spaces throughout the day.
The spatial layout is strongly informed by natural light. Continuous external glazing allows daylight to wash deep into the interiors, reducing dependence on artificial lighting while creating a healthier and more uplifting work environment. Workstations are strategically arranged along the building perimeter to maximise access to natural illumination, ensuring that the majority of employees remain visually connected to the outdoors.
Sustainability forms an integral layer of the project and contributed towards achieving IGBC Gold certification. Energy-conscious systems including sensor-based lighting, efficient HVAC solutions, and environmentally responsible materials were incorporated from the early stages of design. Intelligent lighting systems respond dynamically to occupancy and daylight levels, improving energy performance while enhancing user comfort.
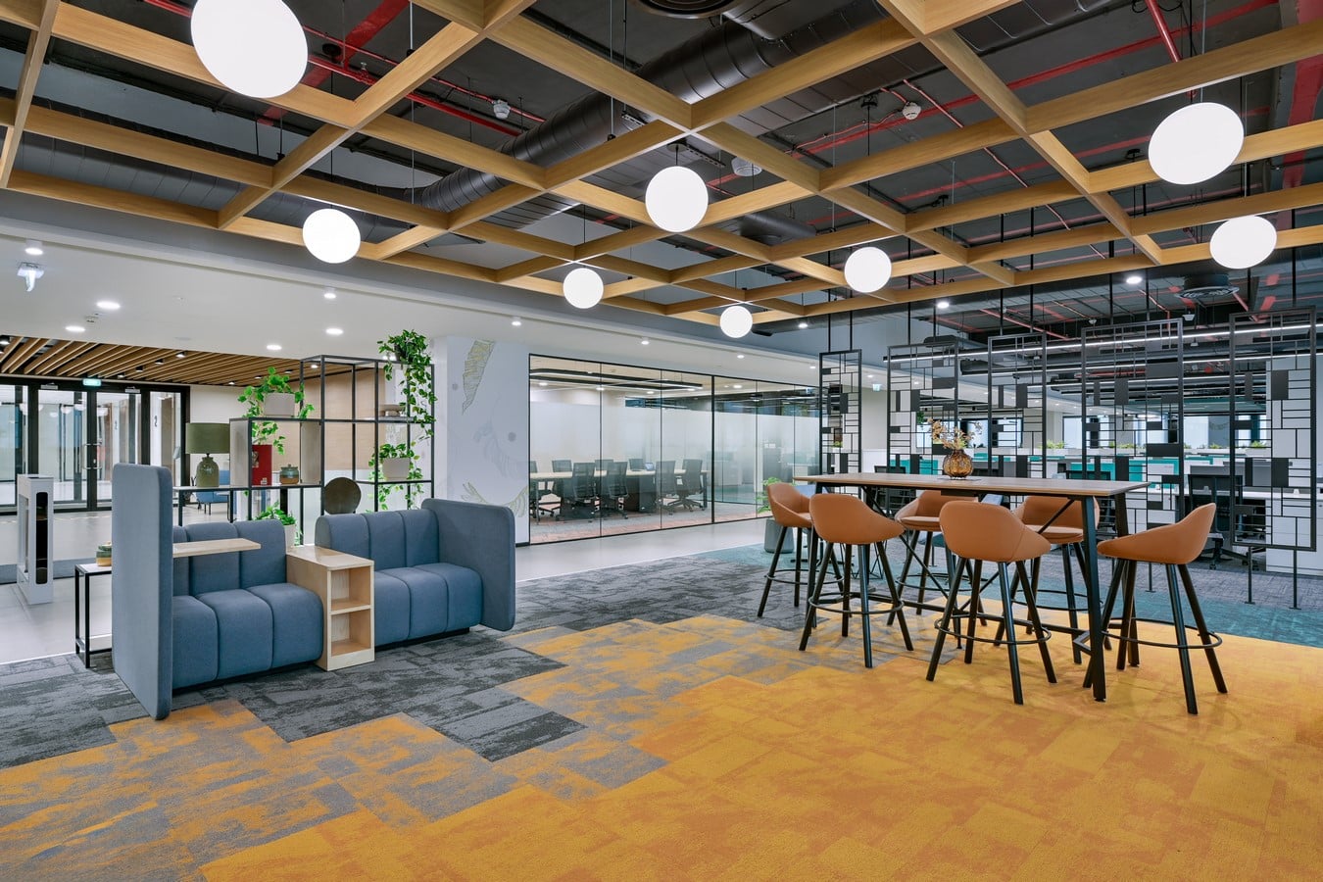
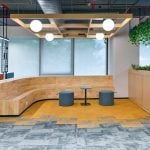
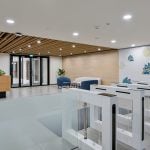
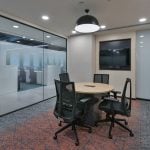
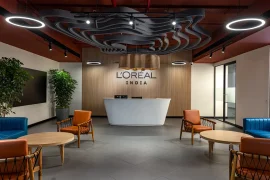
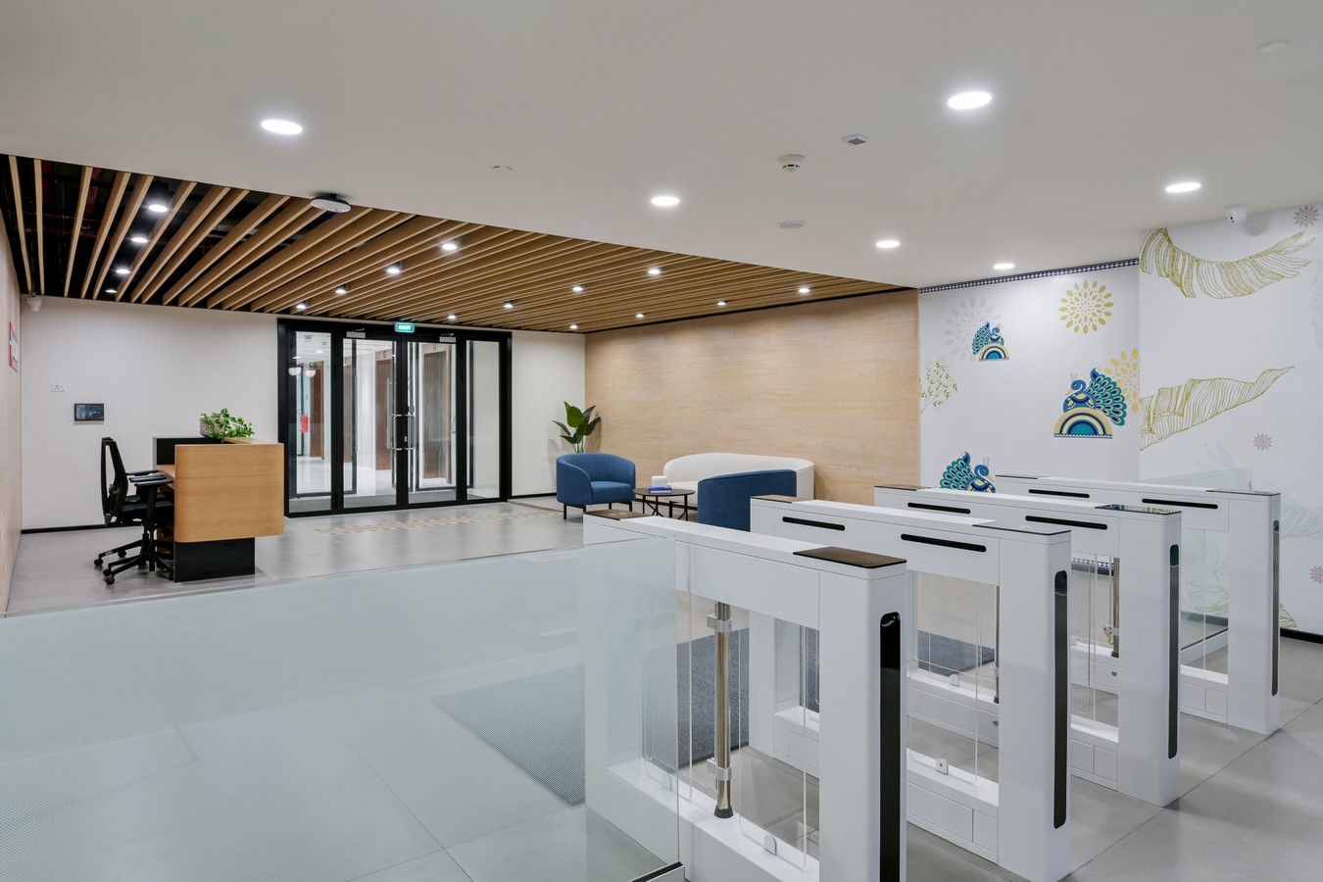
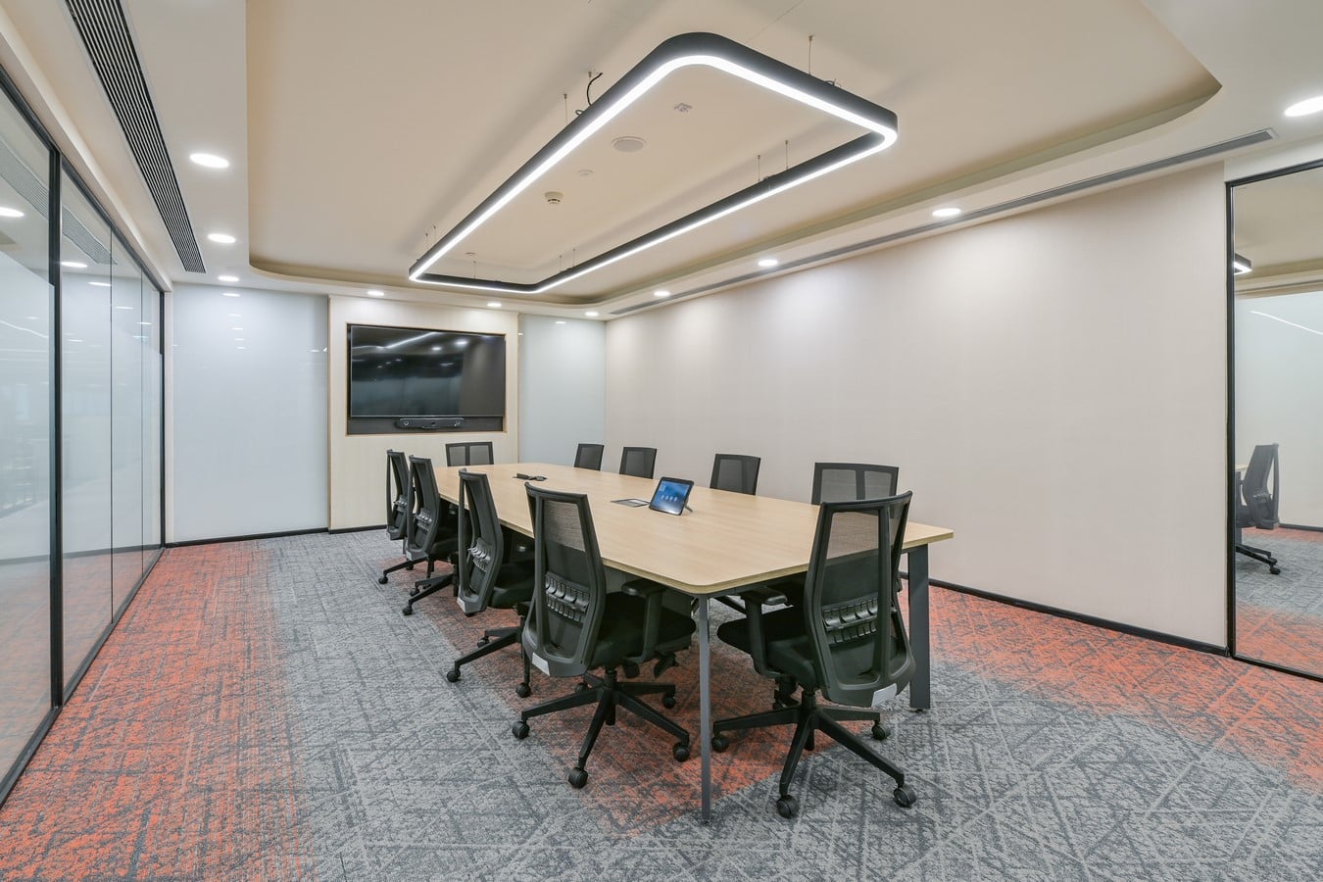
Each floor responds specifically to the functional requirements and hierarchy of the teams occupying it. The layouts are carefully calibrated to support communication patterns, operational flow, and spatial clarity. Arrival experiences are similarly considered, with secure entry points transitioning into compact reception areas and meeting rooms for quick interactions. Beyond these, expansive breakout spaces act as the social heart of each level, complemented by stepped seating elements that encourage informal gatherings, discussions, and internal events.
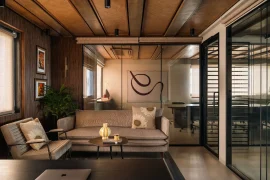
Materiality across the office is warm, restrained, and contemporary. Light oak finishes establish continuity throughout the six floors, while timber-clad amphitheatre seating and globe pendant lighting introduce a softer, more inviting character within the corporate setting. Acoustic treatments are seamlessly integrated into the architectural language, while indoor planters and suspended greenery bring biophilic relief to the large-scale interiors.
Despite the project’s immense scale and compressed timeline, the office maintains a strong sense of cohesion, comfort, and human-centricity. The HDFC Bank workplace stands as an example of how thoughtful planning, collaborative design, and sustainable strategies can transform a high-density corporate environment into a dynamic and engaging workspace.