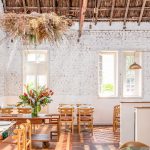
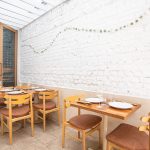
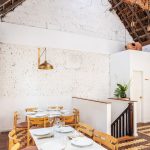
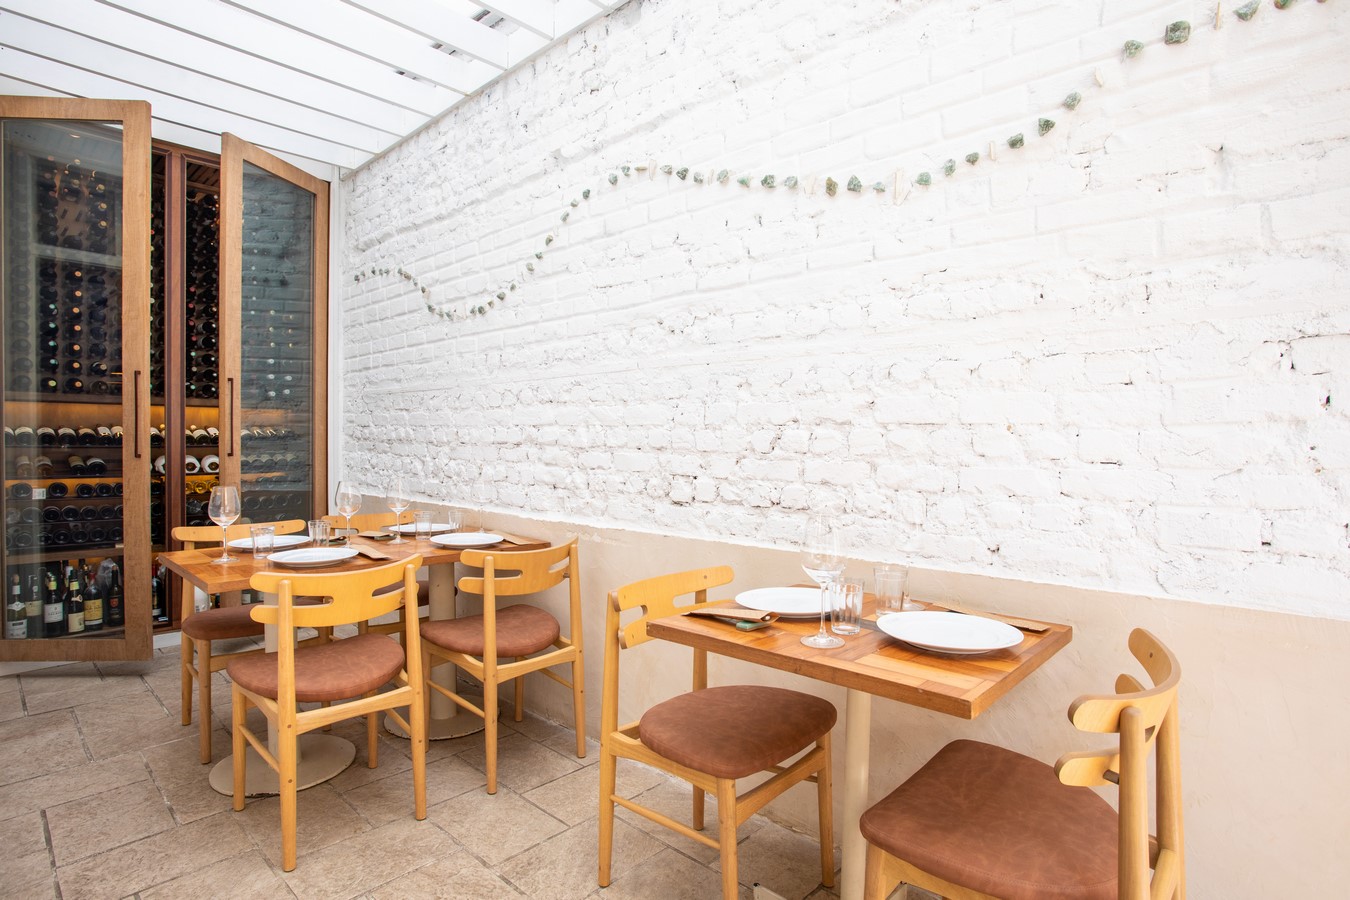
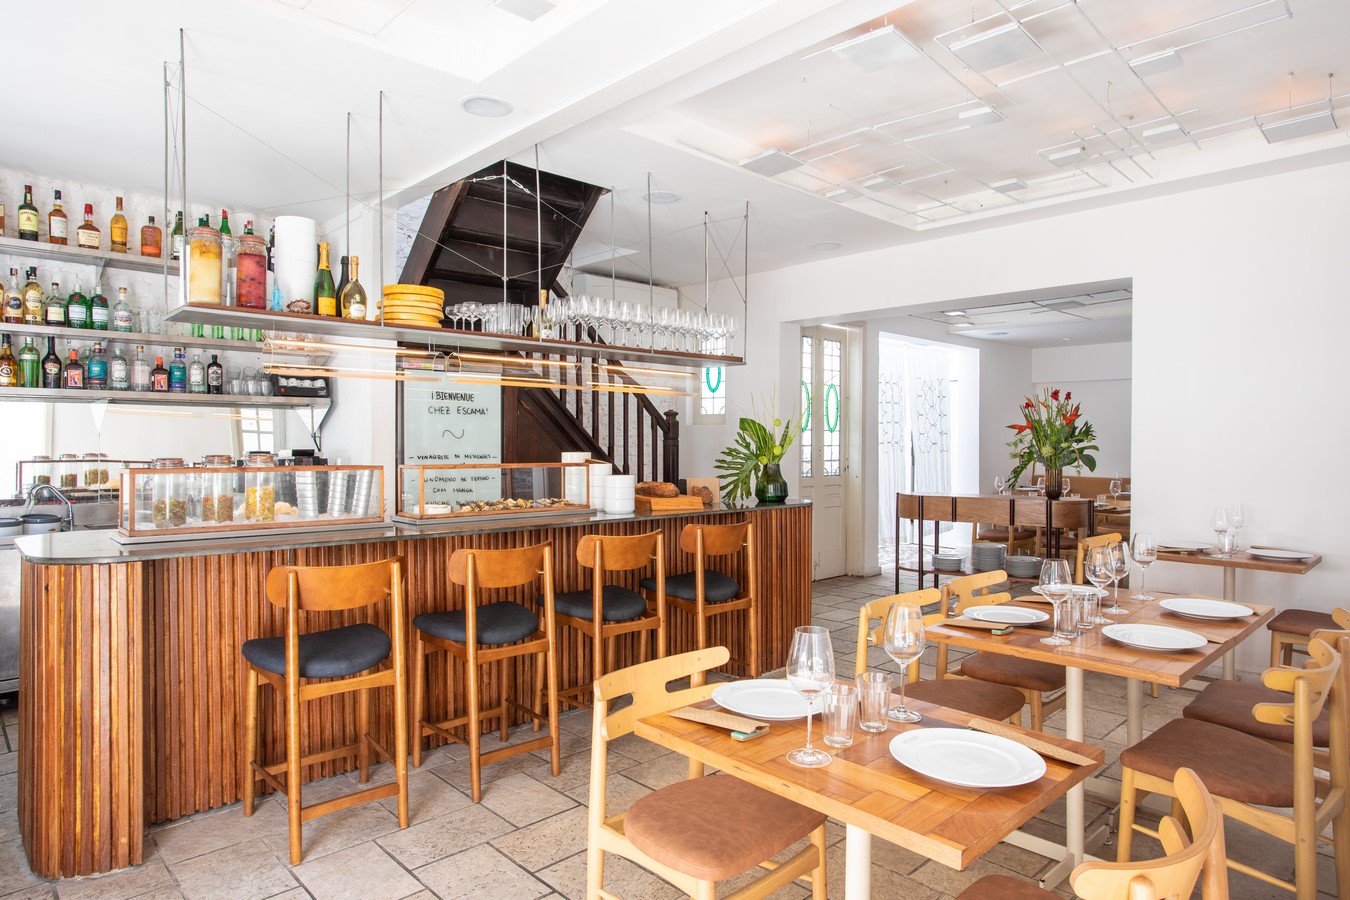
The architectural project started from the concept of the name itself. Scale: film, surface, layer. The intention was to make visible the transition between the building’s past and present, rescuing original features, along with new natural elements, in a light and clear palette.
Project Name: Escama
Studio Name: MZNO Arquitetura
Location: Jardim Botânico, Rio de Janeiro, Brasil
Built Up Area: 250 Sq. m
Status: Built
Image Credits: Tomás Rangel
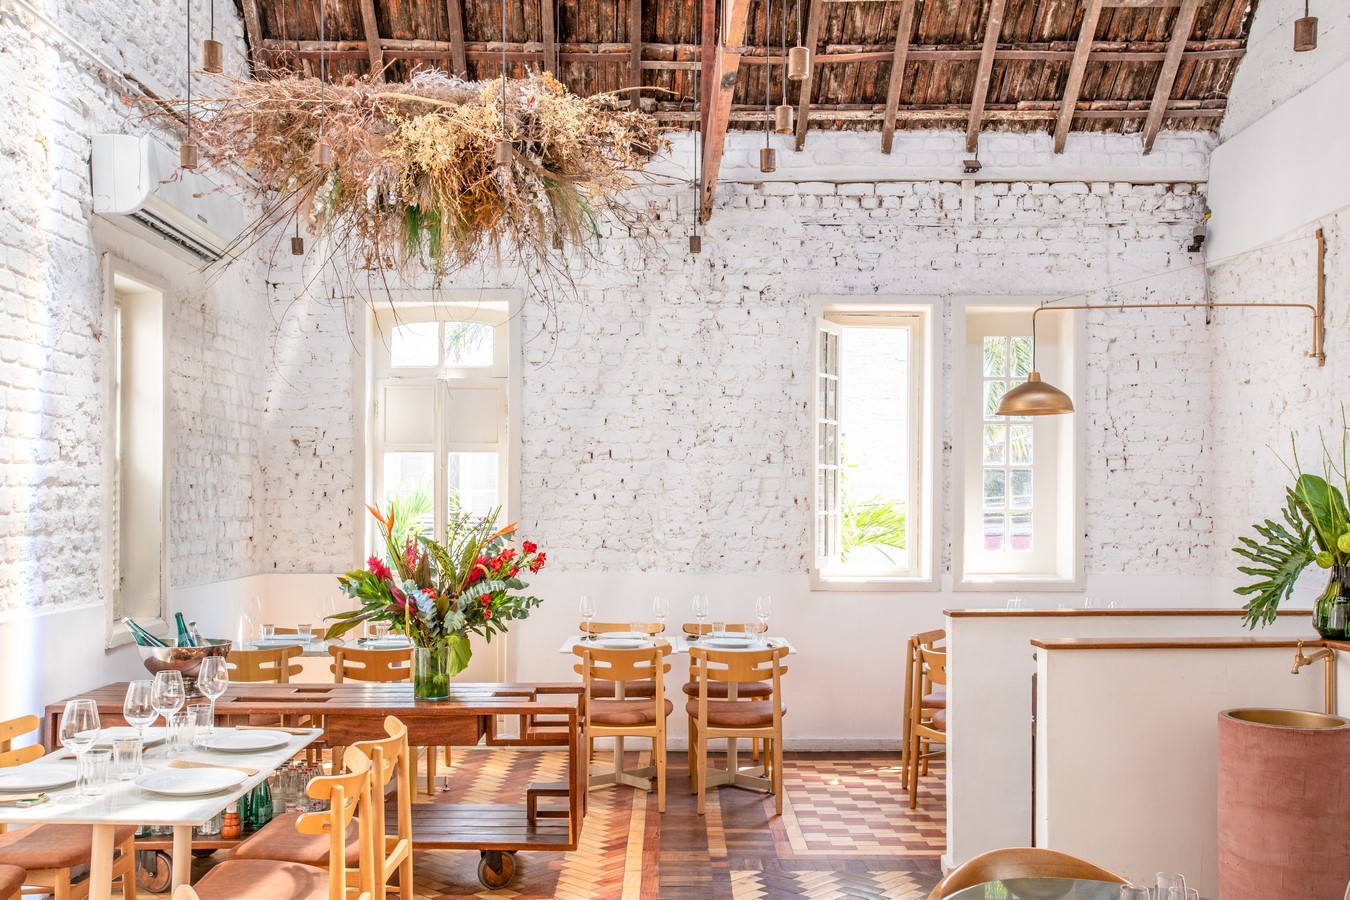
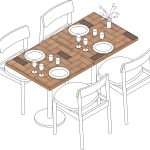
When we visited the two-story house for the first time, we found a small footage of wooden planks laid out on the floor in the ground floor. With the aim of rescuing the original layers of the house, we reused the material to create new tops for the tables in a handmade marquetry work. The existing iron bases of the old restaurant received new paintings.
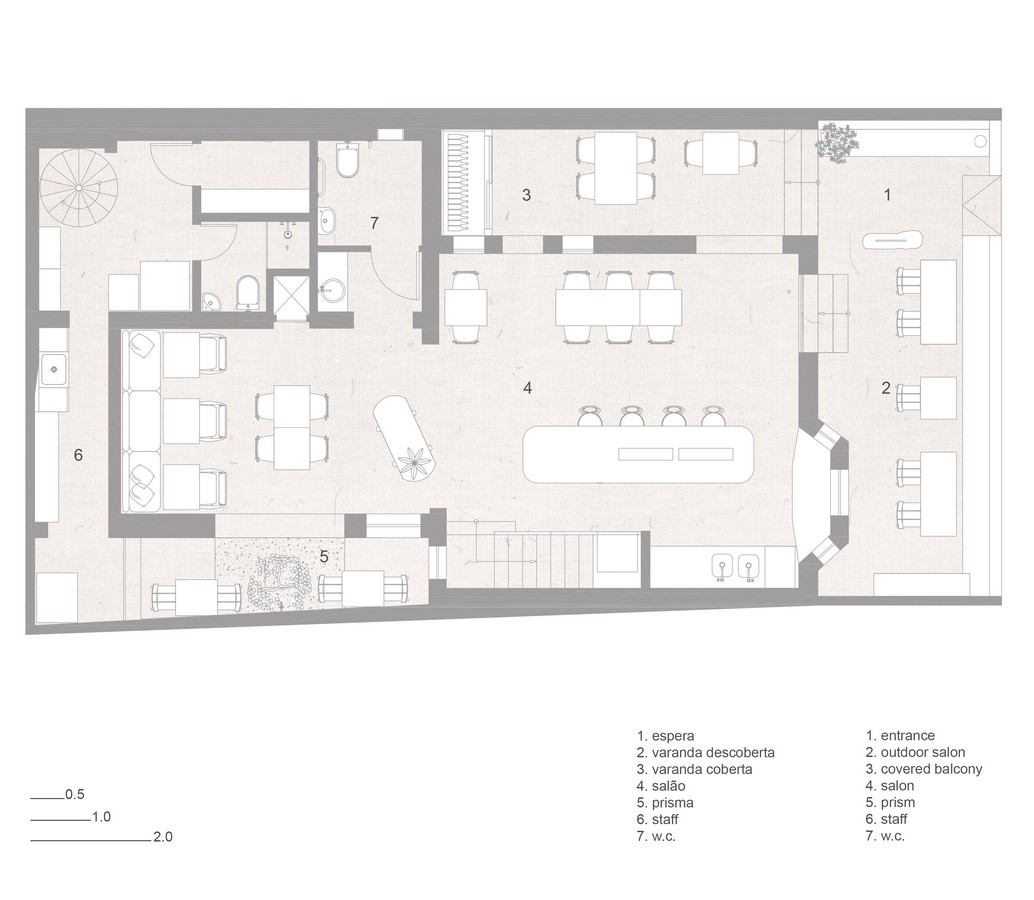
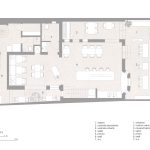
We reformulated the access to the old bathroom on the house to better suit the new layout. The original arch shape, previously hidden, was rescued and had its lateral surface exposed. Now it becomes the gateway to a comfortable PNE bathroom and a small hall with a sink.
The upper floor had the existing mezzanine removed, as well as part of the bathrooms, freeing up a view of the kitchen from all areas of the lounge. The installation of the skylight brings natural lighting into the space and highlights the apparent structure of the roof.