01 Make a dress out of sunset glow
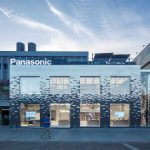
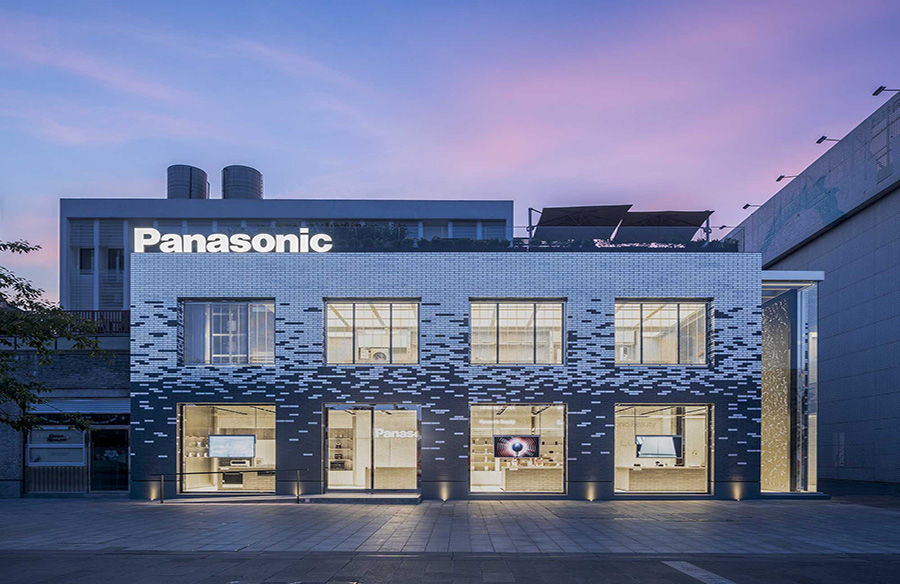
Say Architects has designed a new concept store for Panasonic, a global leader electronics brand, on Hangzhou Lakeside Pedestrian Street. Panasonic entered the Chinese market in 1987, has been committed to the Chinese market to convey the concept of people-oriented. Say also hopes to take this opportunity to reinterpret the localized expression of international brands in China and create a new landmark building for the Lakeside Pedestrian Street.
Name: Panasonic Flagship Store
Address: Lakeside Pedestrian Street, Hangzhou, China
Program: Commercial
Area: 350 Square Meters
Client: Panasonic
Status: Completed
Year: 2021.5
Scope: Facade, Interior
Design Firm: Say architects
Partner-in-charge: Yan Zhang, Jianan Shan
Project Team: Danli Song, Siyun He (Model Making)
Photograph: RAW VISION, dk
Construction Consultant: Lihui Feng
Construction: DaJiang Builder
Landscape: Erdan
Animation: Chi Zhang
Material: Foam Aluminum (Alusion), Silver Tile (MUY), Screen (Dahua)
02 Visible products
The commercial space of traditional electrical appliances is relatively closed and the facade is usually covered with a large area of advertising and enclosure. And it makes the commercial advertising as the starting point of consumption decisions. However, Say readjusted the facade of the building and opened eight external display windows. These open windows replace the traditional large advertisements and make it easier for visitors to visually touch the brand. The prioritization of the experience feeling brings more vitality to the street and community.
03 Locality
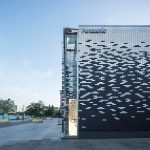
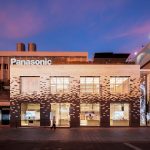
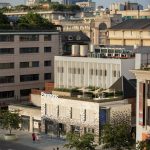
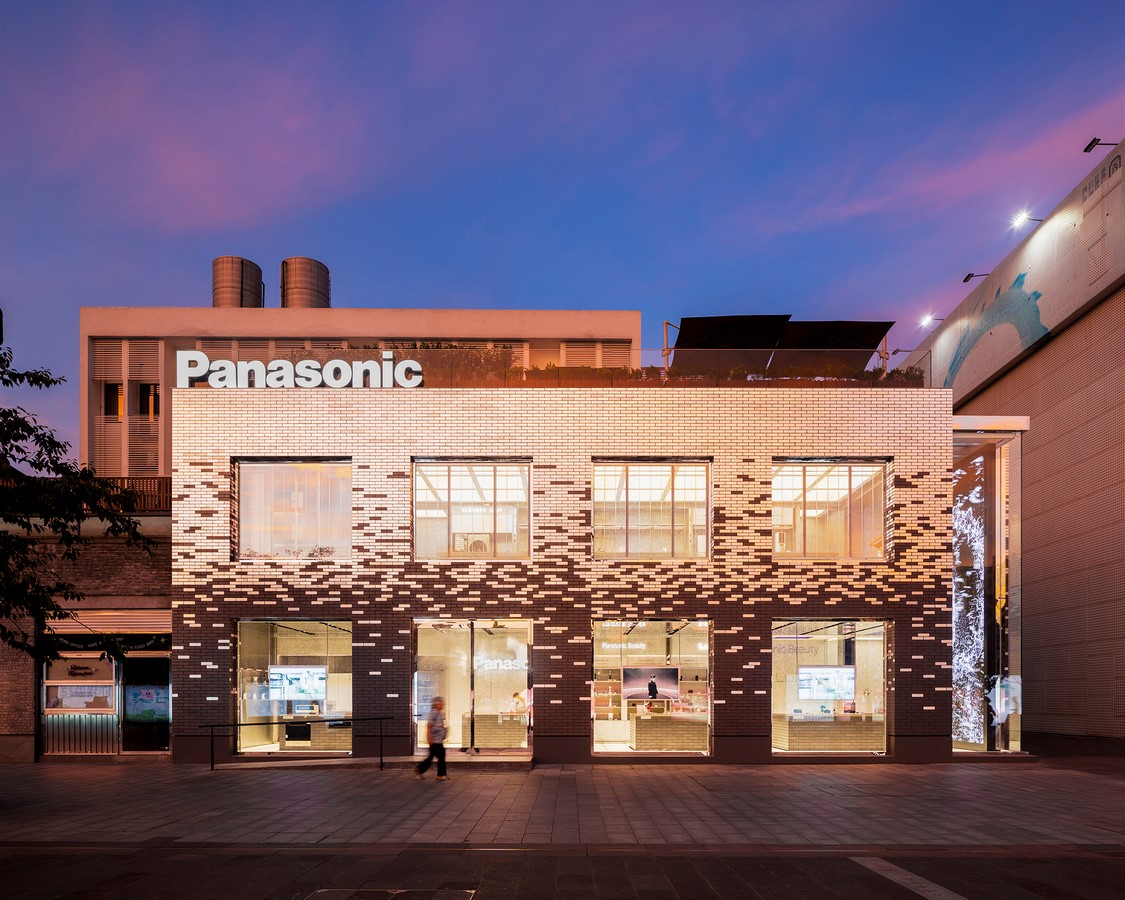
Say regards the whole building as two parts: the lower part is gray bricks rooted in the local area and the upper part is silver plated based on the international area. And there is a natural and smooth transition at the junction. Traditional culture and technological innovation are ingeniously integrated in the facade just like the intimate handshake between Panasonic and Chinese culture.
04 Reduce light pollution
During the process of manual silver plating, a large number of bubbles will be produced in the handmade brick. When producing in the fire, the bubbles break and form a unique natural texture. Therefore, the diffused reflection of lights are carried out, greatly reducing light pollution.
05 Convey natural emotions
With the rejuvenation of the country’s consumer market, Say hopes to create a more vibrant building facade as a brand image. Hand-plated silver bricks replaced half of the gray bricks. From the early morning to the dusk, the building is like a vibrant mirror, happy to show natural colors to young consumers. Seasons, weather and temperatures are integrated into the building facade. The building is very much like a frank and sincere child, passing on the joys and sorrows of nature to every citizen who passes by.
06 Practical aesthetics
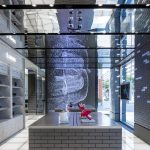
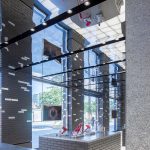
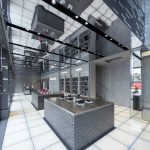
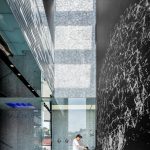
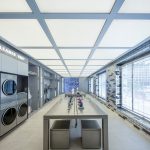
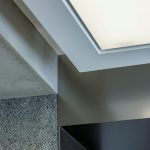
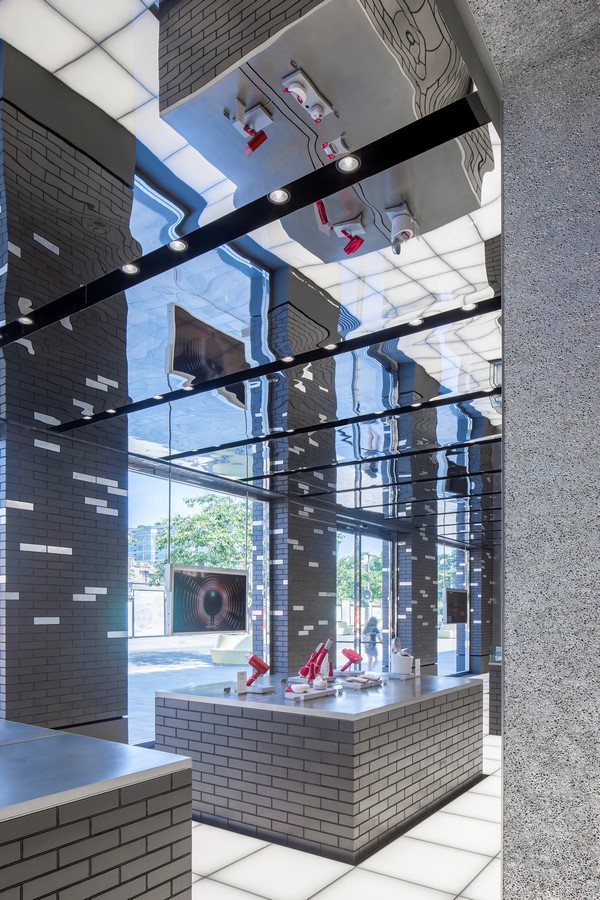
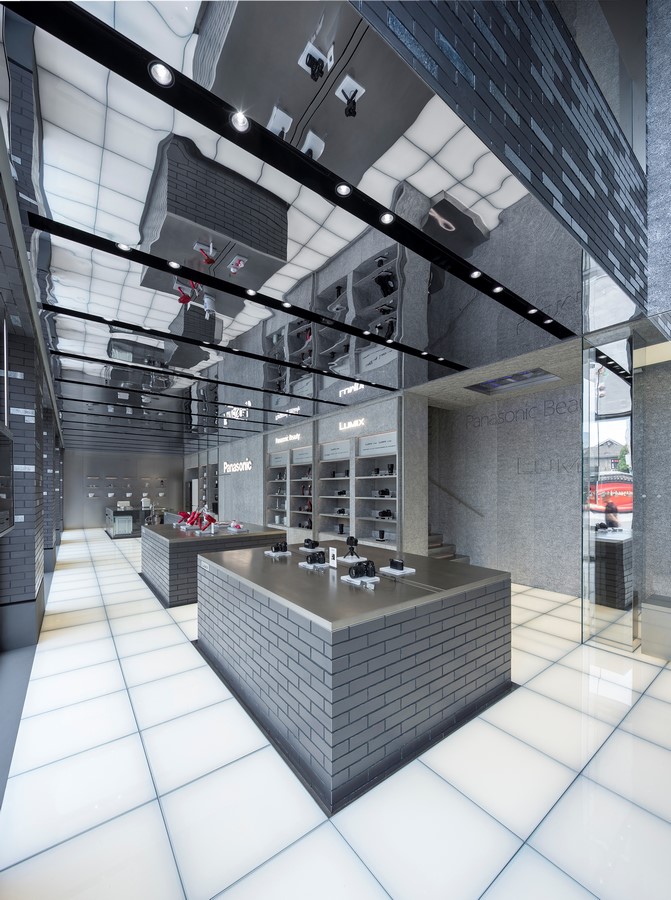
The indoor space is divided into two floors, which is divided into two symmetrical spaces with the floor axis. Different from the traditional display mode of enterprises, the route and the space are divided into one floor of space through four rooted land floating island brick platforms, which also symbolizes the coping strategy of Oriental culture in international culture. The ceiling is composed of thirteen 4.2-meter stainless steel mirror panels to help consumers understand the space exhibits in multiple dimensions. In order to solve the problem of air conditioning maintenance, each plate driven by two customized motors can be lifted separately. They are like Panasonic products, whose visual also pursues the ultimate aesthetics in ensuring good practicality.
07 Fascination
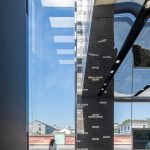
The main road with the largest traffic of Lakeside Pedestrian Street is located in the south of the site, where two pieces of nearly 8 meters of low-e glass form a transparent southwest corner, the internal high space cooperates with LED curtain wall, circularly play a short film created by new media artists Chi ZHANG for the bright house, the implicit artistic creation is brought to every consumer through the most direct way, which is also Say’s exploration and practice of new retail space.
08 Journey of time and space
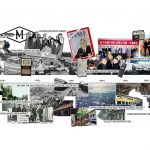
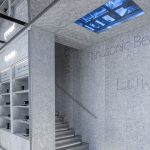
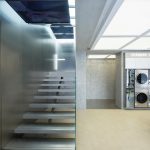
To ensure the maximum display scale along the street, the double running staircases originally are located on one side were converted into straight running stairs and placed behind the display wall. The visual window of Panasonic air conditioning serves as a guide to the entrance to the stairs. The whole staircase is covered by the casting foam aluminum. The century-year development history of Panasonic is recorded in an etching manner through the whole way upstairs, bringing a journey of time and space.
09 Mirror space
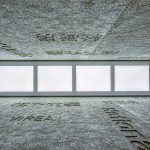
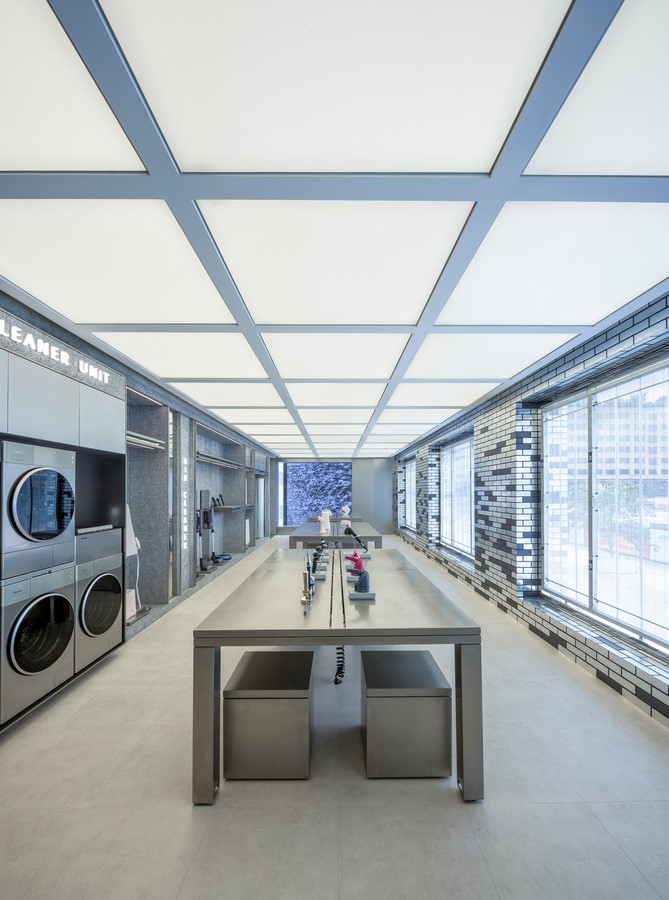
The mirror symmetry space of the exhibition hall on the second floor and the ceiling echoes the glowing ground on the ground floor, and the walls extend from the facade to the interior maintaining the continuation and unity of the style. At the end of the space is the indoor terrace on the second floor and LED’s video art consistently conveys the brand spirit, while the array of CNC TVs on the other side becomes the guide to the penthouse garden.
10 Secret garden
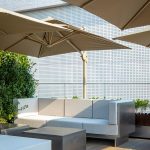
The mix of warm color floors and stainless steel elements makes the abandoned roof form into a private and young garden terrace, bringing flexible possibilities to the traditional commercial space.
Panasonic Bright House integrates nature, citizens, culture and corporate brands, appropriately brings humanities and technology into people’s lives, and also shows the world the localization expression of international brands in China.
 Say architects
Say is a universal way for one to express a feeling or spread information. It is the most efficient and easy way for humans to communicate with others. Orally Say something is momentary, flexible and co-authored. Say could also be textual and physical, as it extends to writing something, then it becomes permanent, immutable and authored. Say architects try to articulate our design as a thought, a message or a story. It can be either virtual and physical, momentary and permanent, flexible and immutable. The way we propose and express become as crucial as the result of the design. Say try to discover a unique and valuable character within each project with the client. The character then, explored and developed by Say through various medium, evolves from a concept or story into a physical atmosphere, the design process becomes a co-authored word or sentence created and said by both the client and us.
As an award-wining innovative design team, Say architects focusing on architecture, interior and landscape design. Our office is located in Hangzhou, lead by Yan Zhang and Jianan Shan. Both Yan and Jianan had years of experience practice in multiple internationally-honored design studio before co-founding Say architects. Projects said by Say architects has been published in numerous renowned media and magazines, including Elle Deco, Dezeen, Archdaily, Gooood, Designboom, Frame, Hinge and etc.