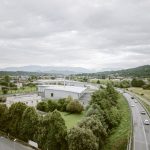
D.B. Group is a company operating in the field of international logistics, with its headquarters located in Montebelluna, in a strategic area along the Feltrina state road, just a short distance from the connection to the Pedemontana Veneta highway.
Project Name: D.B. Group Logistics Hangar
Studio Name: Studio Bressan
Location: Montebelluna, Treviso – Italy
Completion Date: July 2025
Floor Area: 3,570 m²
Photography: Aldo Amoretti
This location provides direct access to the main infrastructure networks of Northeast Italy—an ideal condition for an organization that operates daily in the efficient management of time, space, and the mobility of goods.
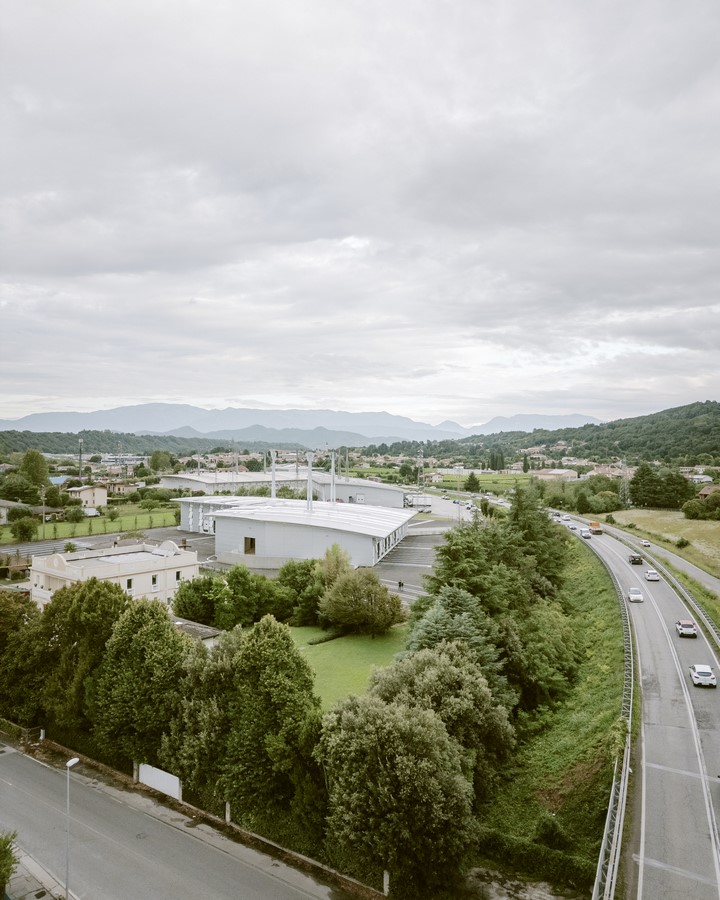
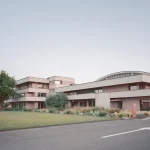
The headquarters is situated within a productive district characterized by logistics-oriented buildings, structured around two typologies: warehouses and office spaces. The development of the area began in 2008, progressively defining a unified and recognizable architectural language based on clean geometries, distinct volumes, and a clear, identity-driven compositional order.
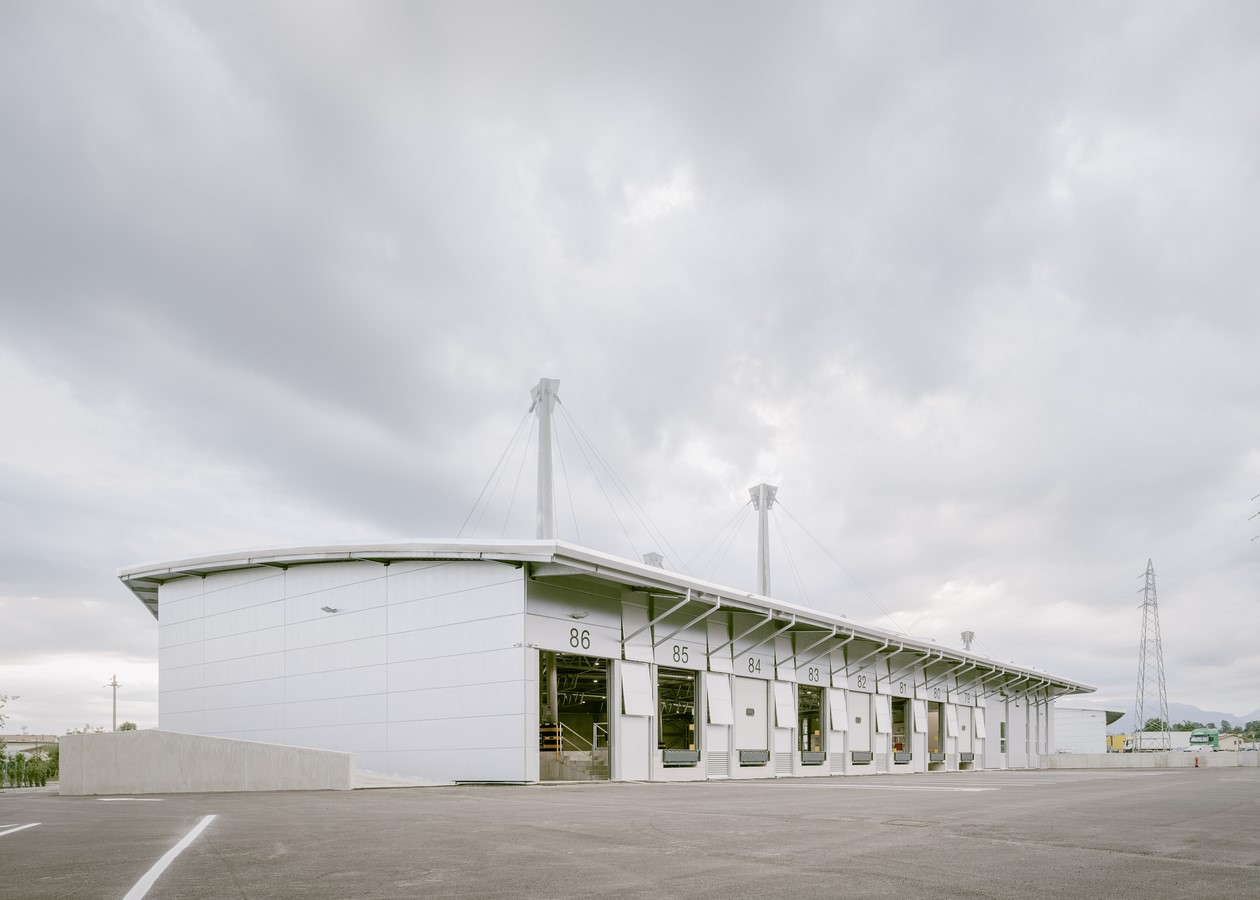
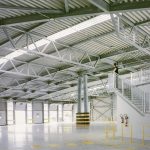
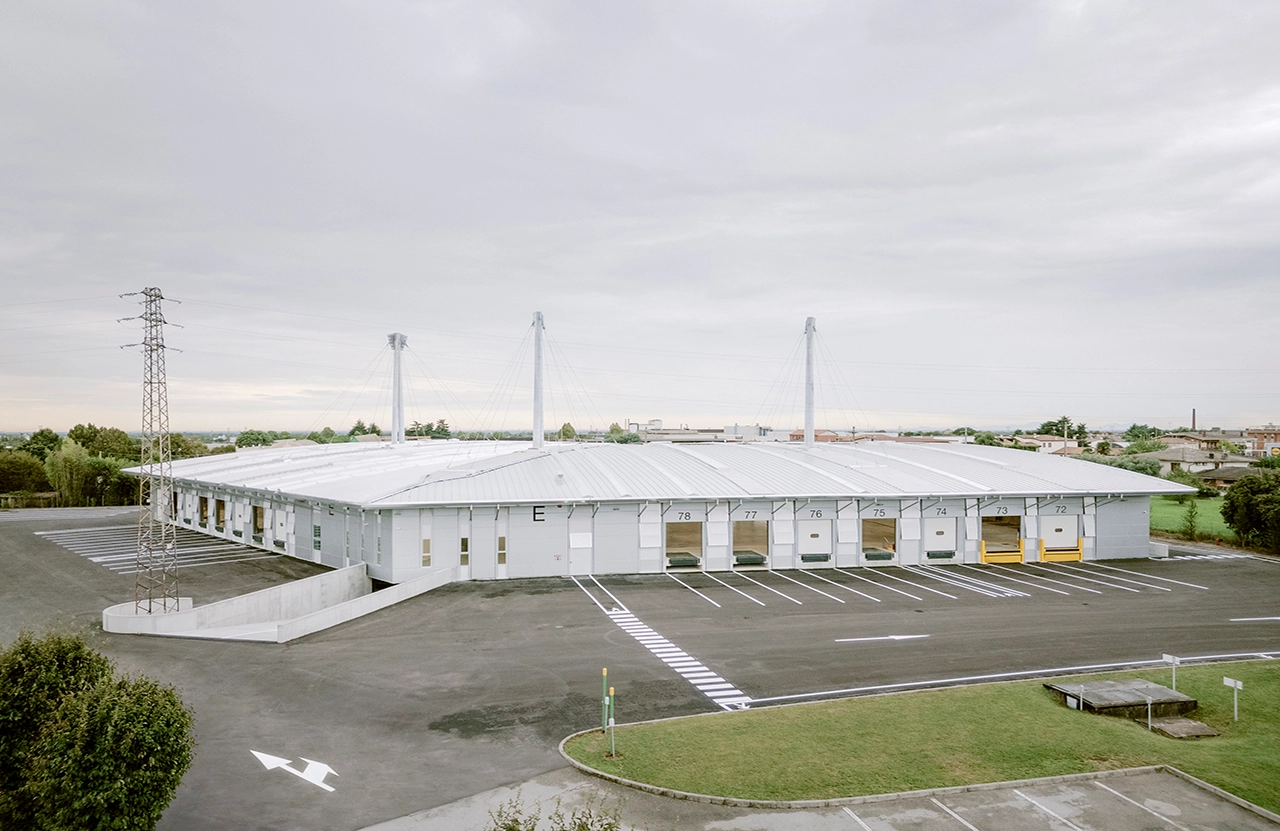
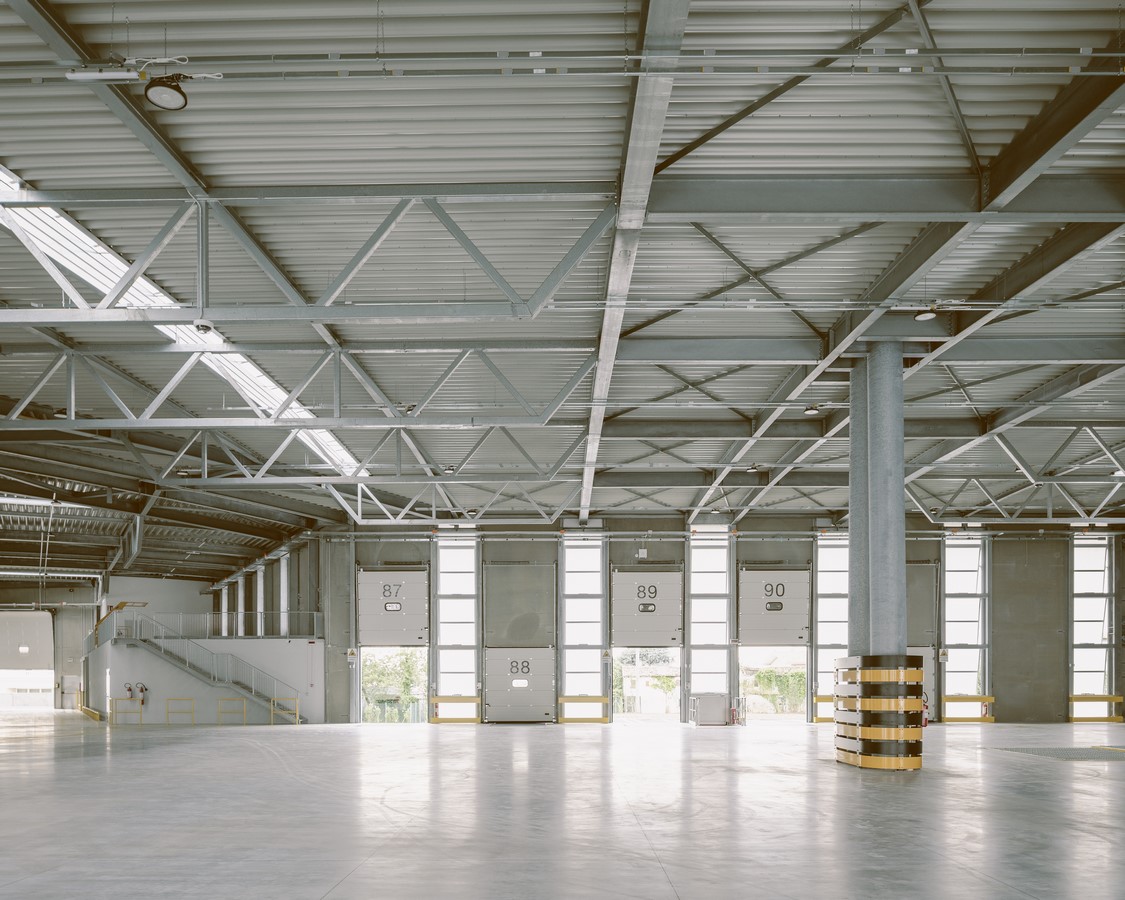
The new logistics hangar builds upon this foundation, adopting a coherent and functional architectural language that strengthens the unified image of the site. The key structural element defining the project’s identity is the low-arched roof, supported by three large steel stays and a system of primary and secondary truss beams. This solution creates a vast, uninterrupted interior space, with generous height and a simple yet imposing volume—offering maximum flexibility in organizing logistics operations and allowing the free circulation of vehicles. The structure, left exposed inside, becomes both an architectural element and a measure of space. The curved roof softens the rigidity of the parallelepiped volume and establishes a perceptible rhythm even from the outside.
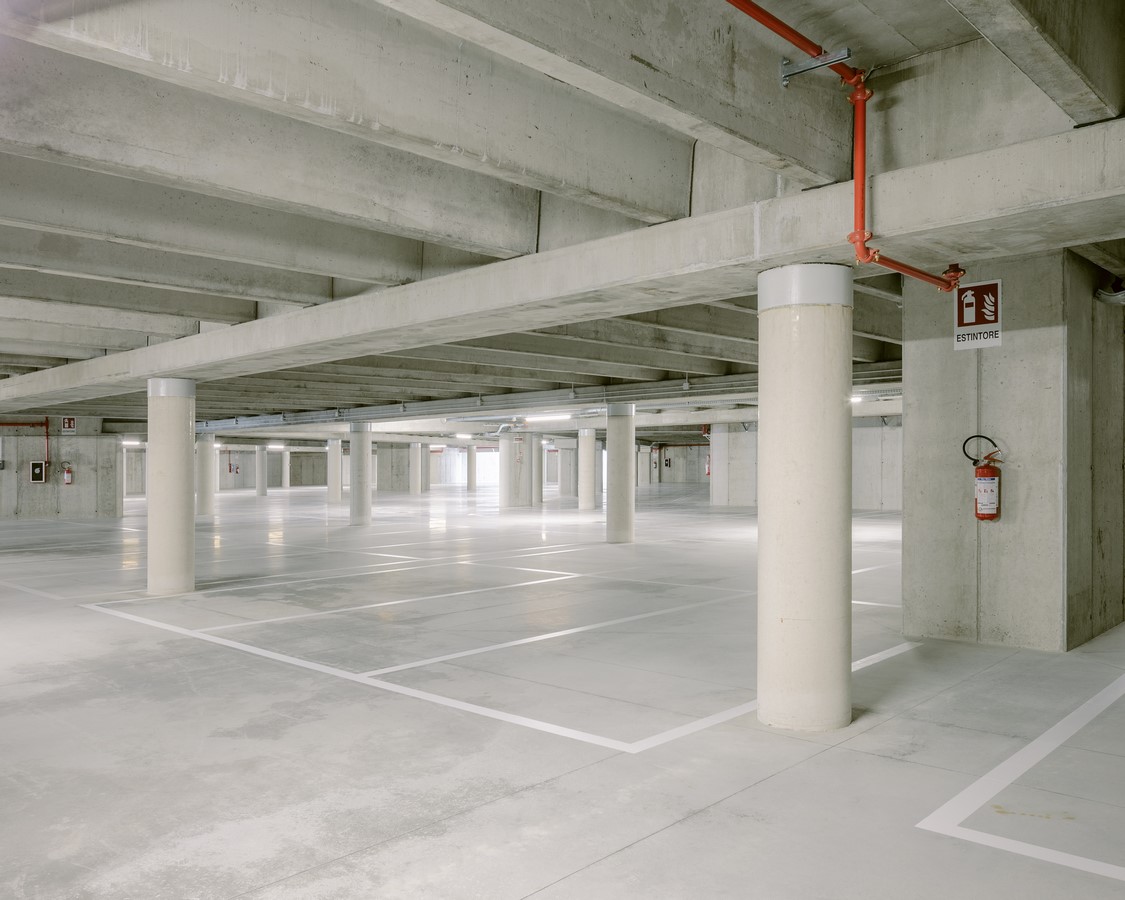
The underground level houses a parking area with independent access and separate pedestrian routes, while the logistics floor is organized into operational areas, compartmentalized office and service zones, separate access points, and a section equipped for handling air freight pallets. The circulation flows are designed to ensure an orderly and functional use of space, clearly distinguishing between operational traffic and personnel pathways.
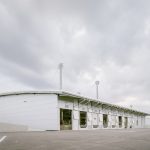
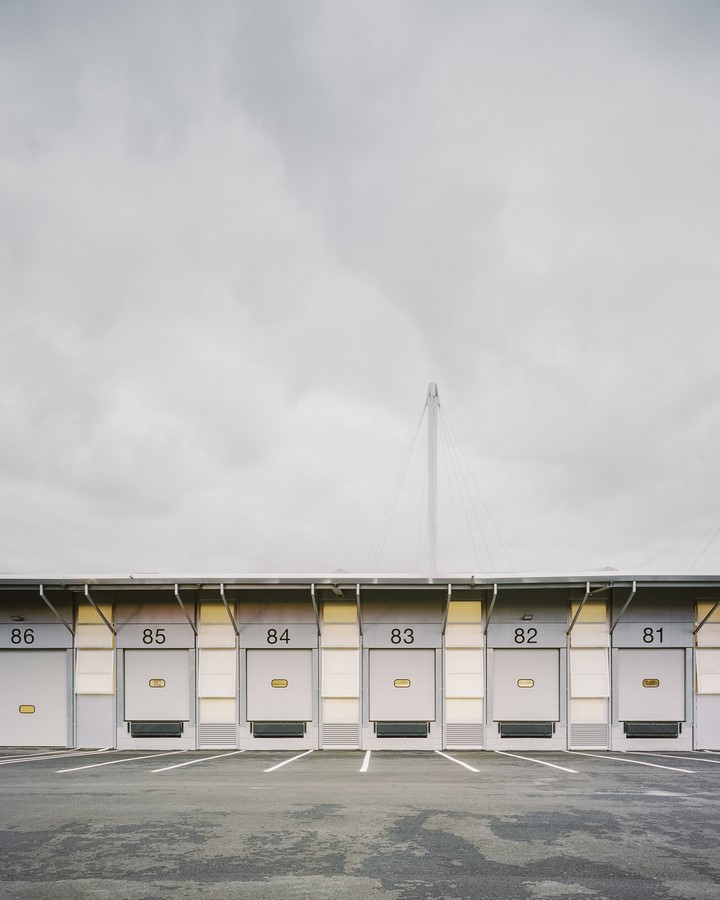
The building envelope reflects the architectural vocabulary of the entire industrial complex, based on repeated modular construction and an essential, technical language. The façades are rhythmically articulated by a regular sequence of loading bays and vertical openings, providing natural ventilation and daylight inside. The solid surfaces are built from prefabricated reinforced concrete panels, painted in metallic gray—a choice that emphasizes the building’s technical character and integrates it harmoniously into the surrounding industrial landscape. The repetition of modules and the absence of decorative elements produce a sober yet elegant architectural image, where construction precision becomes expressive language.