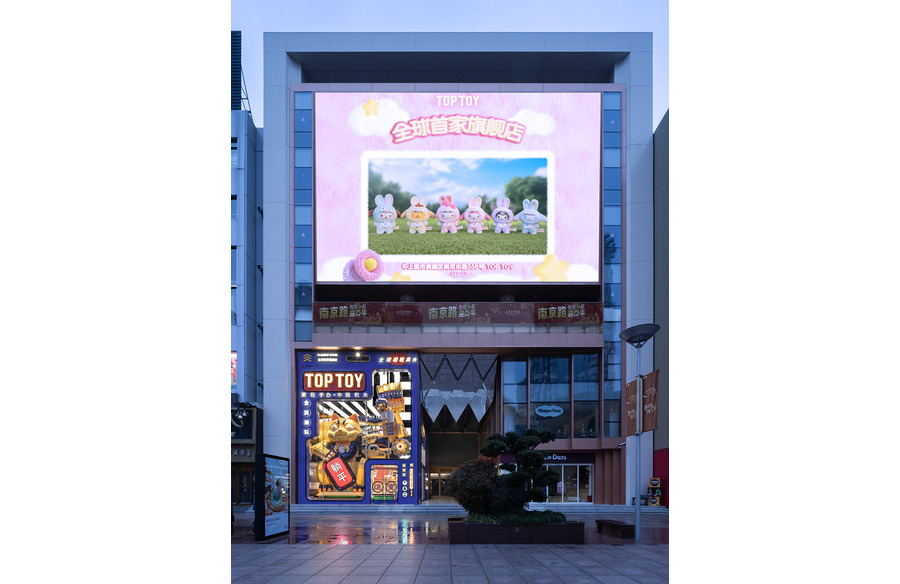
On Nanjing East Road, which represents a typical urban block, Top Toy’s first global flagship store in Shanghai infuses the commercial atmosphere with a sense of ease and humor through the spontaneity of play.
Project Name: Top Toy’s First Global Flagship Store
Studio Name: X+Living Architecture and Interior Design
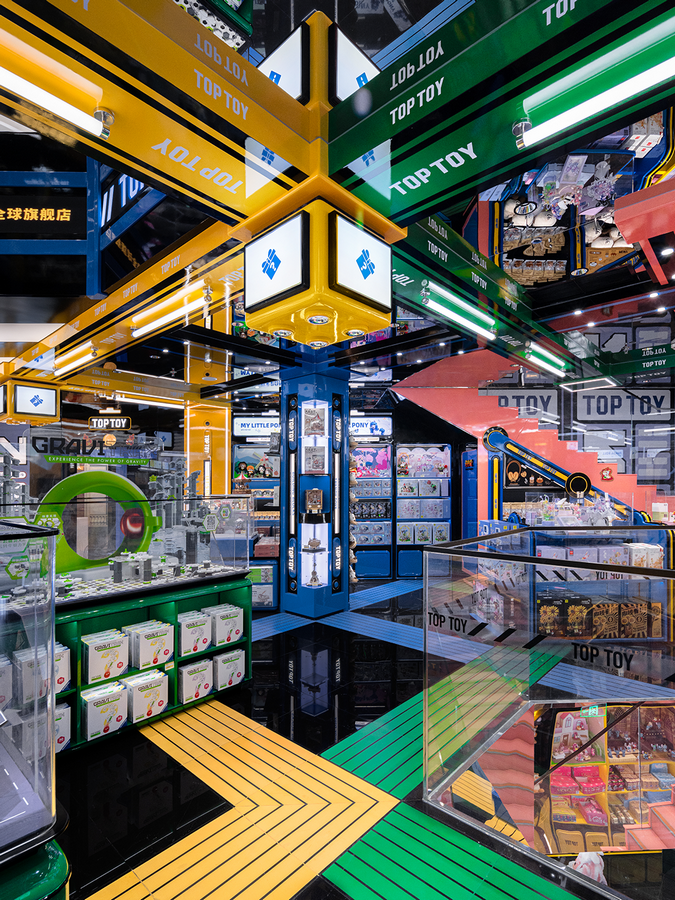
This breaks away from the stern and rigid nature of traditional commercial architecture and creates a relaxing and delightful interactive space for consumers using a gamified spatial language. As the first flagship project in the brand’s global strategy, the store not only serves as a pioneering initiative but also undertakes the mission of driving commercial innovation through design and reshaping the consumer experience.
Grounded in keen commercial insights, the designer integrates the concept of “gamification” throughout the spatial design, creating an immersive space that is both a benchmark for the brand and forward-looking in its commercial approach. This provides a new solution for the transformation and emotional upgrade of physical retail.
LOADING:
Loading the Game, Decoding the Scene
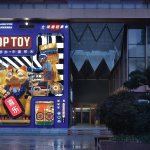
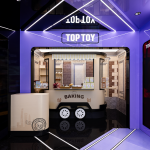
The façade, employing a colossal design strategy, mimics the blister packaging of toys. The irregular, large-scale transparent display windows serve as a visual packaging for the spatial entrance. The original TOP TOY IP character, the Great Power Fortune Cat, is presented at an extraordinary scale, creating a visually stunning impact that immediately establishes a brand landmark. This striking visual presence arouses viewers’ desire to observe and explore, thereby increasing brand exposure. The intense visual impact amplifies the sense of space, making people feel as if they have been miniaturized while the scene has been magnified. Even before entering, individuals are already immersed in the gamified spatial scenario. The vivid colors and open visual accessibility act as a loading screen before the spatial game begins, hinting at the limitless adventures that are about to start: Enter the door, and the game begins!
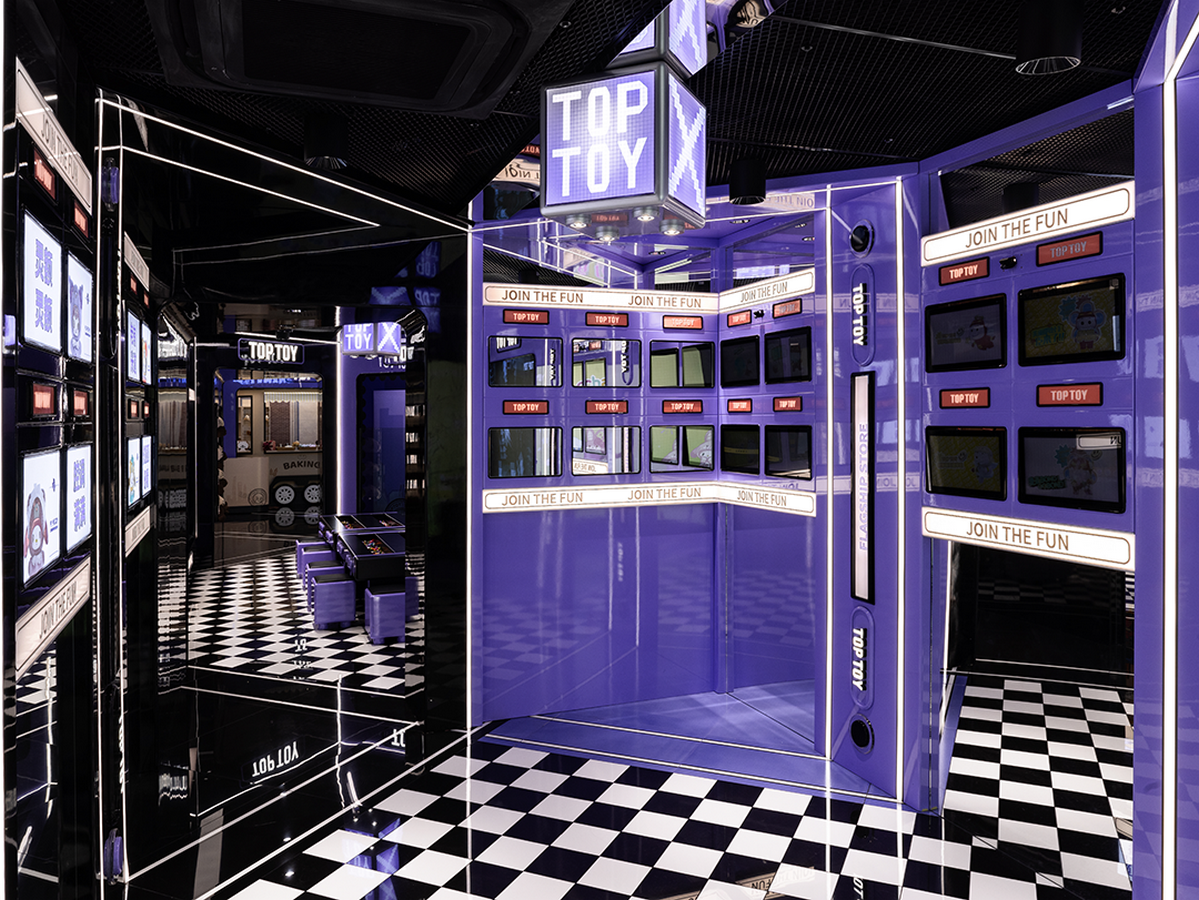
The interior spatial concept resonates with the iconic red-and-white gaming console, a symbol of an era. However, the designer avoids falling into the trap of mere nostalgia. Instead, by deconstructing and reinterpreting typical elements, colors, and styles, they create a shared emotional and aesthetic connection. As a result, three generations from the 1970s to the 1990s can connect their memories within the space, discovering an unspoken rapport. Meanwhile, the space also appeals to Generation Z and Generation Alpha through modern aesthetics and impactful visual output, achieving cross-generational emotional resonance and aesthetic harmony.
ROUND 1:
Modular Building Blocks, Assembling Space
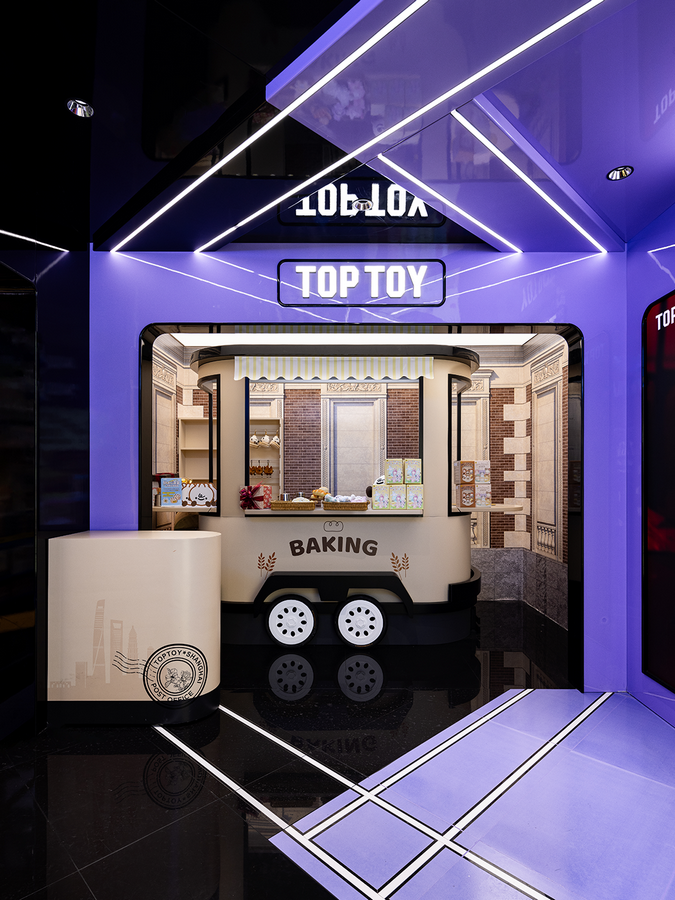
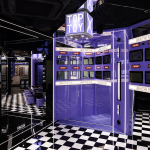
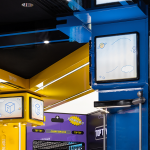
The designer employs familiar gaming elements, such as colors, materials, and decorative objects, to enhance the immersive atmosphere. By tapping into subconscious memories, they connect with the entertainment experiences of childhood. The red-and-white gaming console, with its rectangular plastic body and iconic D-pad design, has become a representative symbol of a generation of gaming machines. The designer extracts the rectangular element as a module and uses a gamified spatial language to layout the scene.
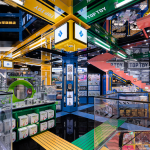
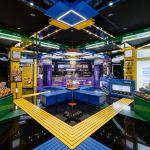
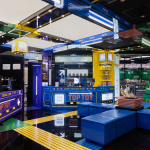
In terms of design strategy, the designer draws inspiration from the pixelated graphics of gaming consoles and responds to the assembly logic of the brand’s representative IP, “China Bricks.” They combine various modules derived from rectangular shapes into different functional carriers. In addition to the perimeter wall shelves, the space mainly features geometric display platforms or arranged islands with staggered configurations. These elements simulate the plastic texture of gaming consoles and the task point shapes within games, which the designer has translated from the virtual world to the scale of real life.
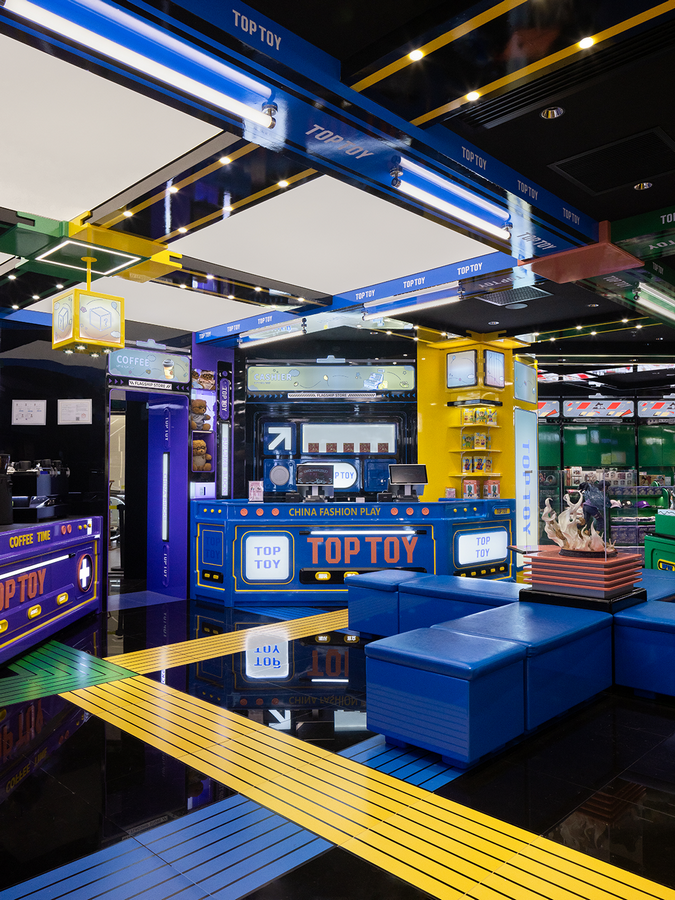
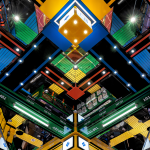
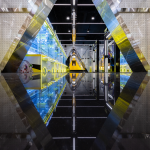
The vertical columns that guide the space serve as IP display points, with iconic IP characters carefully arranged inside display cases, much like museum exhibits, to attract people to stop and take photos. The half-height display platforms and transparent columns ensure that there are no obstructions at eye level, creating an open and layered visual experience. On the ceiling, a grid of perforated trusses is interspersed with mirrors, reflecting and inverting the space.
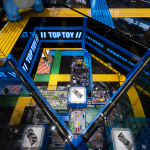
In terms of spatial landscape depth, the designer focuses the visual attention on the central staircase of the space. By using the staircase to create a three-story atrium, a sense of vertical visual connectivity is achieved. Standing on the first floor and looking upward, the modular units on each level are stacked in succession, as if one has entered a level-clearing scene in a game world. This design strategy integrates the functional transitions between different floors into the progressive levels of a game, implying an immersive experience of spatial exploration.
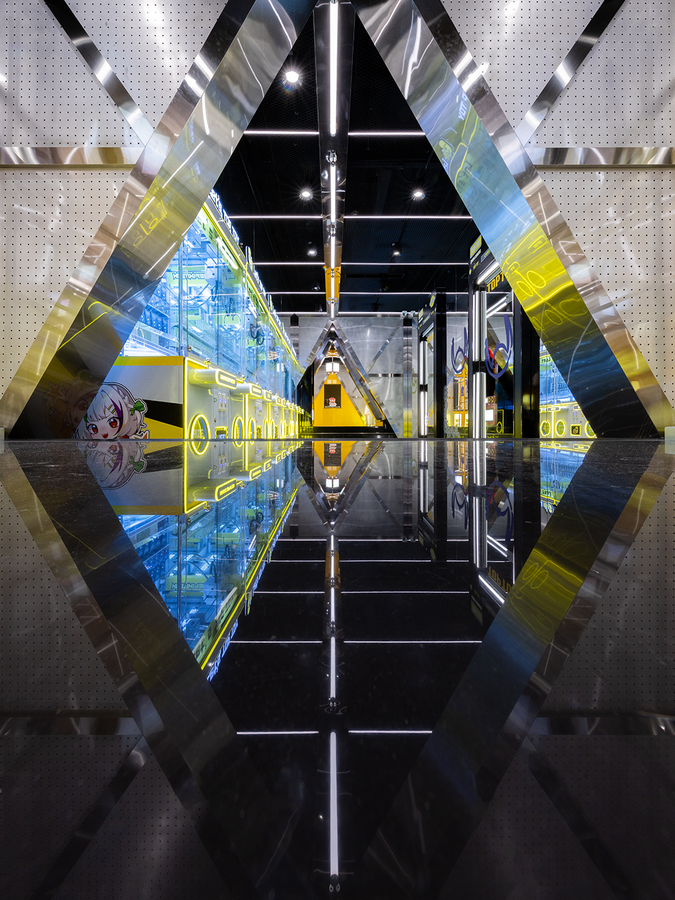
Thus, starting from individual elements, the designer aggregates and expands through combinations of different scales and forms, achieving a sense of integrity and grandeur through the transformation of quantity into quality within the space. This design approach not only enables mass production, thereby effectively reducing costs, but also endows the space with variability and a sense of extension.