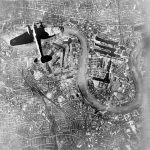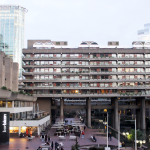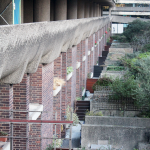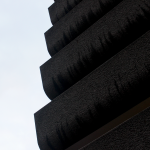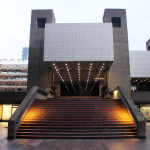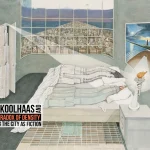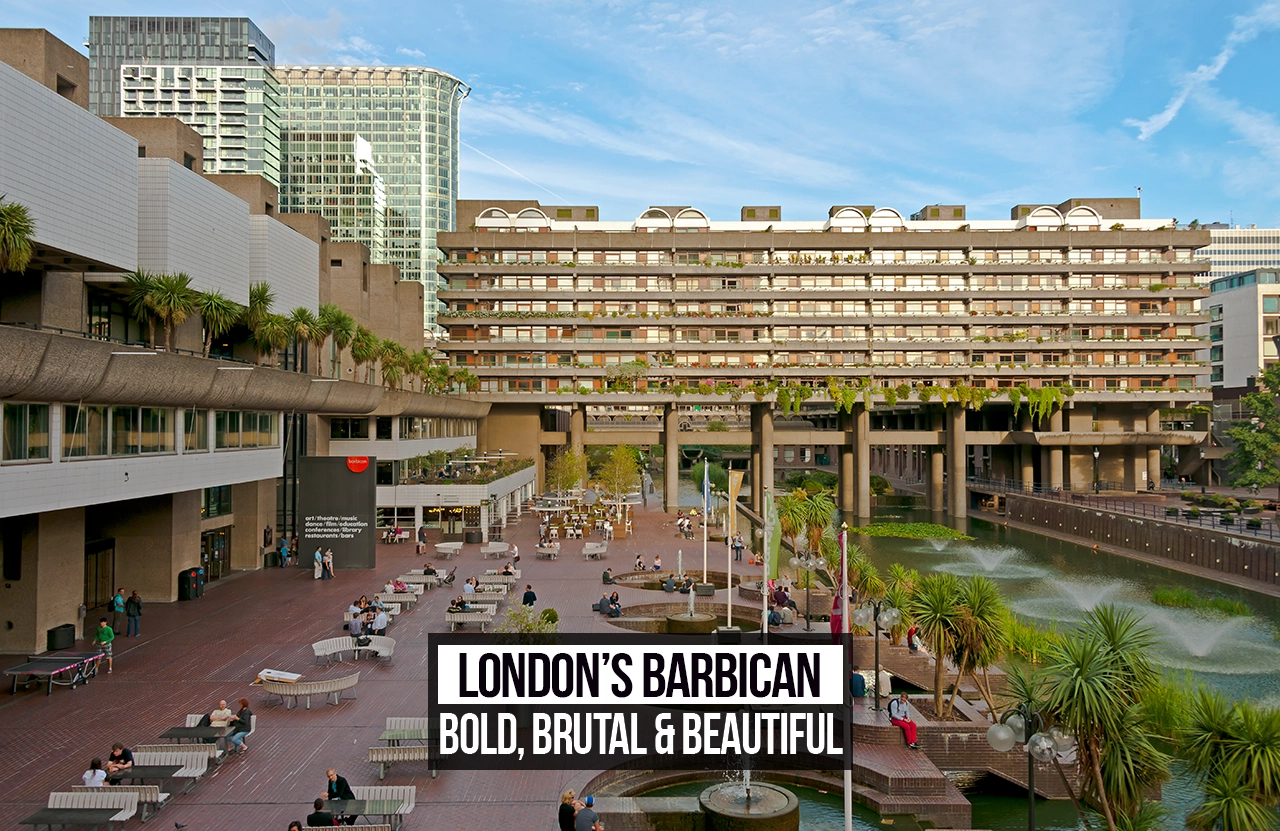
Barbican was built on the ruins of World War II. A city within a city, envisioned to create a new urban identity for Londoners. The Barbican today houses three tower blocks, thirteen terrace blocks, two mews, two townhouses, a conservatory and an art centre and is home to around 4000 residents. Barbican originates from the Latin word “barbicana”, which refers to a fortified outpost or defence of a city or castle. The concept of fortification is evident throughout the Barbican estate, as seen in the use of architectural elements, forms, materials, and textures. The brutalist style of the building further aids this notion of a fortified city, almost trying to make its residents feel protected and safe after the devastation caused by World War II.
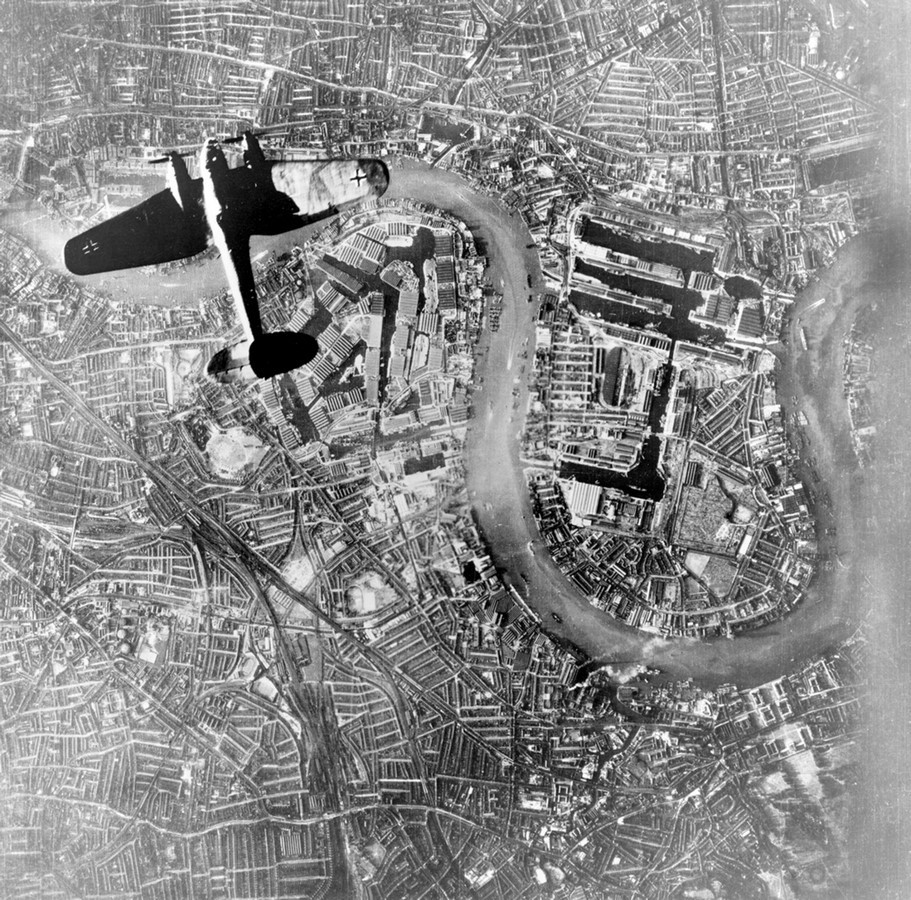
The inspiration behind Barbican
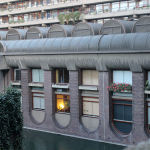
Designed by architects Peter Chamberlin, Geoffry Powell, Christof Bon and the fourth, lesser-known partner, Jean Bingham, Chamberlin’s wife, who played a significant role in the design inspiration for the Barbican. Chamberlin, Bon and Powell travelled extensively to Italy and drew inspiration from Roman architecture. The whole complex was designed as an urban microcosm (Archdaily, 2016), where residential apartments are housed around communal spaces – an approach used by Le Corbusier. The architects were inspired by Corbusier’s work, and his vision for a vertical garden city can be seen very well throughout the Barbican. The use of colonnades, vaulted arches on the rooftop, clean and sharp edges, triangular balconies and repetitive geometries can be spotted across the 42-acre Barbican site. Further, the use of concrete as the finish material enhances and emphasises these architectural elements and aids in the brutalist identity that the Barbican holds.
Form and Composition
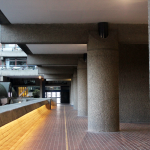
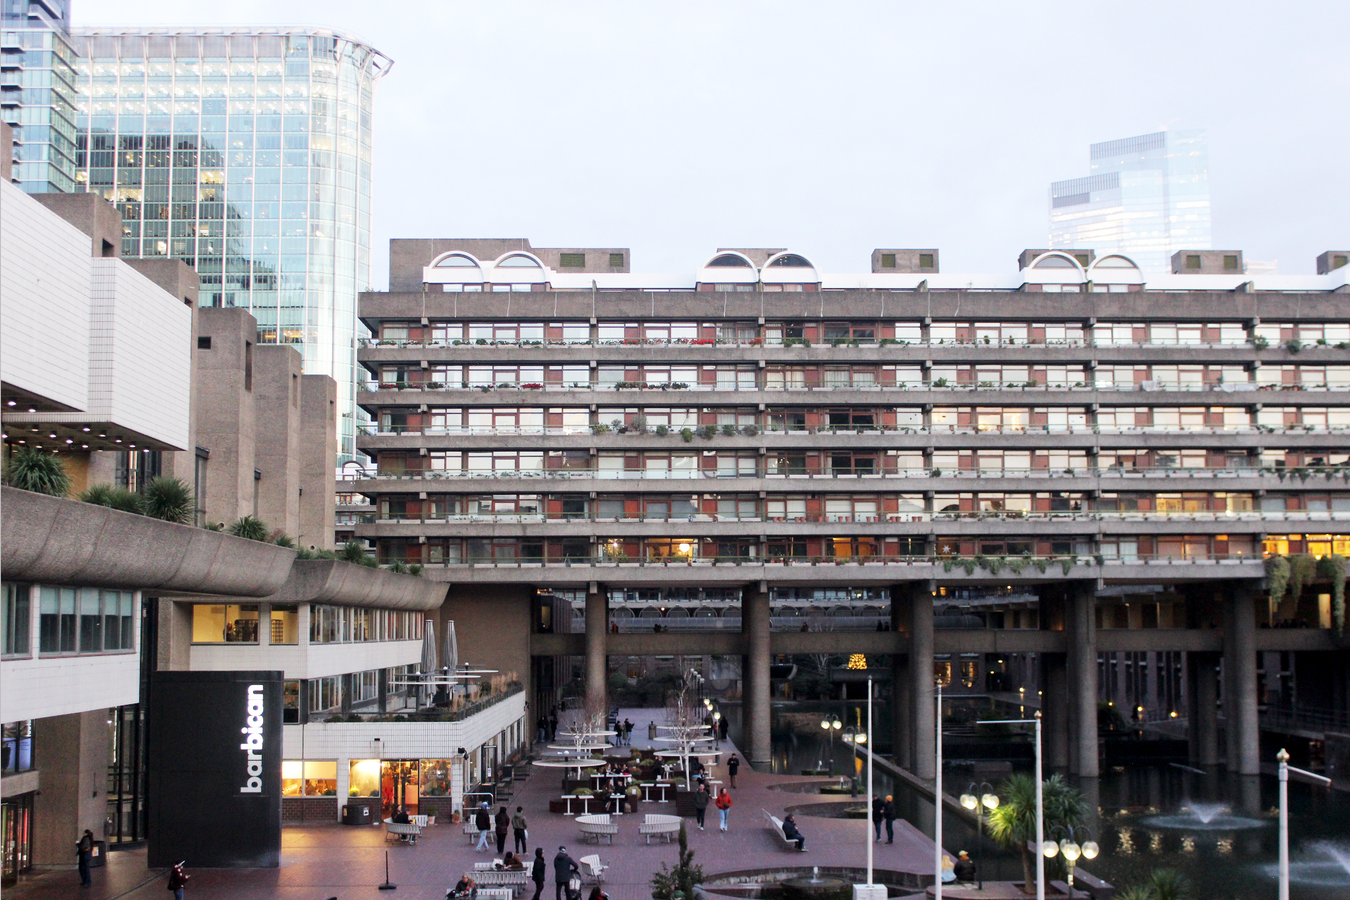
Barbican is edgy, rough in its form and gives a clean and crisp composition to the viewers. The architects during this time were inspired by the idea of function over form. Le-Corbuiser’s notion that buildings are machines for living beings also inspired the composition and layering of spaces throughout the Barbican. The strong, clean vertical lines and triangular balconies as seen from outside are complemented with softer curves of podiums and corridors when seen from inside. The balance is almost poetic in nature.
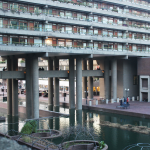
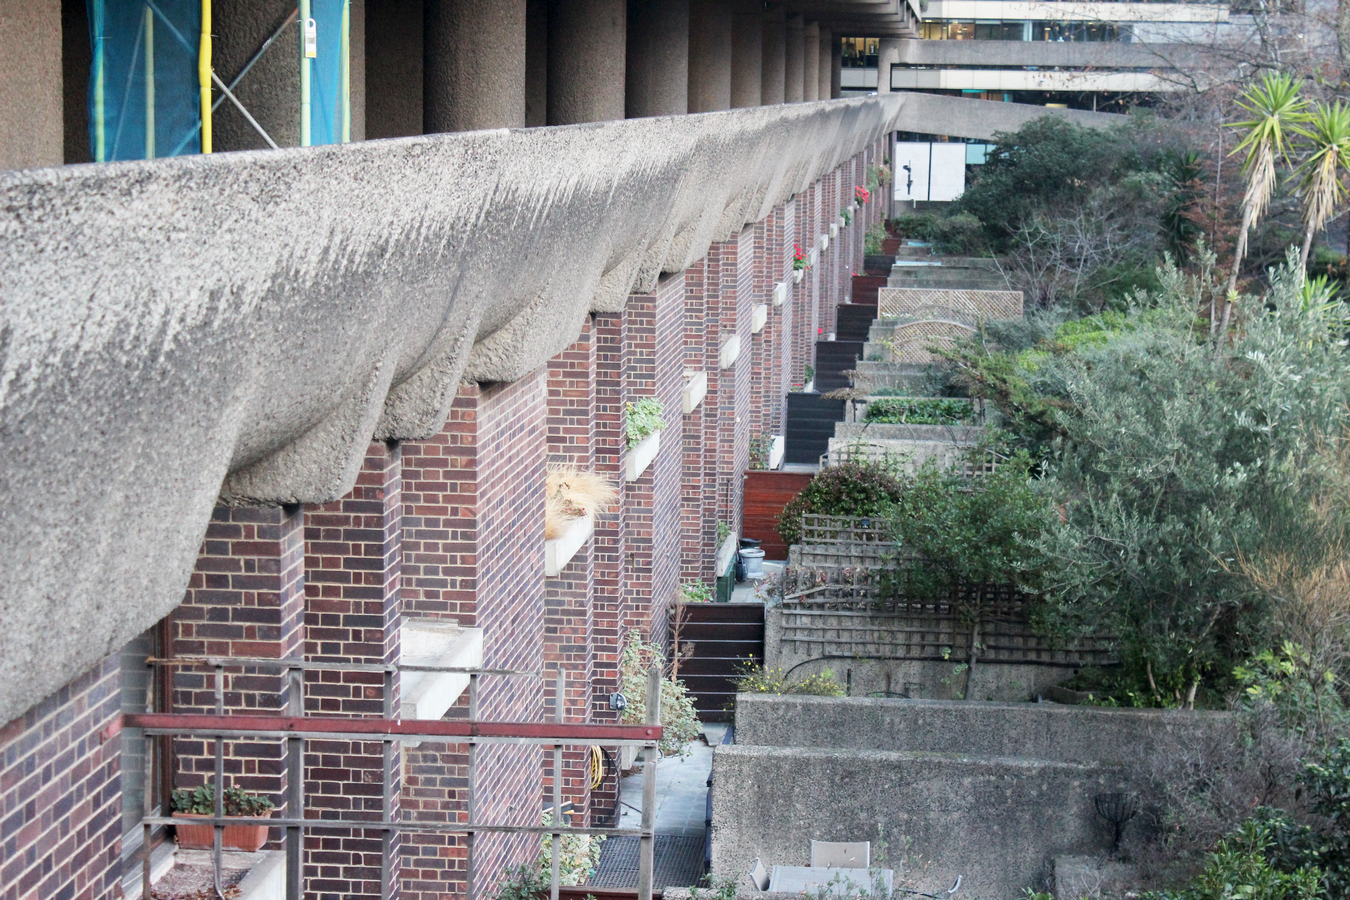
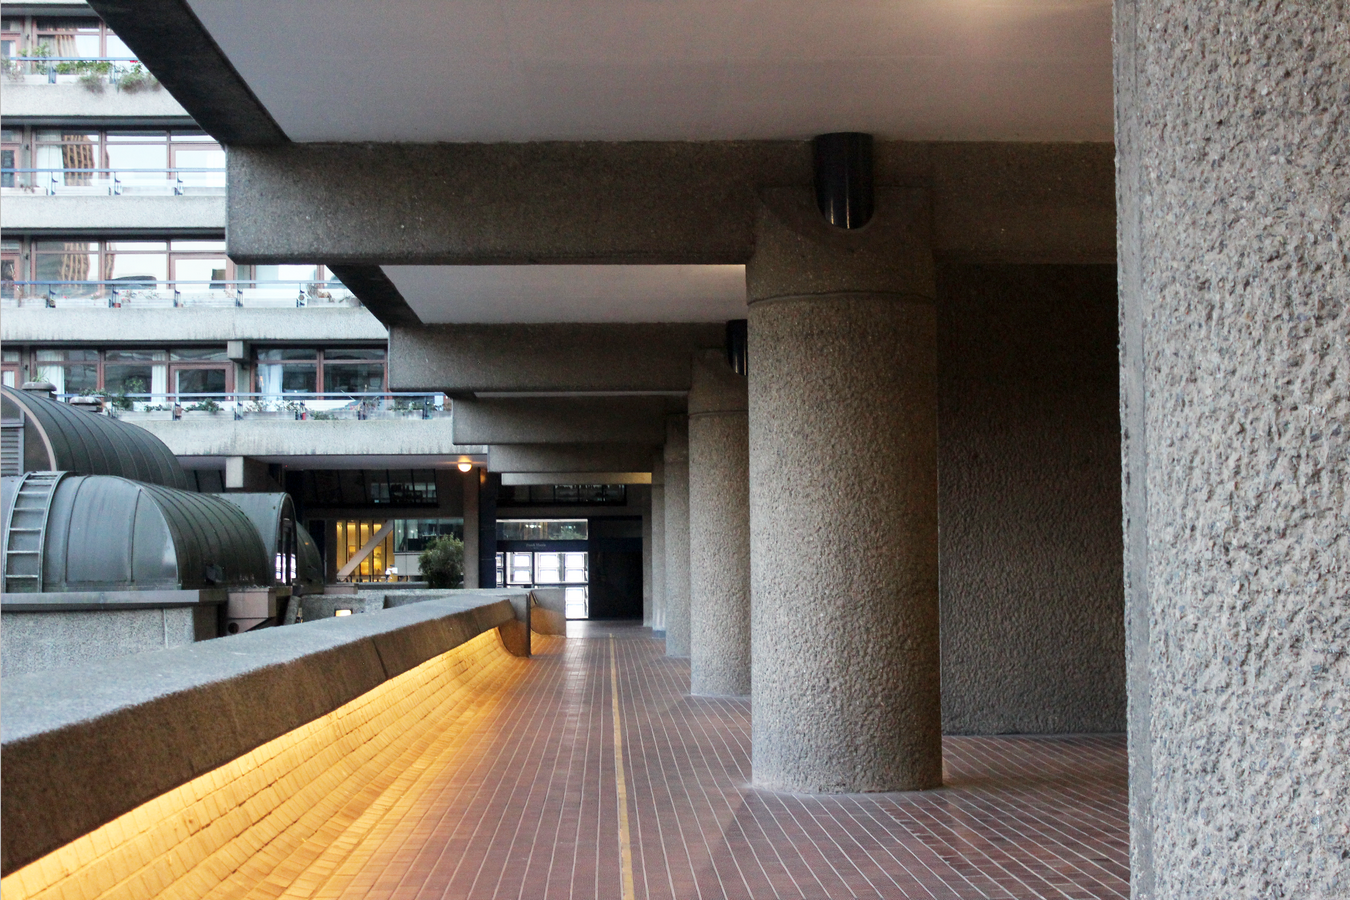
No two elements in the composition of buildings collide or randomly stop. They intersect each other. The beams sit comfortably on top of the columns, equally spaced and aligned. The columns do not merge with the slab, but stand out as an aesthetic element rather than purely structural. Each element is given its due respect and space to be seen and understood. As honestly as possible. Brutalism, by definition, also represents this raw honesty of materials and structure, which became a philosophical stance: “buildings should reveal their form and materials without disguise” ( Barbican website). It’s also functional; the services and drainage are hidden inside the massive circular columns. The use of wooden louvred overhangs on the south side of the building protects from the harsh glare of the southern sun. The podiums act as large inverted structural slabs for plantation, forming greenery, an integral part of the design. The juxtaposition of elements is simple yet striking; it’s subtle yet dramatic.
Brutalism
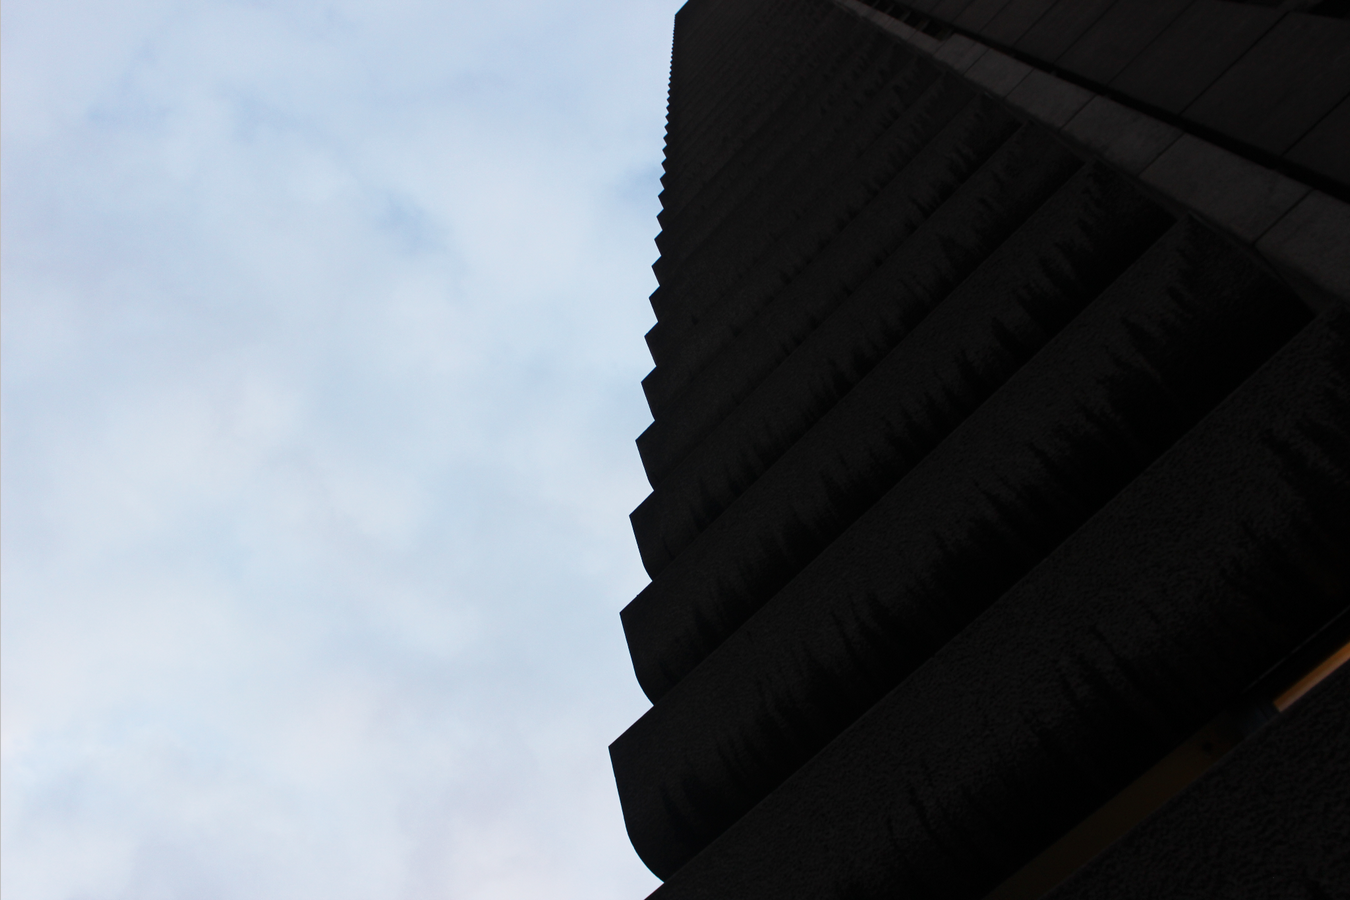
Barbican is famous for its Brutalist design. The architects Chamberlin, Bon and Powell are not particularly famous for this style, as the original idea was to cover the 42-acre Barbican site with marble and mosaics. The City of London corporation, responsible for this re-deveopment wanted to have a more economical choice of material and hence, concrete was finalised.
The departure from Victorian architecture and adoption of a raw concrete appearance was criticised and is still under debate by many. The modernist style, choosing function over form, subtle depiction over exaggerated ornamentation and use of solid surfaces spread over large areas, was a bold choice of design. It shows dominance and authority, and the likes are often subjective from individual perspectives. Over time, Barbican has evolved from being mocked as a “concrete jungle” to being celebrated as an icon of architectural daring and cultural vision.
Today, it is Grade II-listed for its historic and architectural significance.
Architectural features
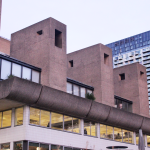
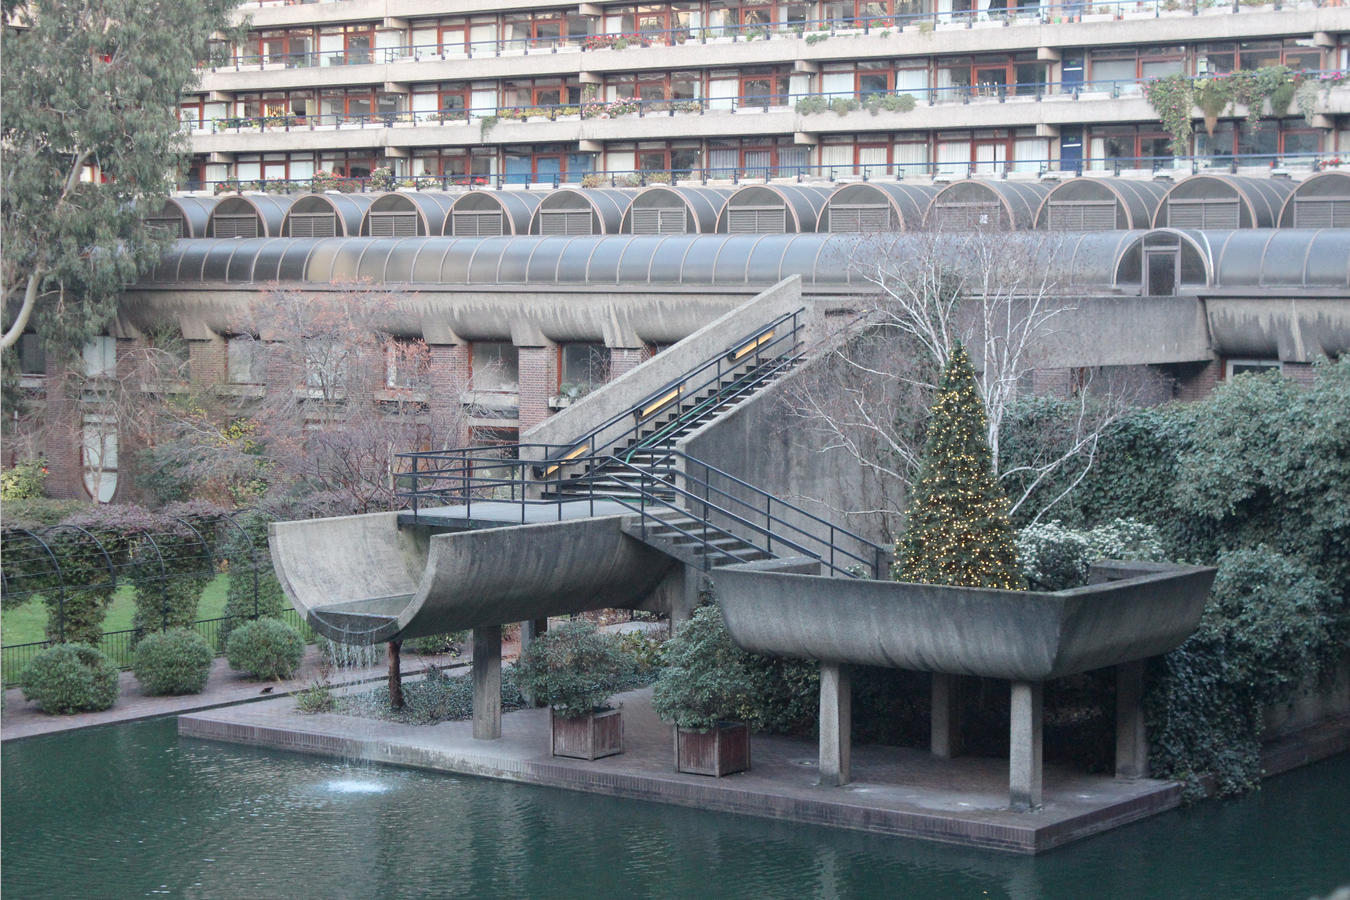
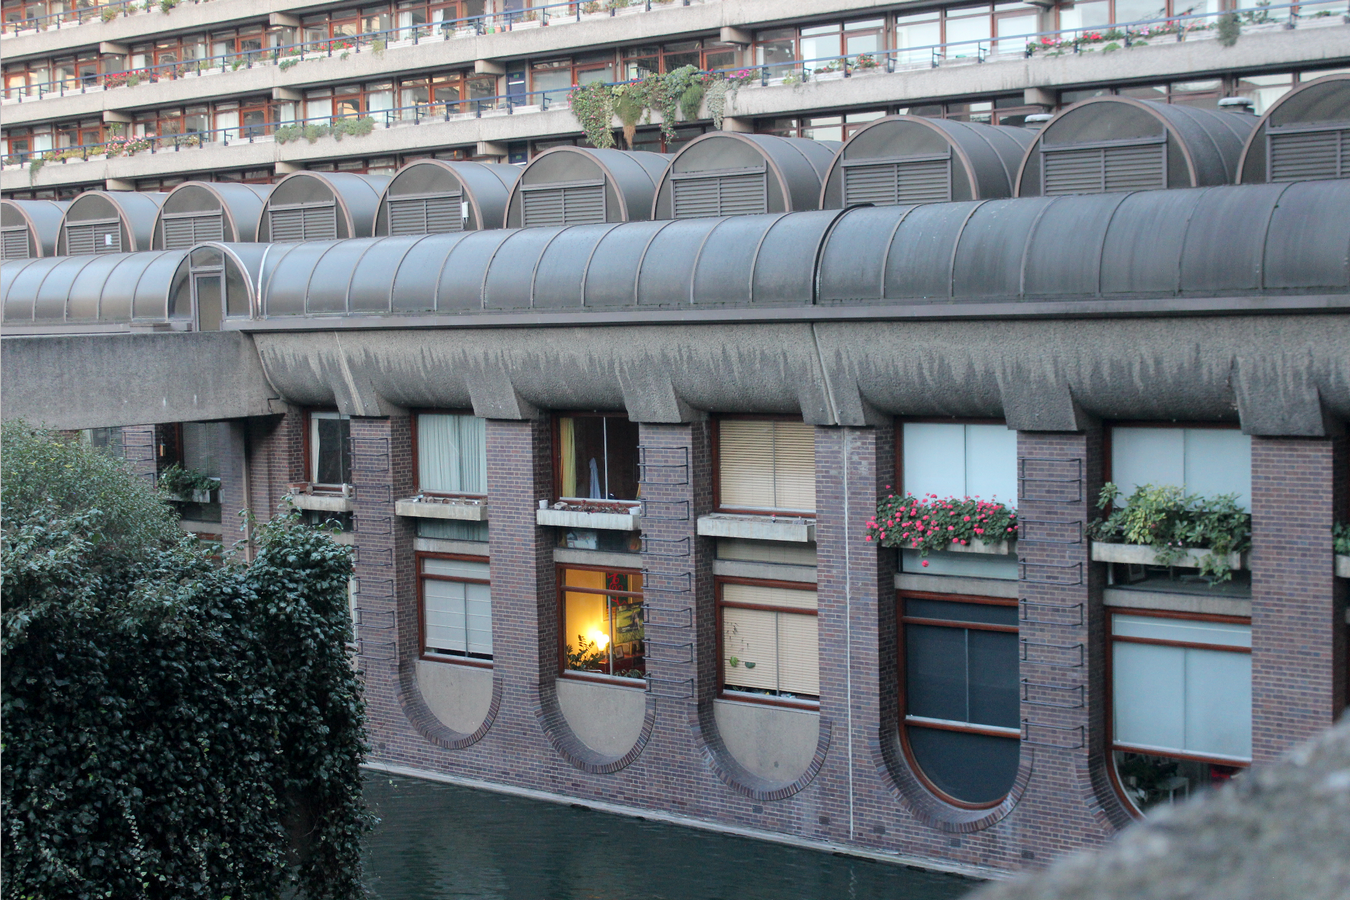
Drawing inspiration from the fortress, the depiction of cranellations (a rampart built around and on top of castles with regular gaps for firing weapons) can be seen through different architectural elements integrated as part of the roof design.
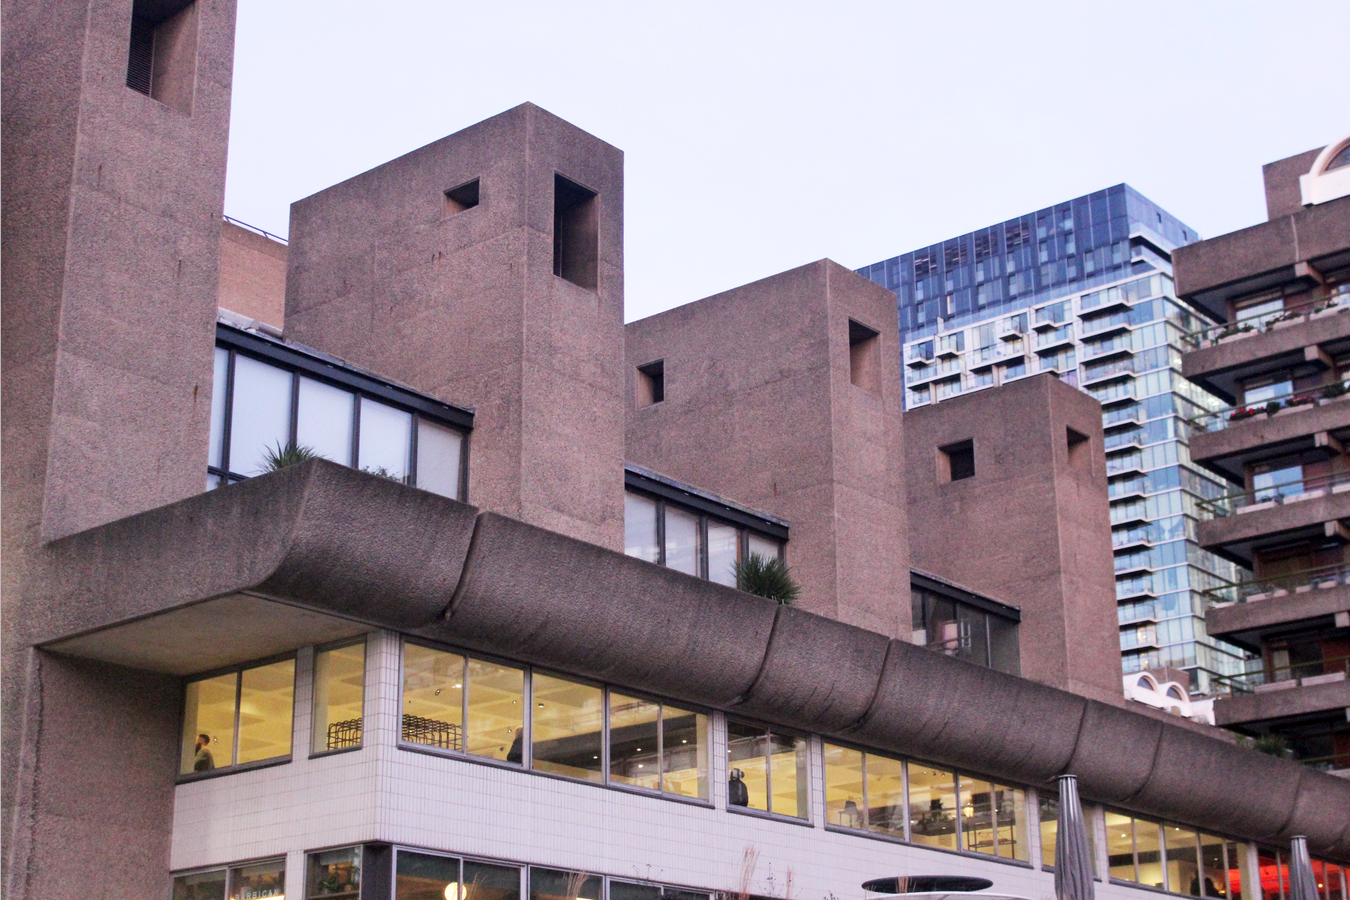
The vertical and horizontal grids are strongly defined by the columns and beams, respectively, forming an important visual identity and rhythm. This is strongly evident in the residential tower blocks, where the vertical elements visually enhance the building heights and make them look soaring high into the sky. Each residential tower is almost triangular in plan, with a central core, providing panoramic views of the city of London and the Barbican estates. The balconies of each tower are shaped like a ship hull to reduce the wind forces.
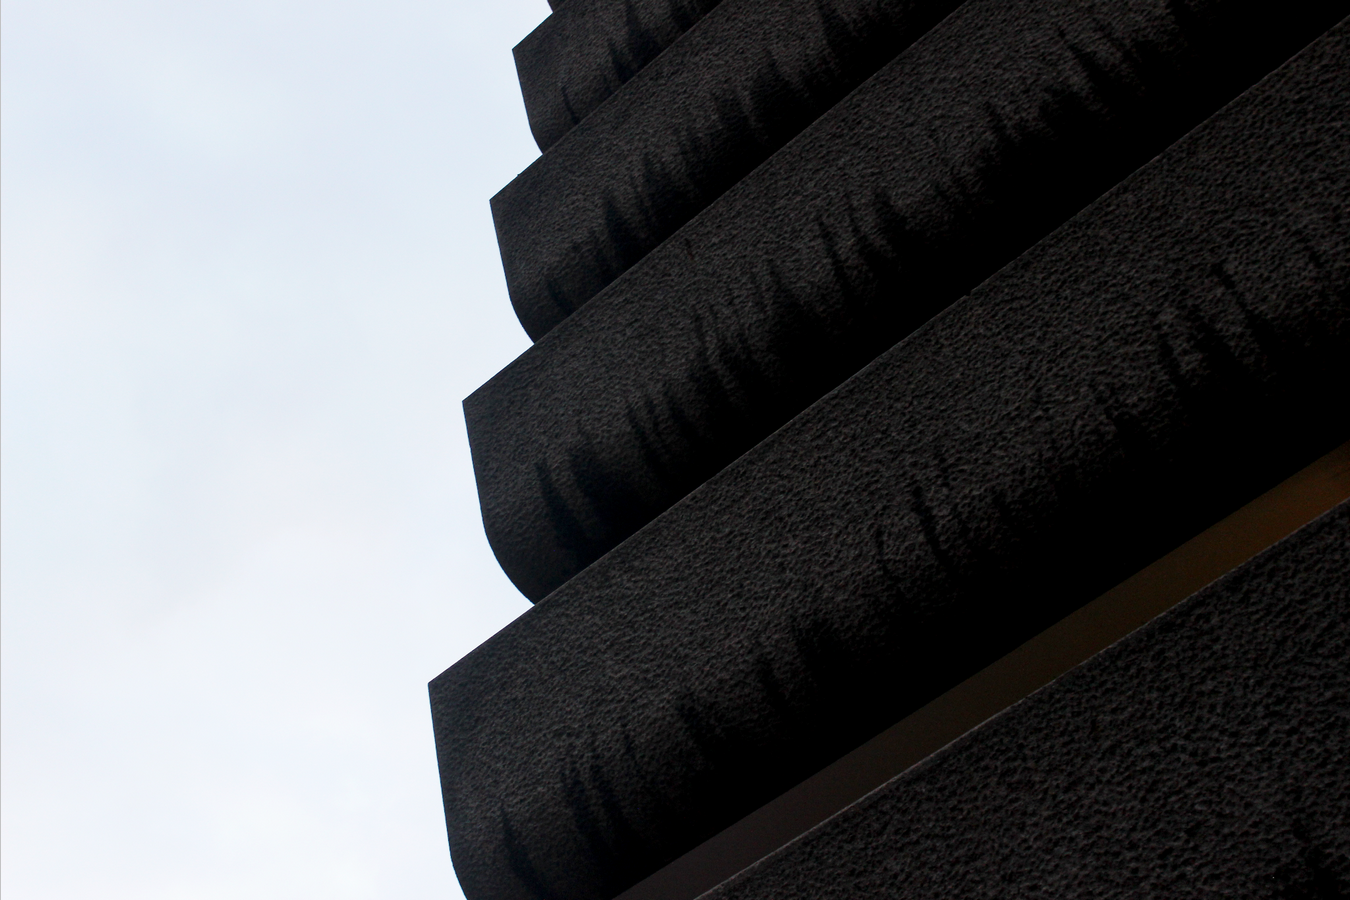
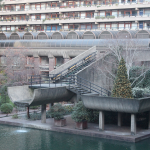
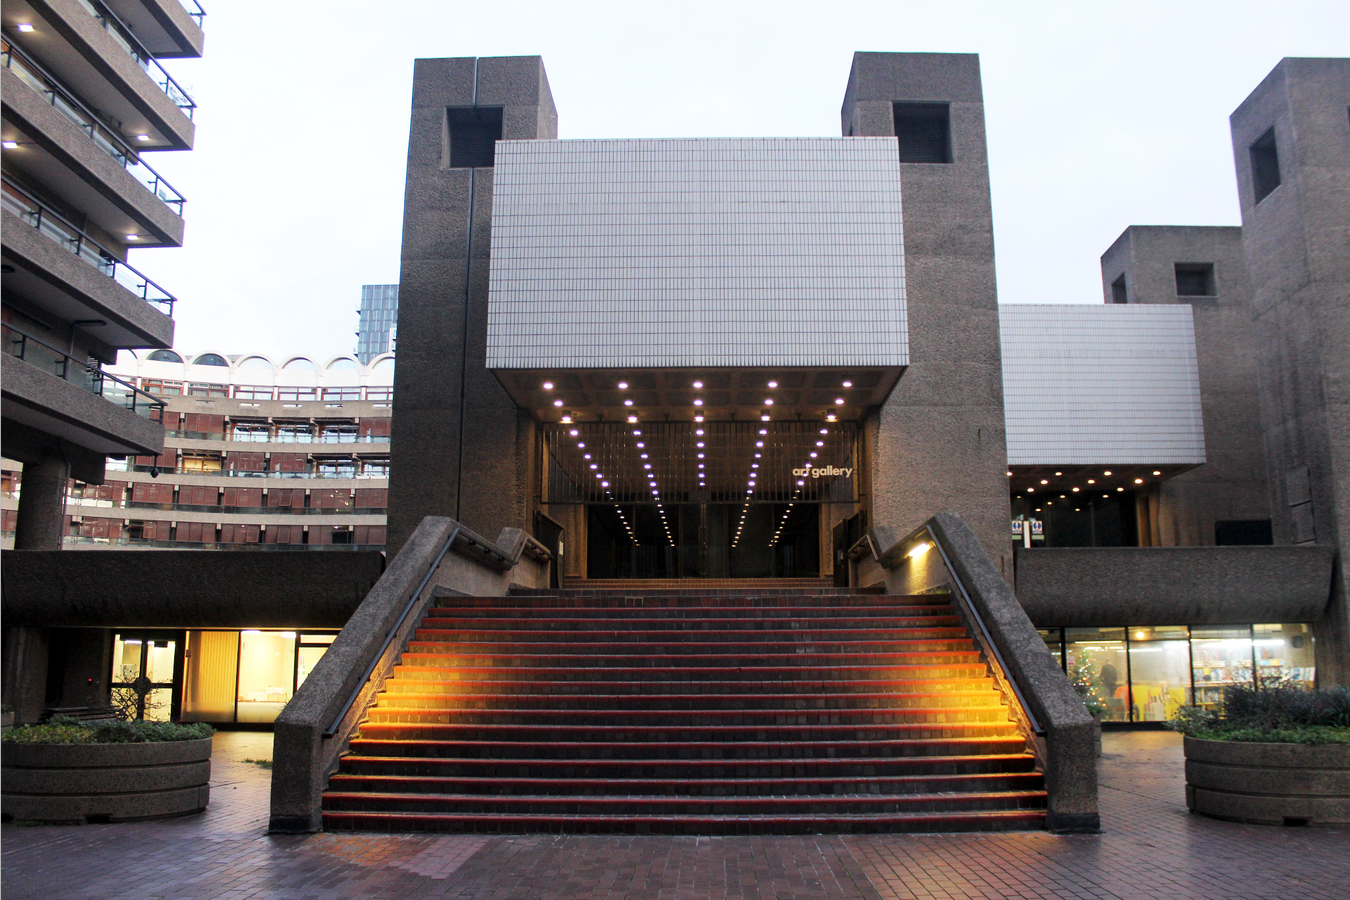
The design emphasises pedestrian circulation above street level, with elevated walkways and interconnected spaces intended to create a self-sufficient urban realm. A raised podium platforms this new plane. It also knits all the buildings around and provides a new street level for pedestrians to walk seamlessly and experience Barbican through different levels.
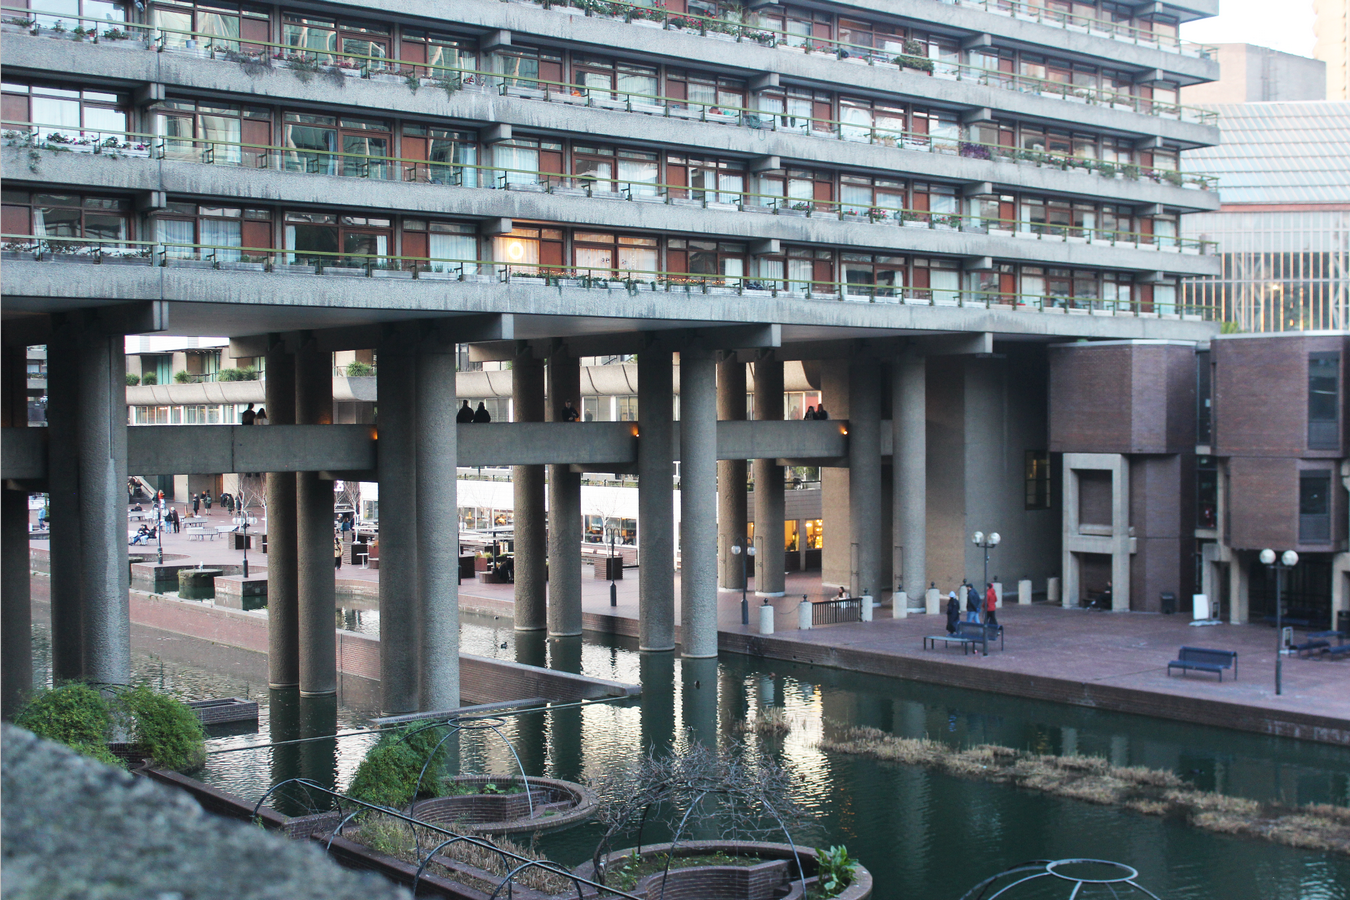
The townhouses are connected to the art centre with a hanging bridge supported on slender columns called “Piloti”, another Le Corbusier-inspired element. The visual proportions of the mass lifted on top of these slender columns and the geometric voids below, form an interesting visual composition. All the elements are designed with individual characteristics, but also work beautifully when combined. The pedestrian experience when walking through the bridge is further enhanced with a landscaped water body and fountains on either side of the walkway. These waterbodies are also framed with U-shaped buildings, adding to the complexity of the composition and forming a layered landscape.
Utopian or Dystopian
The Barbican feels straight out of a dystopian science fiction novel to some viewers. The rough concrete finish against the bright blue London sky seems contrasting and brutal, almost uninviting to the intruders entering the fortress of Barbican. Contrarily, to others, this bold depiction of modernist style is inspiring and artistic. The composition of horizontal and vertical building elements, combined with the elevated podiums and layered landscaping, creates a glorious theatrics. Though each built structure is non-uniform in its size, it follows the same rhythm and principles, adding depth to the composition. The colours are uniform. The pick-hammered texture of concrete dances with the sunlight, further enhancing the brutalist facade of the Barbican. The dyed blue water with greens crawling up the grey columns and the piloti holding the concrete jungle around it forms a picturesque view of the Barbican. The sheer scale, cohesion and ambition of this fortress city are simply breathtaking.
References:
Astbury, J. (n.d.). Everything You Wanted to Know About Barbican Architecture. [online] sites.barbican.org.uk. Available at: https://www.barbican.org.uk/s/barbicanfacts/.
Barbican.org.uk. (2019). Our archive | Barbican. [online] Available at: Nicky Hughes (2022). Brutal and Beautiful: The Story of London’s Barbican. [online] The Historic England Blog. Available at: https://heritagecalling.com/2022/02/28/brutal-and-beautiful-the-story-of-londons-barbican/.
Bryant-Mole, B. (2016). AD Classics: The Barbican Estate / Chamberlin, Powell and Bon Architects. [online] ArchDaily. Available at: https://www.archdaily.com/790453/ad-classics-barbican-estate-london-chamberlin-powell-bon.
https://www.barbican.org.uk/our-story/our-archive.
Wikipedia. (2022). The Blitz. [online] Available at: https://en.wikipedia.org/wiki/The_Blitz#/media/File:Heinkel_He_111_over_Wapping
Imperial War Museums. (n.d.). THE BATTLE OF BRITAIN 1940. [online] Available at: https://www.iwm.org.uk/collections/item/object/205022027.