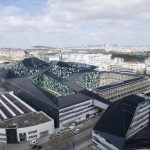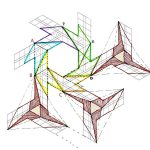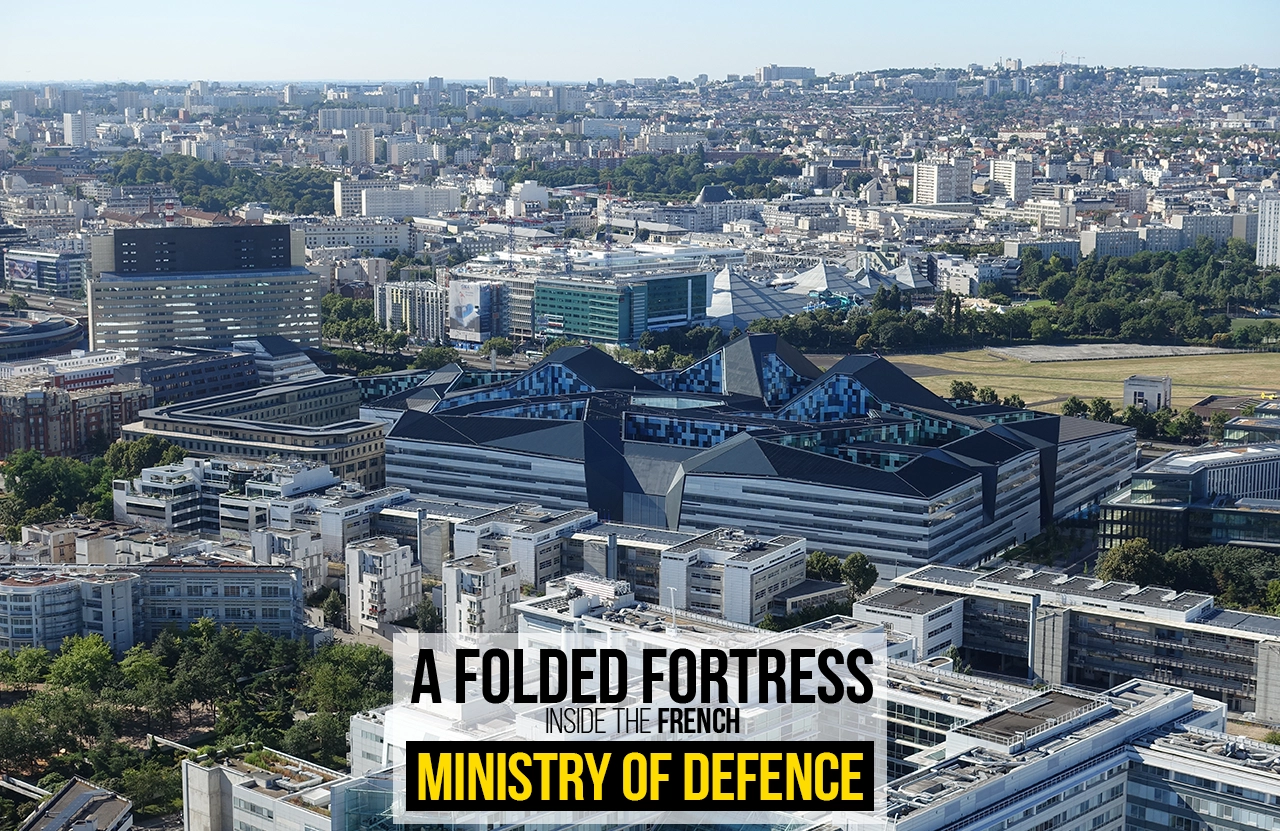
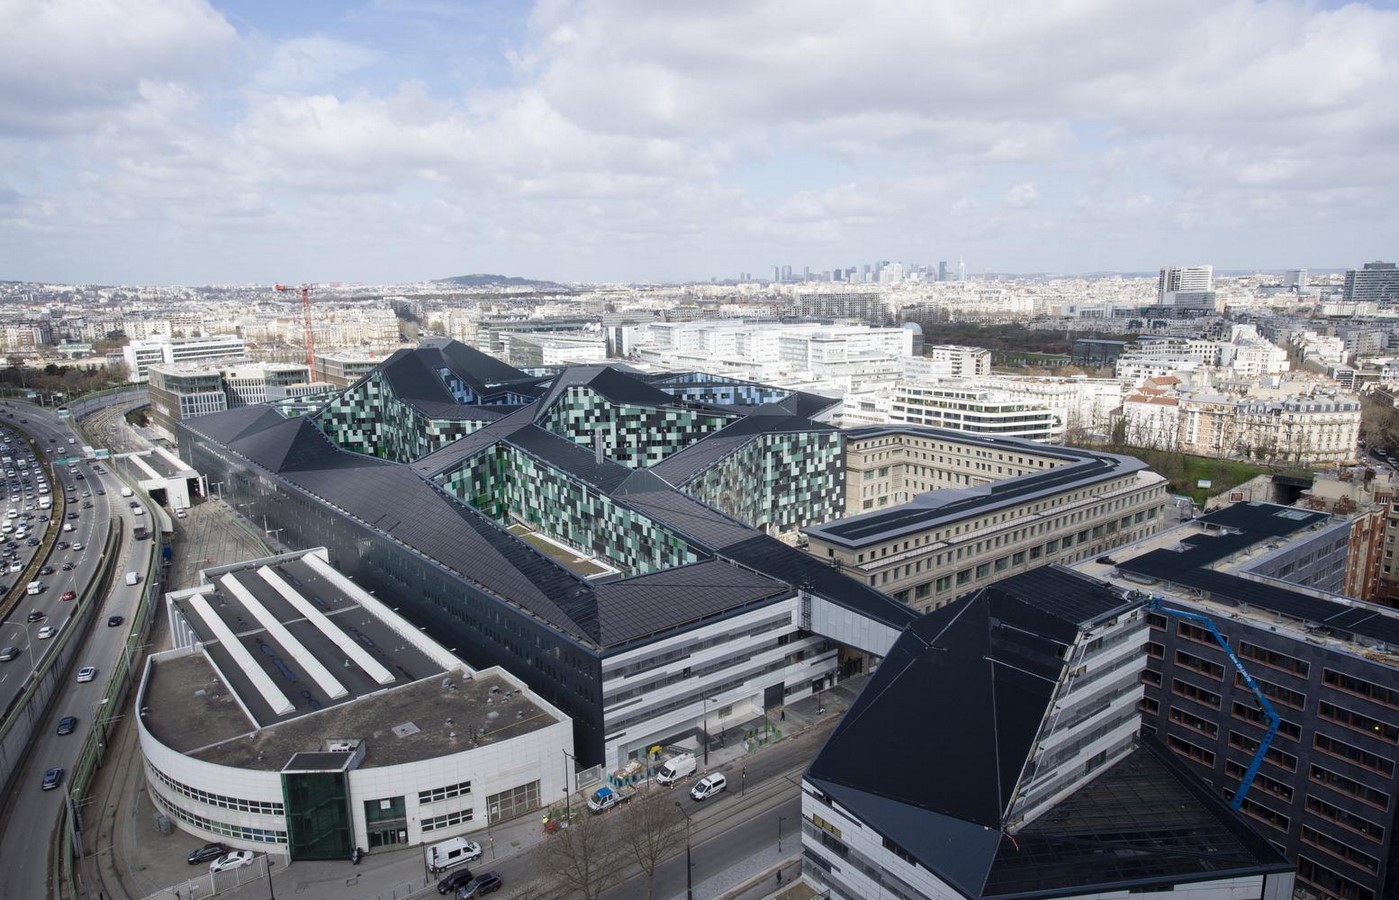
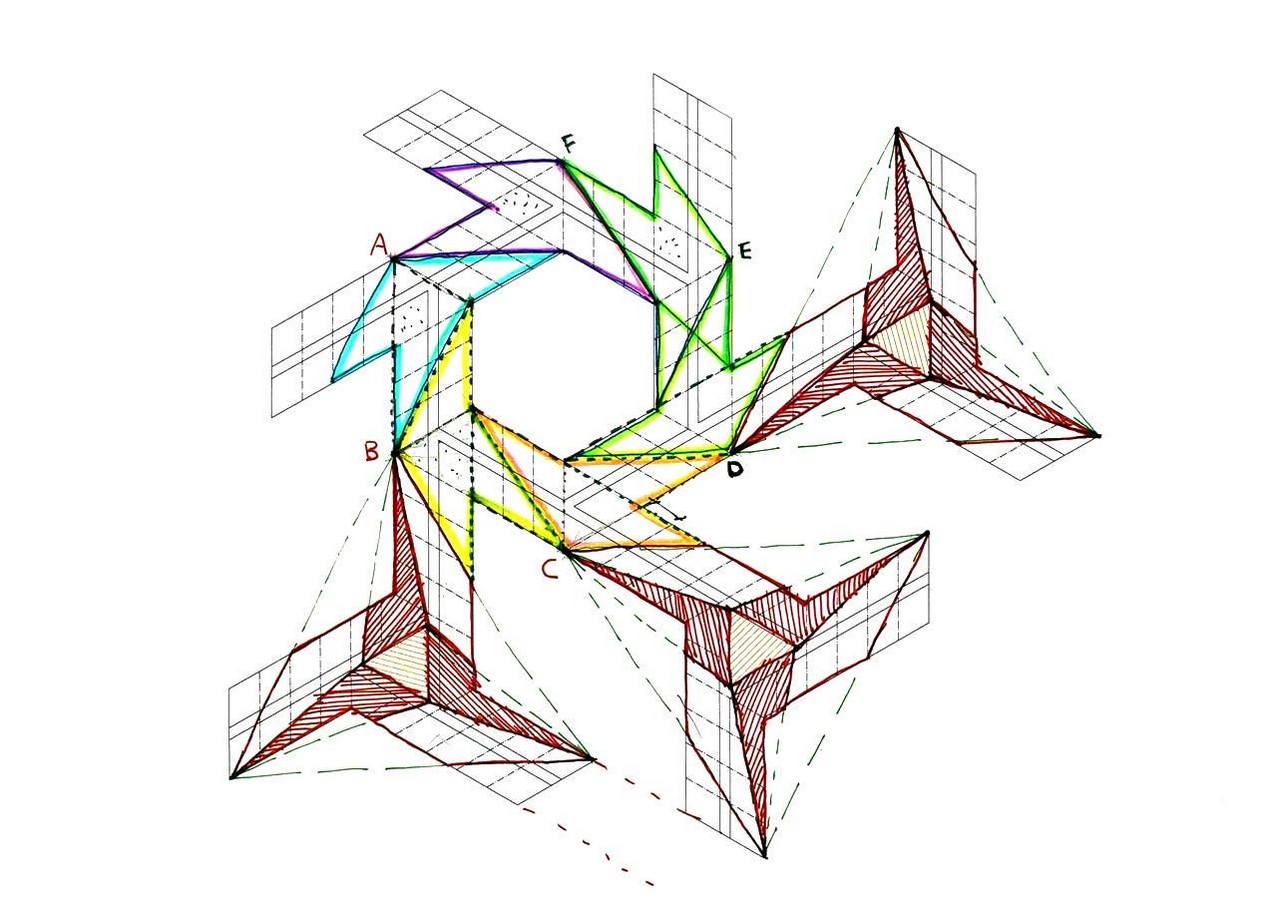
Origami comes to life in the Parisian streets at the Hexagone Balard, the Ministry of Defence’s headquarters. Here, architectural ambitions manifest in folded metal and shimmering glass. The building’s striking roofscapes—faceted and angular—evoke an immense origamic composition. Its dynamic surface folds skyward like the wings of a monumental paper form. As described by the architects, the roof’s angled surfaces resemble an “origami of metal panels and solar glass.” This geometry is punctuated by prominent roof elements and chimneys, which symbolise France’s three armed forces.
A Strategic Location in Southwestern Paris
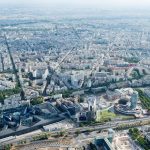
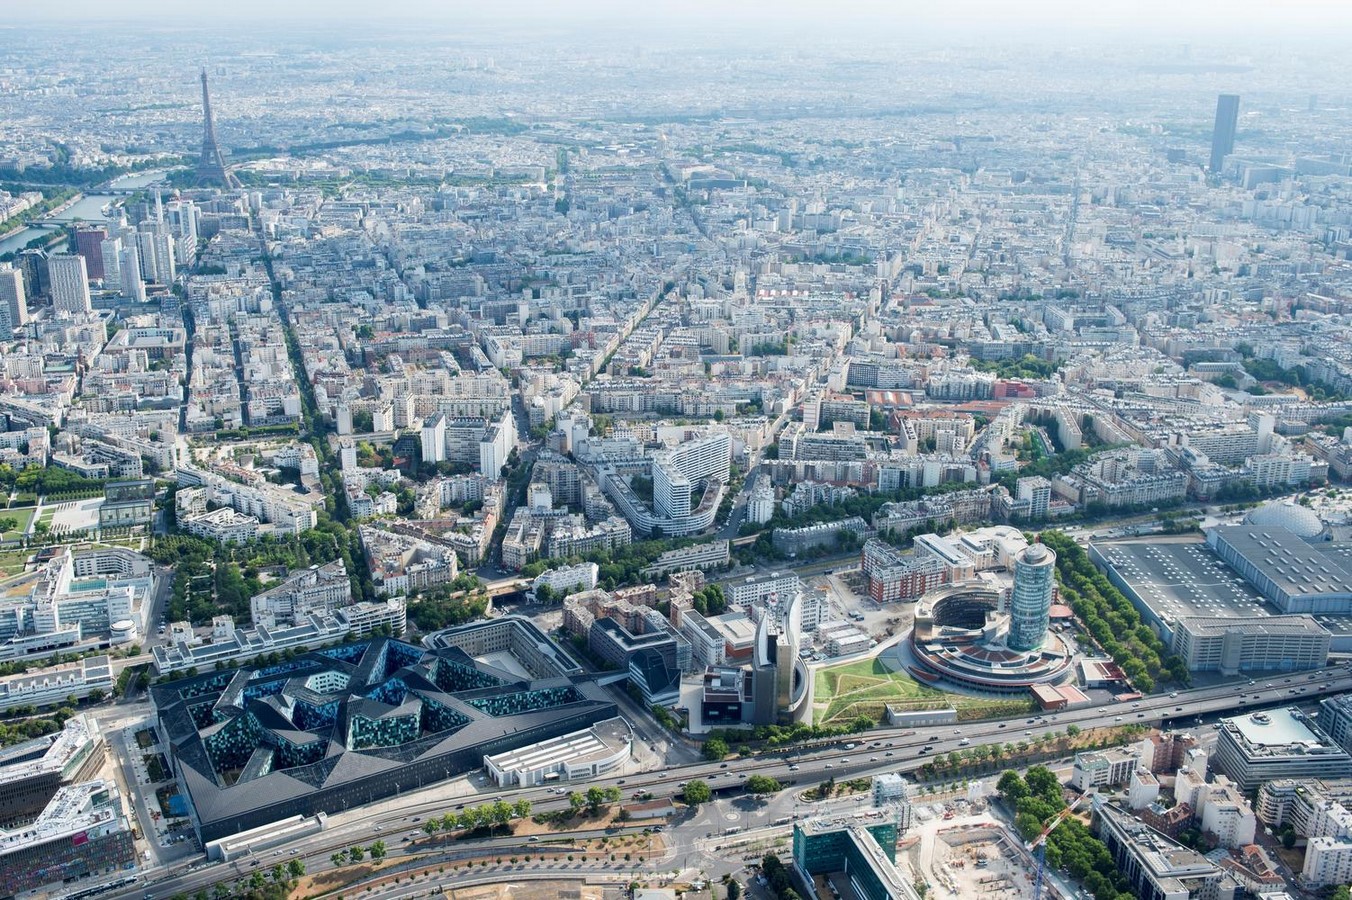
The new headquarters is located in the 15th arrondissement, near Balard, a site formerly associated with defence and aviation research. This location supports urban integration and provides symbolic continuity. In contrast to many large government complexes that sit behind perimeter walls, this project uses an integrated design. It is part of the city while maintaining the significant security needed for such a building.
The site planning divides the complex into multiple functional zones, including offices, technical facilities, meeting areas, and open courtyards. The architecture enables civic transparency while ensuring it does not cross national security boundaries. The ring road makes the facade disappear because the building gradually tilts, leaving only the roof visible.
Architectural Composition and Expression
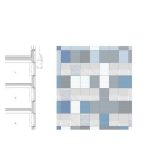
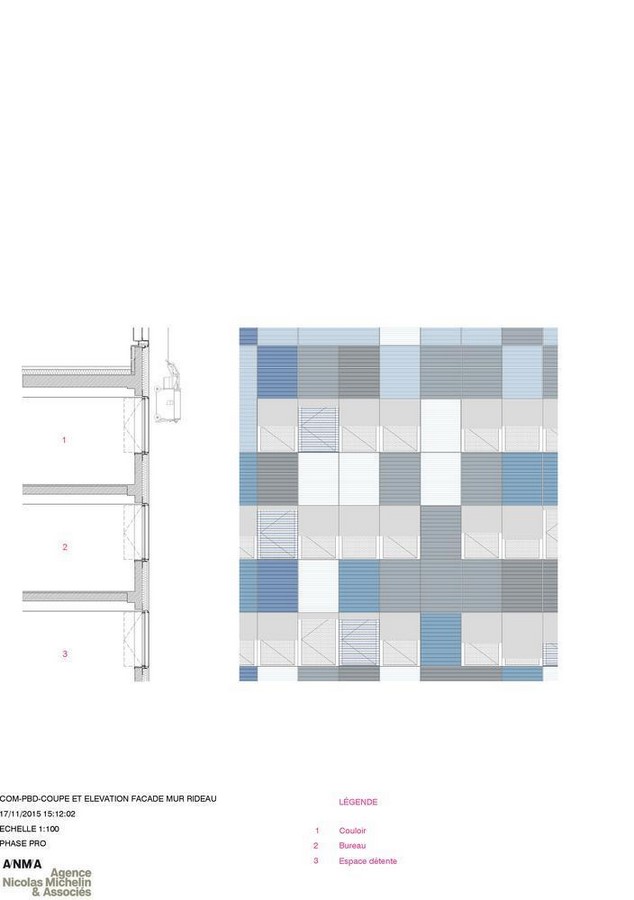
The Ministry of Defence headquarters stands out for its horizontal bands of metal, glass, and timber. These layers connect and break up the façade, so the place’s appearance changes throughout the day as the light shifts. The facade alternates between transparency and opacity, depending on how the sun hits it. There’s a rhythm to the way these horizontal lines stack, and as the sunlight slides along them, it provides a kinetic visual quality.
These slats do more than act as a mere aesthetic element; they work like a breathable skin. They adapt to the building’s environment while preserving its intimacy. On the interior, the fascade strategy brings soft, filtered light for the workplaves- an essential environment for a government facility where both concentration and comfort are needed. The precision of the fascade detailing reflects the building’s technical character while maintaining a restrained architectural language aligned with the state representation.
The roof stands out in Paris. It’s a striking, almost secret structure, made from metal panels pieced together like origami. Three chimneys rise from it, each one representing one of the army corps now united here. The precision of façade detailing signals the technical character of the building, all while keeping the architectural language restrained to align with state representation.
Sustainability and the Concept of the “Natural Machine”
The architecture team at Agence Nicolas Michelin et Associés (ANMA) refers to it as a “natural machine,” and the phrase aptly captures the ethos of the building’s artificial systems in relation to natural cycles. This building’s energy management not only meets France’s green standards, but it exceeds them. automated regulation of ventilation, solar shading, and lighting. Geothermal energy steps contribute to maintaining steady temperatures, allowing the building to rely less on external energy sources. The slatted façade and planted courtyards regulate the building’s microclimate, helping to mitigate the urban heat island effect.
In the crowded European cities, public buildings are now depending on collecting and reclaiming rainwater, right at the source. Digital building management networks operate these systems, constantly monitoring the weather and tracking the number of people present. In this regard, the compound functions as a living system—it adapts, learns from its environment, and responds, rather than simply burning through resources. Making the building 80% of the time self-sufficient.
Integration with Urban Context
The district features a diverse mix of buildings, all located in close proximity—ranging from large to small, old to new. At the centre of this urban mix, the Ministry of Defence complex needed to be noticeable, but only to a certain extent. The architects were not aiming for a single monolithic structure that dominated. Instead, they created several interconnected blocks and also included spaces for courtyards that featured gardens. They also continued the green spaces onto the rooftops, which gave the building a more gentle appearance from the nearby apartments.
What really stands out about this design is how it stays bold without feeling overbearing. The horizontal grain on the façade lines up with the horizon, tying the building into its surroundings. Setbacks and terraces break up its mass, so it doesn’t overwhelm the area. And those pedestrian paths along the edges? They keep the building connected to the neighbourhood, making sure the Ministry feels secure but never cuts into the city’s everyday flow.
Materiality and Craft
Choosing materials involves a triad of equilibrium: performance, longevity, and moderation. The exterior of the building features metallic facades and timber inserts onto the precisely tailored exterior, providing a contrast of warmth. The interiors are designed to encourage clarity and efficiency, while balancing the need for acoustical and daylighting considerations.
The subtle light and sight control create a professional and calm atmosphere, enhancing the natural materials. The neutral colour palette to evoke an impression of dignity, devoid of extravagance, illustrates the decision taken by the architects. This conjunction of ideas accentuates the building’s technological strength, exhibited through simplicity and balanced materials and design.
Security and Accessibility
Considering the scope and purpose of the development, we had to incorporate a tailored security system, which would maintain the original architectural design of the development. The design of the development features invisible multilayered security, which has been woven into the urban and architectural design. Landscape architecture, subtle changes in topography, and planned passage control create a holistic security perimeter without the use of visible barriers.
Completing the design in this manner is in line with the European idea of “security through design”, which encourages the integration of security and civic participation. The entrance zones and the courtyards offer a sense of openness, which symbolises the ability to access government services, while modern advanced systems have been integrated to comply with control policies in the defence of the state.
The headquarters of the Ministry of Defence is more than an architectural statement; it is a model of modernist state architecture. In a time where civic institutions and government buildings should be perceived as having some `sustainable`, `transparent`, and `foreseeing` qualities, this `complex` is an assured and confident model of contemporary civic national governance.
The project re-evaluates the constitutional meaning of government building, while making the first time complex, aware of the prerequisite part of placing environmental sensitivity in the context of a complex designed in a sophisticated, sheltered impact. It demonstrates that authority and ecological implications can coexist, with the former augmenting or informing the latter. The project shows a model for new government offices that want to operate and embed a part of a sustainable diplomatic design into their municipal urban setting.
References-
Sagredo, R. (2018) New Ministry of Defense in Paris / anma, ArchDaily. Available at: https://www.archdaily.com/887388/new-ministry-of-defense-in-paris-anma (Accessed: 14 November 2025).
Ministère de La Défense (2022) ANMA. Available at: https://anma.fr/en/projects/ministry-of-defence/ (Accessed: 13 November 2025).
Schuster, L.M. (2016a) Like a city within the city: The Ministry of Defence in Paris, DETAIL. Available at: https://www.detail.de/de_en/like-a-city-within-the-city-the-ministry-of-defence-in-paris-28559?srsltid=AfmBOoqFWuYGKRmIAT0wksAtOirQDaFD7CRAwktjFYBajCj234kQQE-h (Accessed: 15 November 2025).
Schuster, L.M. (2016b) Like a city within the city: The Ministry of Defence in Paris, DETAIL. Available at: https://www.detail.de/de_en/like-a-city-within-the-city-the-ministry-of-defence-in-paris-28559?srsltid=AfmBOoqFWuYGKRmIAT0wksAtOirQDaFD7CRAwktjFYBajCj234kQQE-h (Accessed: 15 November 2025).