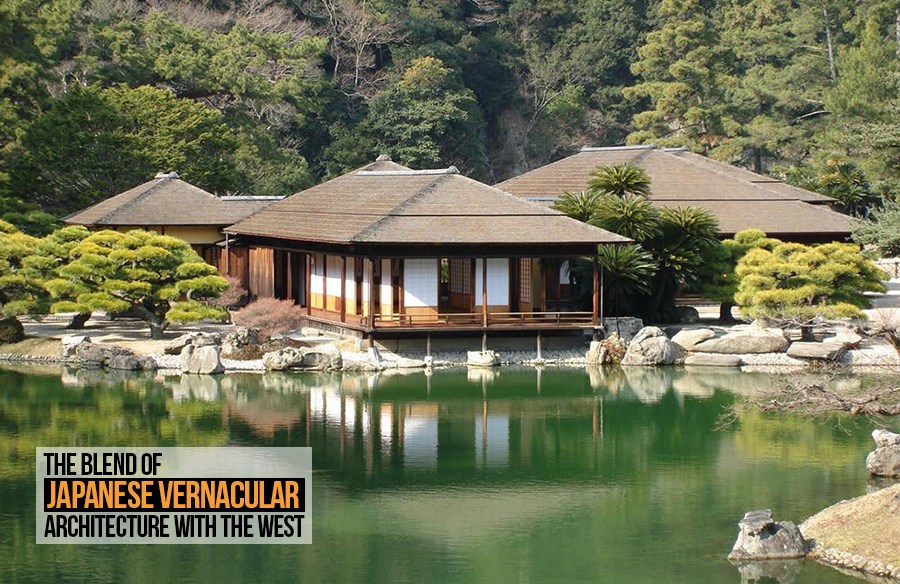
Japan remained isolated from the rest of the world for thousands of years and, therefore, has one of the most vital vernacular architecture in the world. Japanese vernacular architecture is renowned worldwide as its practices infiltrate modern architecture in the West. Traditional Japanese architecture is heavily influenced by organic shapes alongside their cultural beliefs and climatic needs, leading to earthquake-proof structures with unique roofs to combat extreme weather conditions. Vernacular architecture typically responds to the region’s specific needs, using local materials and artisans and, in this case, constructing with bamboo, wood, and thatch. This rich architectural style has started progressing alongside Western techniques, changing the face of Japanese architecture whilst the roots remain strong.
Traditional Japanese architecture
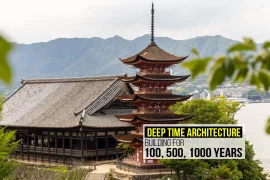
Japan has many defining factors that create its vernacular, all influenced by deep culture or extreme natural hazards. Japanese vernacular architecture is heavily wood-dominant to combat the dangerous earthquake zone upon which the island falls. Iconic Japanese roofs comprise four styles: gable roof, hipped roof, hip-and-gable roof, and square pyramidal roof. Japanese roofs traditionally curve upward to allow more sunlight in, but they are much wider than Western gable roofs to provide more shelter from the aggressive snow and rain
that often occurs. Another essential face of the Japanese vernacular is wooden lattices that make shōji (moveable screens) and fusuma (sliding doors). The wooden lattices of

shōji and fusuma are used in conjecture with opaque and translucent white paper, allowing in light. Both shōji and fusuma are typically utilised inside as partitions to define spaces in multiple ways, and shōji is also used for exterior windows and walls.
Another critical factor influencing Japanese vernacular is nature. Japanese people believe all life has value, and it is rooted deep in their culture to work in harmony with the nature surrounding them. Now, the rest of the architectural world focuses on sustainability, and many heads have turned to Japan to learn from their respectful relationship with nature. Japan has many award-winning architects like Kengo Kuma, Tadao Ando, Shigeru Ban and Sou Fujimoto, who all believe nature and architecture should exist as one. These architects take the core values of the Japanese vernacular and modernise it with innovative approaches worldwide, planting Japanese culture all over the world.

Stemming from their cultural appreciation of nature, traditional Japanese gardens must be considered part of the Japanese vernacular. Koi ponds, cherry blossom trees, bonsai gardens, religious shrines and bamboo walkways all create the transcendent experience of a Japanese garden. Courtyards and gardens are essential pieces in most homes and public spaces in Japan, and their unique, elegant style has inspired many Western countries. Nature has infinite potential and can evoke deep emotional responses in people. Japanese gardens come in many forms; zen gardens represent Zen Buddhism for meditation, tea gardens feature a stepping stone path to a ceremony house, a paradise garden with ponds, bridges, an island representing a Buddhist paradise, and many more. Each garden has key elements providing a spiritual experience: water is constantly used to reflect life, rocks are used to symbolise different aspects of nature, and bridges symbolise the path to paradise and immortality. Although other countries may not require a spiritual garden, many take cues from the classical Japanese gardens.
Japanese Architecture in the West

Both traditional Japanese gardens and vernacular architecture have now spread far and wide into Westernised countries, becoming some of their most significant design pieces. In the capital city of England sits Holland Park, containing the tranquil Japanese Kyoto Garden in the esteemed area of Kensington. The addition was built into the park in 1991 to celebrate te upcoming Japan Festival. The garden features a classic waterfall as the main character trickles into a pond filled with koi fish and lined with stepping stones, cobbled pathways, traditional stone lanterns and Japanese trees. This traditional Japanese park has since become one of London’s most renowned parks with millions of visitors annually.

Pritzker Architecture award-winning Japanese architect Tadao Ando designed the 10th MPavilion in Melbourne as his first-ever building in Australia. Ando is a self-taught architect who studied many techniques, but his roots originated in Kyoto, Japan. Ando used his Japanese background, Western studies, and Australian influence to create this Pavilion in Queen Victoria Gardens. Ando designed the MPavilion as a space to encourage interactions between people and the natural world. The pavilion’s floor inside is half covered in water inspired by Japanese vernacular, using the water as a reflection. The structures appear above as two offset squares with concrete walls enclosing the garden. The space is sheltered by a 4.4-metre aluminium disc, almost resembling a circular Japanese temple with a modern elevation.
Western Architecture Infiltrating Japan

Besides Japanese vernacular influencing architecture across the world, modern techniques used in the West have also crept their way into standard Japanese practice. One of Japan’s most well-known architects, Kengo Kuma, designed the Coeda House café in Shizuoka, Japan. A tree inspires the café’s design and takes many cues from Japanese vernacular whilst still creating an exciting contemporary piece of architecture. The site sits atop a cliff overlooking the Pacific Ocean and is clad entirely in glass for uninterrupted views of the vast ocean. The structure is still primarily made up of wood as square cedar blocks are randomly arranged at the core, imitating a tree trunk, constructing something ‘with a tensile strength seven times that of iron.’ The wooden core works up and spreads into the ceiling, forming lattice-like patterns, whilst the roof’s exterior is a wide square pyramidal roof that overhangs the envelope of the building, reinventing the usage of traditional Japanese techniques.

Holding on to Japan’s cultural beliefs of being one with nature, Japanese architect Sou Fujimoto designed an organically formed earth villa on the island of Ishigaki. Although this project may not seem to resemble anything in the Japanese vernacular, it is what lies behind the design that genuinely encompasses Japanese culture. The circular villa is enveloped by the nature surrounding it; there is no concept of a front or back entrance, as the interior and exterior spaces are blurred. The roof folds down to meet the ground, imitating the undulating hills. The swooping roof is perforated, allowing guests to walk alongside a pond and tree as they approach the villa. The interior follows open-plan living, which can accommodate up to 10 people as they enjoy their private oasis facing the serene landscape of the island with a sweeping infinity pool lining the villa. Japanese vernacular is not just proven in physical matters; it stems from a deep understanding of a unique island in Asia, full of nature, culture and spirit.
References:
Barker, S (2023). This tranquil Japanese garden is perfect for stressed out Londoners – Kyoto Garden at Holland Park. [online]. Available at: https://secretldn.com/kyoto-garden-tranquil-japanese-london/
Fidanci, E,A (2023). Vernacular architecture #1 – Japanese architecture. [online]. Available at: https://illustrarch.com/articles/14456-vernacular-architecture-1-japanese-architecture.html#:~:text=Japanese%20vernacular%20architecture%20is%20a%20term%20that%20was%20coined%20by,traditional%20style%20of%20Japanese%20architecture.&text=Japan’s%20climate%20and%20geography%20have,influence%20on%20its%20architectural%20styles.
Garden Blog (2018). The different types & elements of Japanese gardens. [online]. Available at: https://www.japeto.co.uk/blog/29/2/the-different-types-of-japanese-garden
Narea, I (2017). Kengo Kuma stacks cedar boards to form tree-inspired ‘coeda’ houses in Japan. [online]. Available at: https://www.designboom.com/architecture/kengo-kuma-coeda-house-japan-12-19-2017/
Parkes, J (2022). Sou Fujimoto designs a circular holiday home topped with a bowl-shaped meadow roof. [online]. Available at: https://www.dezeen.com/2022/08/07/sou-fujimoto-not-a-hotel-ishigaki-japan-architecture/
Ravenscroft, T (2023). Tadao Ando unveils MPavilion based on “pure geometry”. [online]. Available at: https://www.dezeen.com/2023/11/14/mpavilion-tadao-ando-melbourne-queen-victoria-garden-circle/
Toki (2021). The eight elements of Japanese traditional architecture. [online]. Available at: https://www.toki.tokyo/blogt/2020/4/8/eight-elements-of-japanese-architecture
Wellman , L,A (2024). Japanese vernacular architecture: inspiration for future generations. [online]. Available at: https://www.re-thinkingthefuture.com/designing-for-typologies/a12034-japanese-vernacular-architecture-inspiration-for-future-generations/#google_vignette
Images:
Image 1 –Encyclopaedia Japan. Sukiya-yukuri style teahouse. [photograph]. Available at: https://doyouknowjapan.com/architecture/
Image 2 – Encyclopaedia Japan. Buke-zukuri style samurai residence. [photograph]. Available at: https://doyouknowjapan.com/architecture/
Image 3 – Secret London. Kyoto Garden in Holland Park. [photograph]. Available at: https://secretldn.com/kyoto-garden-tranquil-japanese-london/
Image 4 – Tadao Ando Studio. 10th MPavilion interior garden. [photograph]. Available at: https://www.dezeen.com/2023/11/14/mpavilion-tadao-ando-melbourne-queen-victoria-garden-circle/
Image 5 – Kawasumi. Coeda House café. [photograph]. Available at: https://www.designboom.com/architecture/kengo-kuma-coeda-house-japan-12-19-2017/
Image 6 – Sou Fujimoto. Earth Villa for Not A Hotel. [architectural render]. Available at: https://www.dezeen.com/2022/08/07/sou-fujimoto-not-a-hotel-ishigaki-japan-architecture/