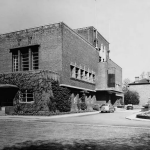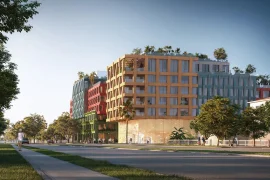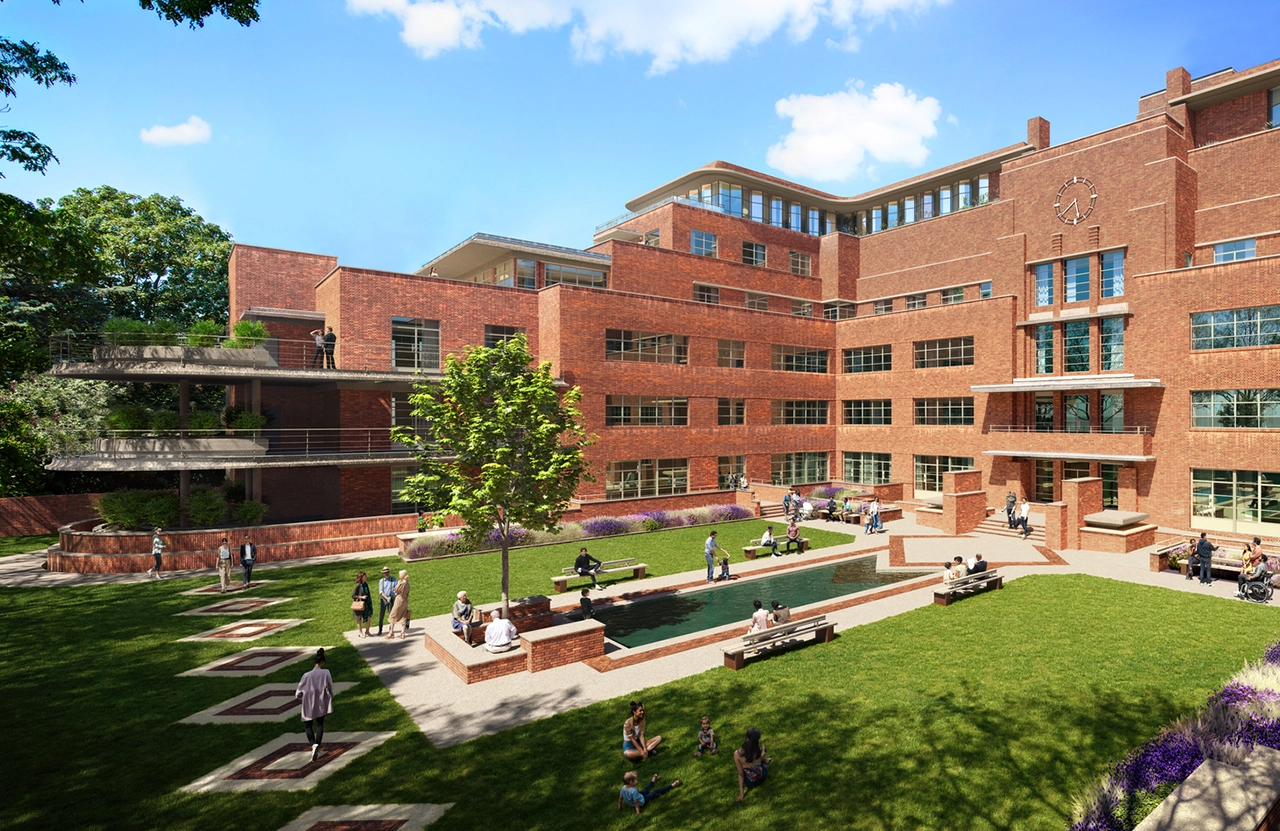
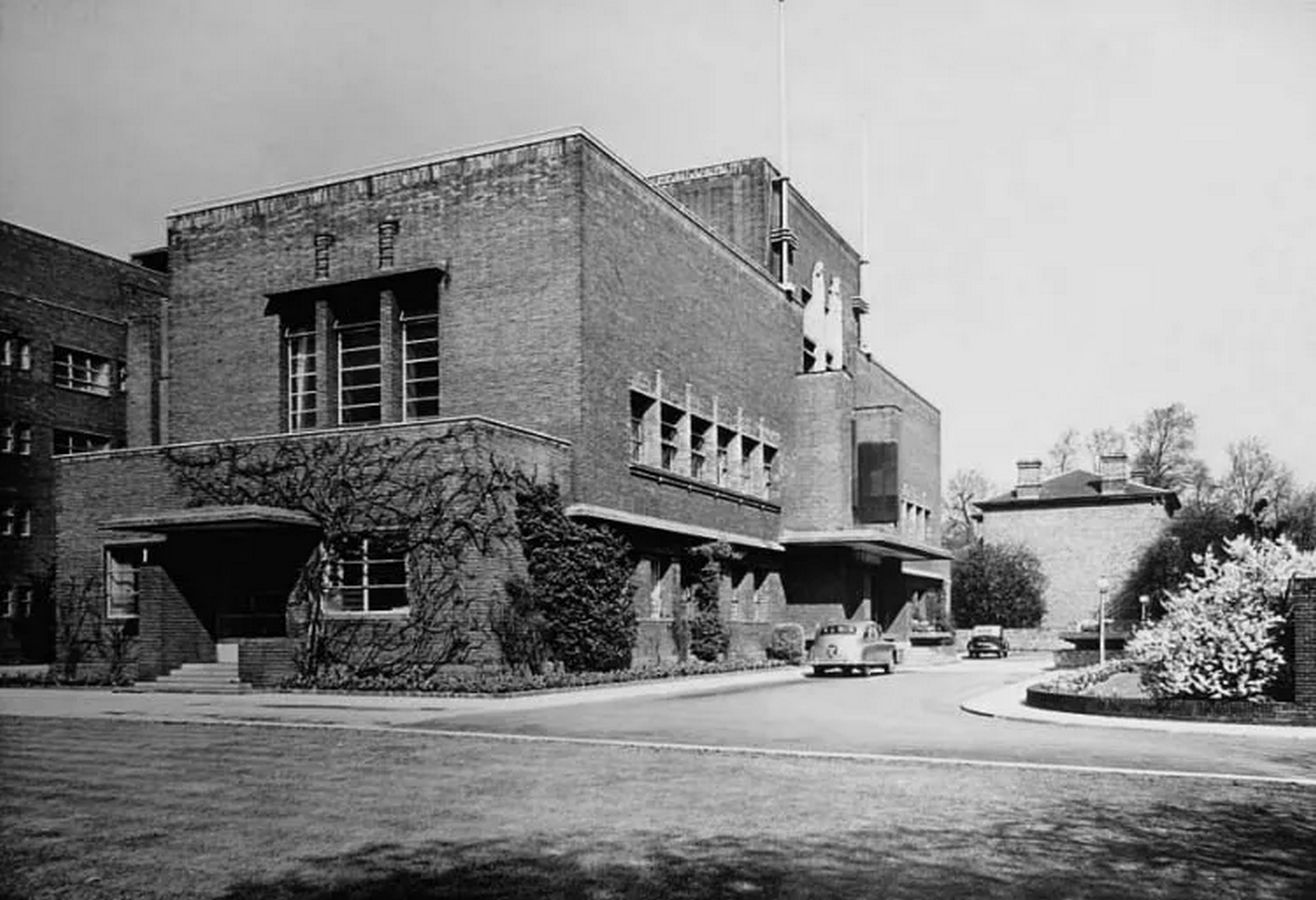
The Ravenscourt Park Hospital, situated near Ravenscourt Park in London, is recognised by architects in the region as the first Modern building in the United Kingdom. Designed by Scottish Architect Sir John Burnett Tait and Lorne, the former NHS hospital features 167,000 of internal space and a significant Art Deco style, with curved concrete sundecks, steel-framed buildings, red brick exteriors, grand staircases, multi-level rooftops, and acid-treated glass depicting the signs of the Zodiac, making it a well-deserved RIBA winner in its inaugural year in 1933.
The Plan
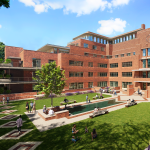
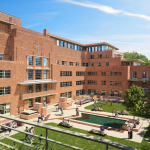
After being vacant for nearly two decades, TT Developers and SPAARC Architects aim to breathe new life into it with the concept of transforming it into a multi-use residential area. The plan is to have one-bedroom units, family units, and an elderly care facility.
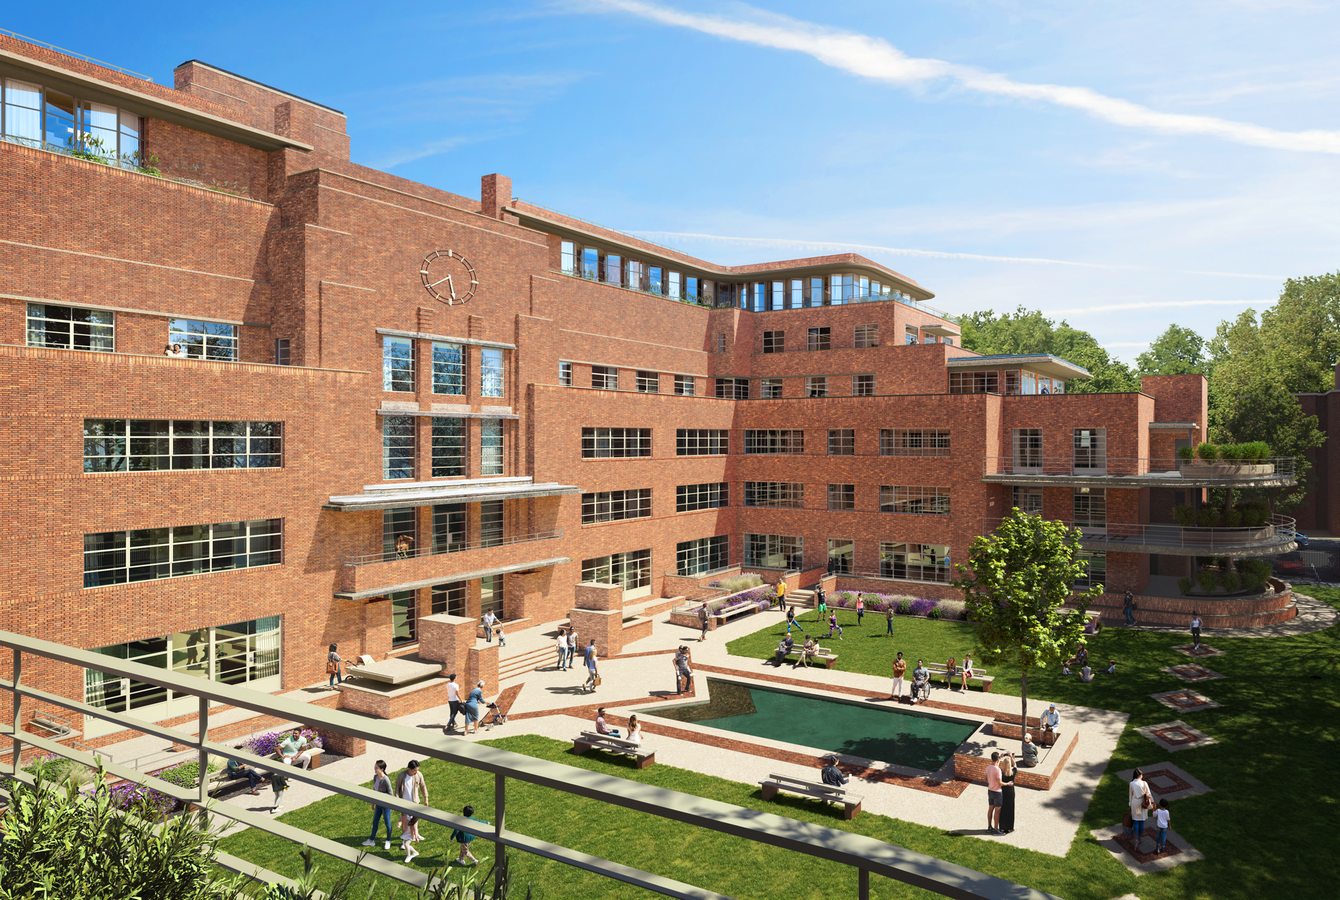
To preserve the hospital’s architectural heritage, the residential units will be arranged around its old layout, maintaining the connection between the three main blocks through their original elevated glass bridges. Spaces centred around community and lounging, such as workspaces, amenities, and garden areas, will also be built. Notably, the new community use spaces for public hire will be converted from the main administrative building. This ensures the project contributes to the neighbourhood’s social infrastructure.
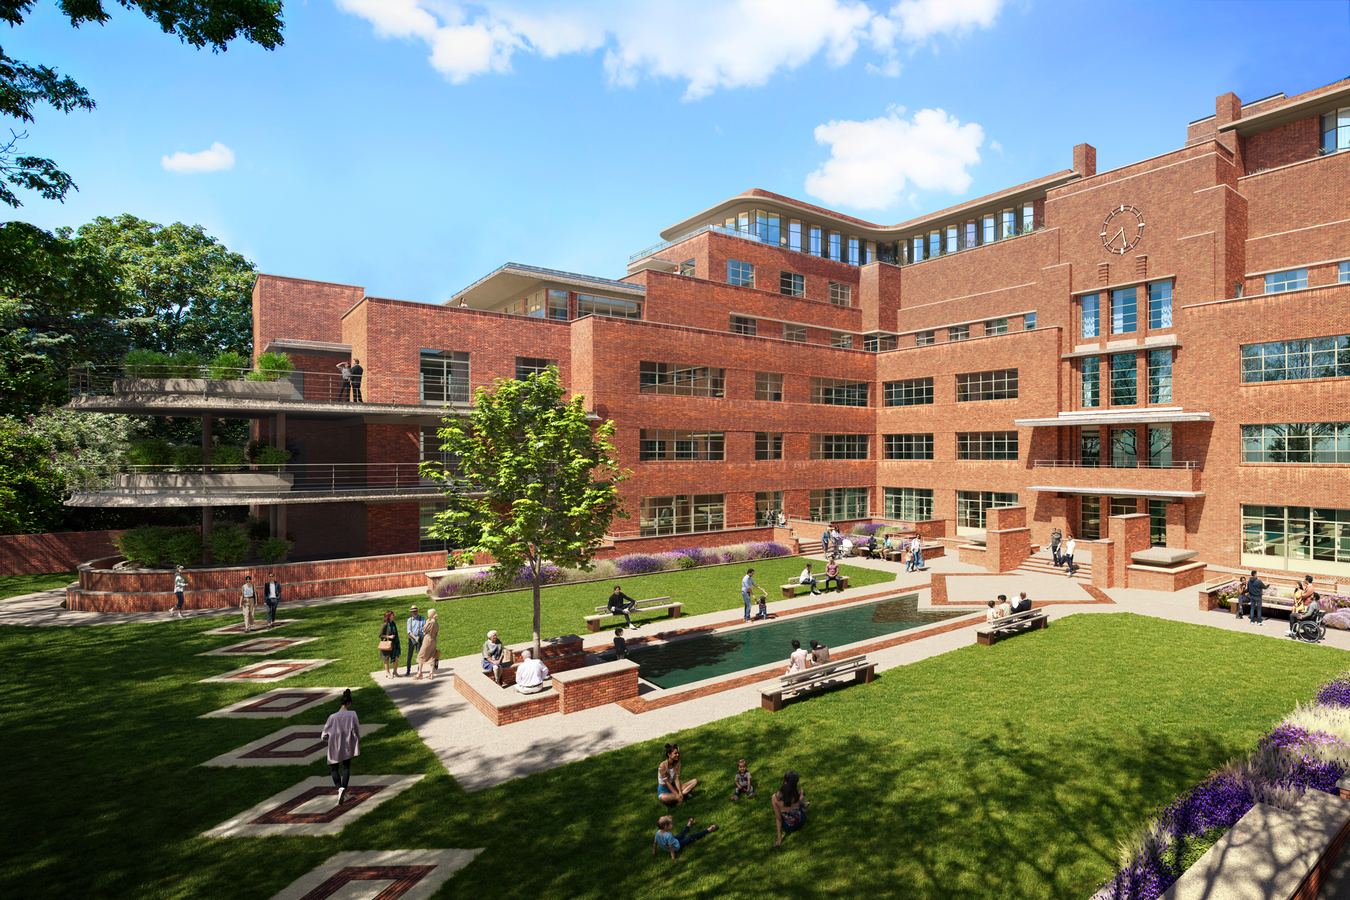
An important aspect of this renovation includes repurposing the building’s circular balconies for apartment use. These significant structures were originally constructed using new welding steel techniques at the time and were a key advancement in structural engineering in their time, still seen as an emblem of the international architectural style that characterised the early 20th-century modernist movement in England.
Conservation of Heritage
According to SPAARC’s head architect, Trevor Morriss, the team’s approach is centred around the preservation of key architectural features. These include inter-war period interiors and Greek-inspired statues, as well as the aforementioned features above. They aim to have these refurbished and integral parts of the new building.
The team says, “We look forward to removing the site from the Heritage At Risk Register once the works are complete.” In today’s architectural context, it’s a nice thing to see how the project has kept the original heritage of the building but made sure to make it suitable for modern needs and the community. The architects have sensitively marked the significance of the building and made it fit for the current day needs.
Affordable Housing
While this project does well in terms of heritage protection, the affordability of this place makes it difficult to say that it’s fully community-centred. Some might say it’s ironic that initially the hospital was made to provide low-cost treatment for Freemasons and their families, but only 21% of the housing is actually affordable.
Sustainability
This building also gives architects of today the idea to think about how repurposing old buildings in itself can be a way of practising sustainability in architecture. With up to 40 per cent of carbon emissions being attributed to the construction industry, architects can make a positive impact on the environment by adapting and repurposing buildings. Not only does it reduce energy in use and embodied energy, but it can also open up endless possibilities of interesting new designs and strengthen an architect’s skillset.
Aside from that, the energy strategy for this new building consists of ground-source heating systems. Essentially, this is a renewable heating system that extracts heat from the ground by compressing the energy to a higher temperature and using underground pipes to circulate it. According to the team, the system in place will deliver annual CO2 savings in the region of 350 tonnes a year through a gas-fired system and 70 tonnes a year through an air source heat pump system.
Key takeaways for Architects
This project highlights the advantages and importance of repurposing old buildings, especially those that have already been used. The project not only does the noble task of reviving a significant space that was left abandoned, but also tries to better the community and make an impact on the environment as well. As of now, this is an interesting project, and many anticipate and wish for the studio’s success and applaud its initiative to protect its local architectural heritage.
References:
adf (2025) Modernist building in Hammersmith’s Ravenscourt Park secures new use, adf. Available at: https://www.architectsdatafile.co.uk/news/modernist-building-in-hammersmiths-ravenscourt-park-secures-new-use/ (Accessed: 07 November 2025).
Collective, L. (ed.) (2023) London’s iconic Ravenscourt Park Hospital Open for filming, Location Collective | Location Agency to the Film and TV Industry. Available at: https://www.location-collective.co.uk/filming-at-ravenscourt-park-hospital/ (Accessed: 07 November 2025).
Craig, H. (2025) Hammersmith’s Ravenscourt Hospital gets housing planning approval, BBC News. Available at: https://www.bbc.com/news/articles/c3r4qq18dv9o (Accessed: 07 November 2025).
Highfield, A. (2023) RetroFirst stories: How SPPARC aims to save a gold medal-winning hospital, The Architects’ Journal. Available at: https://www.architectsjournal.co.uk/news/retrofirst-stories-how-spparc-aims-to-save-a-gold-medal-winning-hospital (Accessed: 07 November 2025).
Pyrnn, J. (2025) ‘Hammersmith former hospital named as “world’s best” film and TV location to be turned into 140 new homes’, The Standard, 31 July. Available at: https://www.standard.co.uk/business/ravenscourt-park-hammersmith-hospital-back-to-black-sweetpea-b1240844.html (Accessed: 07 November 2025).
Sayart, S. (2025) SPPARC studio reveals plans to transform historic London Hospital into residential complex with 140 new homes, Sayart.net. Available at: https://sayart.net/news/view/1065664205281956 (Accessed: 07 November 2025).
SPPARC (no date) Ravenscourt Park Hospital achieves planning, SPPARC. Available at: https://spparcstudio.com/article/ravenscourt-park-hospital-achieves-planning/ (Accessed: 07 November 2025).
TT Group (no date) Ravenscourt Park Hospital, Hammersmith. Available at: https://www.ravenscourtparkhospital.info/ (Accessed: 07 November 2025).