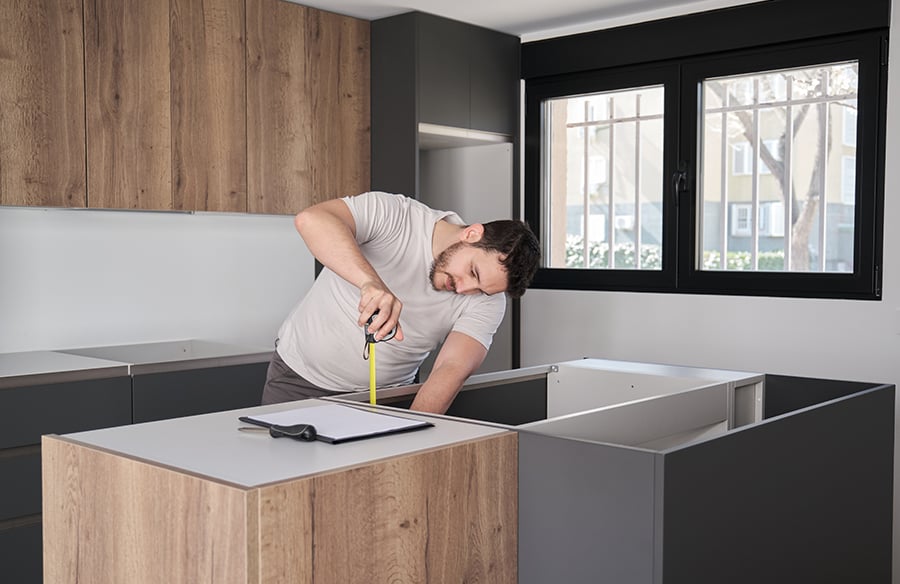
A kitchen can look finished on the day the photographs are taken. From smooth cabinetry to the refrigerator sitting flush with the wall, or an oven fitted so neatly that it nearly disappears. But that photograph captures only one brief stage in a room’s life, and it cannot show how the space will respond after years of heat, moisture, movement, and daily use.
Over time, as the camera leaves, appliances fail, hinges loosen, connections need inspection, and eventually the “picture perfect” breaks down. That is when visual precision meets the untidy mechanics of ordinary life, and if the residential design considered maintenance along the way, it certainly helps.
The Hidden Architecture Behind an Appliance
Every built-in appliance depends on its own small architecture: electrical connections, water lines, ventilation space, structural support, and enough clearance for someone to reach the machine.
So, eventually, when one part fails, the homeowners may contact services such as National Appliance Repairs promptly, yet the technician’s access still depends on decisions made years earlier by a designer, builder, or cabinetmaker.
This detail rarely gets much attention during concept development. The appliance is represented as a clean rectangle in a drawing, but in reality, it vibrates, produces heat, collects dust, and occasionally needs to be pulled forward. Therefore, a kitchen designed only around appearance can turn a modest repair into an awkward removal of panels, flooring, or nearby cabinetry.
So the pressing issue isn’t just inconvenience; unnecessary dismantling creates extra labor, damaged materials, and waste that a few modest design decisions could have avoided. Once viewed this way, appliance access stops being a technical afterthought and becomes part of how a building manages resources throughout its occupied life.
Built-In Does Not Have to Mean Locked In
Now, integrated kitchens are not inherently impractical. The real problem is permanence disguised as refinement, which includes:
- Adhesive-fixed panels
- Inaccessible shutoff valves
- Undersized ventilation gaps
- Continuous countertops
They can make appliances difficult to inspect without disturbing the surrounding finishes.
| Design Approach | Immediate Effect | Long-Term Consequence |
| Permanently fixed enclosure | Seamless appearance | Difficult servicing and replacement |
| Removable access panel | Slightly visible joint | Faster inspection with less damage |
| Standard appliance opening | Fewer custom dimensions | Easier future replacement |
| Accessible utility connection | More planning required | Safer maintenance and isolation |
Additionally, good detailing accepts that components have different lifespans. For instance, cabinets and dishwashers do not have similar lifecycles. So, treating both as equally permanent creates a mismatch between the architecture and the objects operating inside it. A more honest design here lets durable elements remain while shorter-lived components come and go without taking the room apart.
Repairability Begins on the Drawing Board
A repair-aware kitchen does not need to resemble a workshop. Most changes here are quiet. Designers can provide removable toe kicks, reachable isolation points, correctly sized ventilation spaces, and appliance openings that account for actual removal paths. They can also document concealed services instead of leaving future occupants to guess what sits behind a panel.
Here, three questions help during planning:
- Can the appliance be removed without damaging another finish?
- Can utilities be isolated without dismantling cabinetry?
- Could a comparable replacement fit this opening later?
These are plain questions, maybe even unglamorous ones. Still, they test whether a design can handle change rather than merely concealing complexity. The same thinking supports maintenance across the home, from lighting systems to plumbing and mechanical equipment.
Documentation matters here as well. A simple record of connection points, access panels, and appliance clearances can save considerable disruptions later. Also, drawings should not become irrelevant once construction ends. Ideally, they remain useful instructions for the people who will maintain, alter, and eventually inherit the space.
A Durable Kitchen Makes Room for Change
Residential design is often discussed through materials, style, and spatial efficiency along with repair access. A kitchen should accommodate the less photogenic chapters of its life: breakdowns, replacements, adjustments, and the occasional unexpected leak.
So, the most convincing interior may not be the one that hides every joint. It may be the one that knows which joints should open again. That small distinction shifts the kitchen from a finished composition to a living system; one prepared for real use rather than a single perfect moment.