A small bathroom is unforgiving. A vanity that’s slightly too deep, a door that clips the basin, a shelf in the wrong spot: you notice it every single day, usually when you’re squeezing past the basin with a towel in your hand.
Making the room feel bigger starts with those moments. Before you pick tiles or taps, think about how you move through the space, what you see from the doorway and where your things will live.
Keep the view through the room open
Stand at the bathroom entrance and look at the back wall. Does your eye travel across the room, or does it stop at a curtain, a bulky cabinet or an opaque shower enclosure?
Clear glass keeps that view open. Glass shower screens with minimal framing let the tiles and finishes carry through, so the shower feels like part of the room instead of a box inside it.
That doesn’t mean every compact bathroom needs a frameless enclosure. A well-proportioned framed or semi-frameless screen can suit the layout and budget just as well. What matters is how much of the room stays visible, along with access, cleaning and water control.
Sort out door clearance before you order anything
A shower door looks fine on a plan until someone tries to open it past the vanity. Check the manufacturer’s opening dimensions, including clearance from nearby fittings, before committing to a screen.
Mark out the fittings on the floor with masking tape before you order. Include the door swing, the bathroom entrance and the space for opening drawers. Then stand where you’d dry yourself and see if it works.
A sliding screen avoids the swing problem, though you still need to check the clear entry width. A fixed walk-in panel removes the door altogether, but its dimensions and the showerhead position need careful planning to help contain splashes within the shower area. Talk through panel size, showerhead position and drainage with your installer before you settle on anything. It’s much easier to change the layout on paper than once installation is underway.
Choose a vanity for the room you actually have
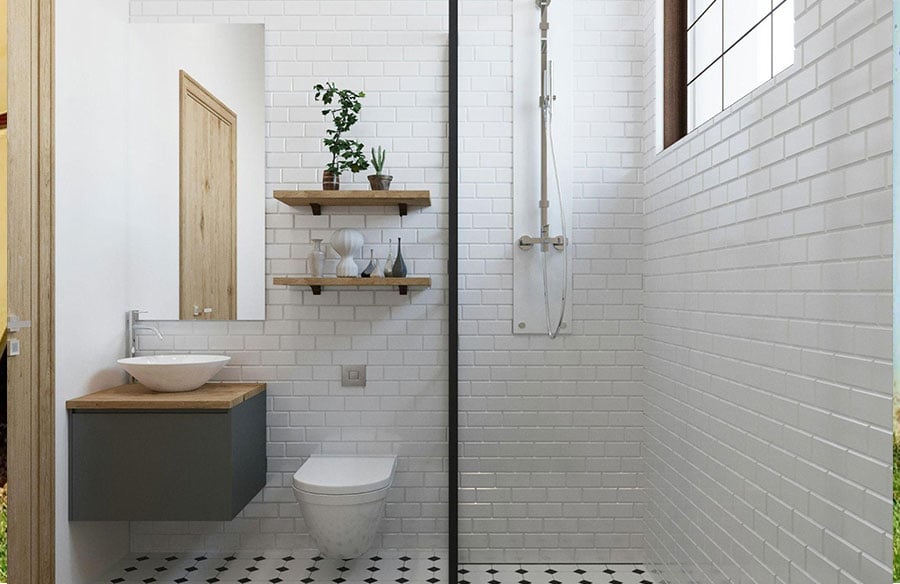
Width is only part of the decision. Depth can make just as much difference. A shallower unit can give you a noticeably better walkway, especially when the basin faces the shower. Check the tap position too, because a compact cabinet is no use if washing your hands means leaning awkwardly.
Wall-hung vanities show more floor, which can make the room look lighter and cleaning easier. A floor-standing unit may give you more storage. Pick based on your routine, not a showroom photo.
Drawers are worth considering if the budget allows. Seeing your toiletries from above beats digging through a deep cupboard.
Keep the finishes quiet
Small bathrooms can handle colour and pattern. Just don’t spend it everywhere. Patterned floor, plain walls. Textured feature tile, restrained everything else.
Larger tiles can mean fewer grout lines, and grout close to the tile colour helps the surface read as one piece. Carry a similar palette from the main floor into the shower and the two spaces connect. Check that the tiles suit each location, particularly the shower floor, where tile size needs to work with the drainage layout.
Put light where you use it
One ceiling light may brighten the room without giving you useful light at the mirror. Add a source beside or around the mirror, plus a softer one for when you don’t want everything bright. Think about this while the layout is still on paper, because it’s much harder to add later.
Mirrors help spread light, but check what they’ll reflect. A window or an open wall is good. A crowded shelf just doubles the clutter. Use fittings rated for their location, and have your electrician confirm placement.
Plan storage around what you own
Before you draw a niche or choose a mirrored cabinet, line up what needs to live in the bathroom: tall pump bottles, electric toothbrushes, spare towels. A niche only works if it fits your actual bottles. A mirrored cabinet keeps small items off the benchtop. Hooks by the shower often beat a towel rail on a far wall.
Open shelves suit a few regular items but become another surface to clutter. Keep most things behind doors or in drawers.
A good small bathroom just feels easy. You can open the shower, there’s somewhere to put a towel, and the area around the basin is clear. Get those basics right and the rest follows.