Architectural previsualization has long relied on a compromise between static imagery, which offers explicit control over detail and materiality, and traditional 3D animation pipelines, which demand extensive render times and specialized technical setup. For design studios, architects, and AEC presentation teams, communicating spatial intent, lighting transitions, and material interplay early in the design phase requires tools that bridge this gap without distorting the underlying spatial logic. The integration of advanced multimodal video models introduces a structured approach to architectural storytelling. Within this domain, Seedance 2.5 provides a reference-led framework that allows design teams to translate still architectural data into motion sequences while following strict checks for geometry, scale, and atmosphere.
This article outlines a hypothetical reference-driven workflow for architectural previsualization, using a proposed illustrative pavilion project to demonstrate how multimodal inputs can govern complex spatial narratives.
Defining the Seedance 2.5 Architectural Demonstration Brief
To evaluate any previsualization methodology effectively, it must be considered against a concrete architectural scenario. For this workflow exercise, consider the hypothetical The Northlight Pavilion, a proposed timber-and-glass community library addition situated in an urban park context.
The architectural brief comprises three core spatial conditions:
- The Entry Threshold: A low-slung, cedar-clad vestibule that compresses physical volume before opening into the main interior.
- The Double-Height Reading Atrium: Dominated by glulam timber portal frames, a concrete floor, and overhead north-facing clerestory windows that cast diurnal shadows across interior reading desks.
- The Perforated Copper Facade: An exterior skin featuring custom geometric perforation patterns that filter sunlight into patterned interior light during late afternoon hours.
Communicating these sequential experiences to a municipal review board or client group typically requires storyboard sketches or rendering batches. A reference-led video previsualization workflow offers an alternative means to plan these spatial sequences, provided the input data is systematically managed.
Multimodal References: Organizing Input Data
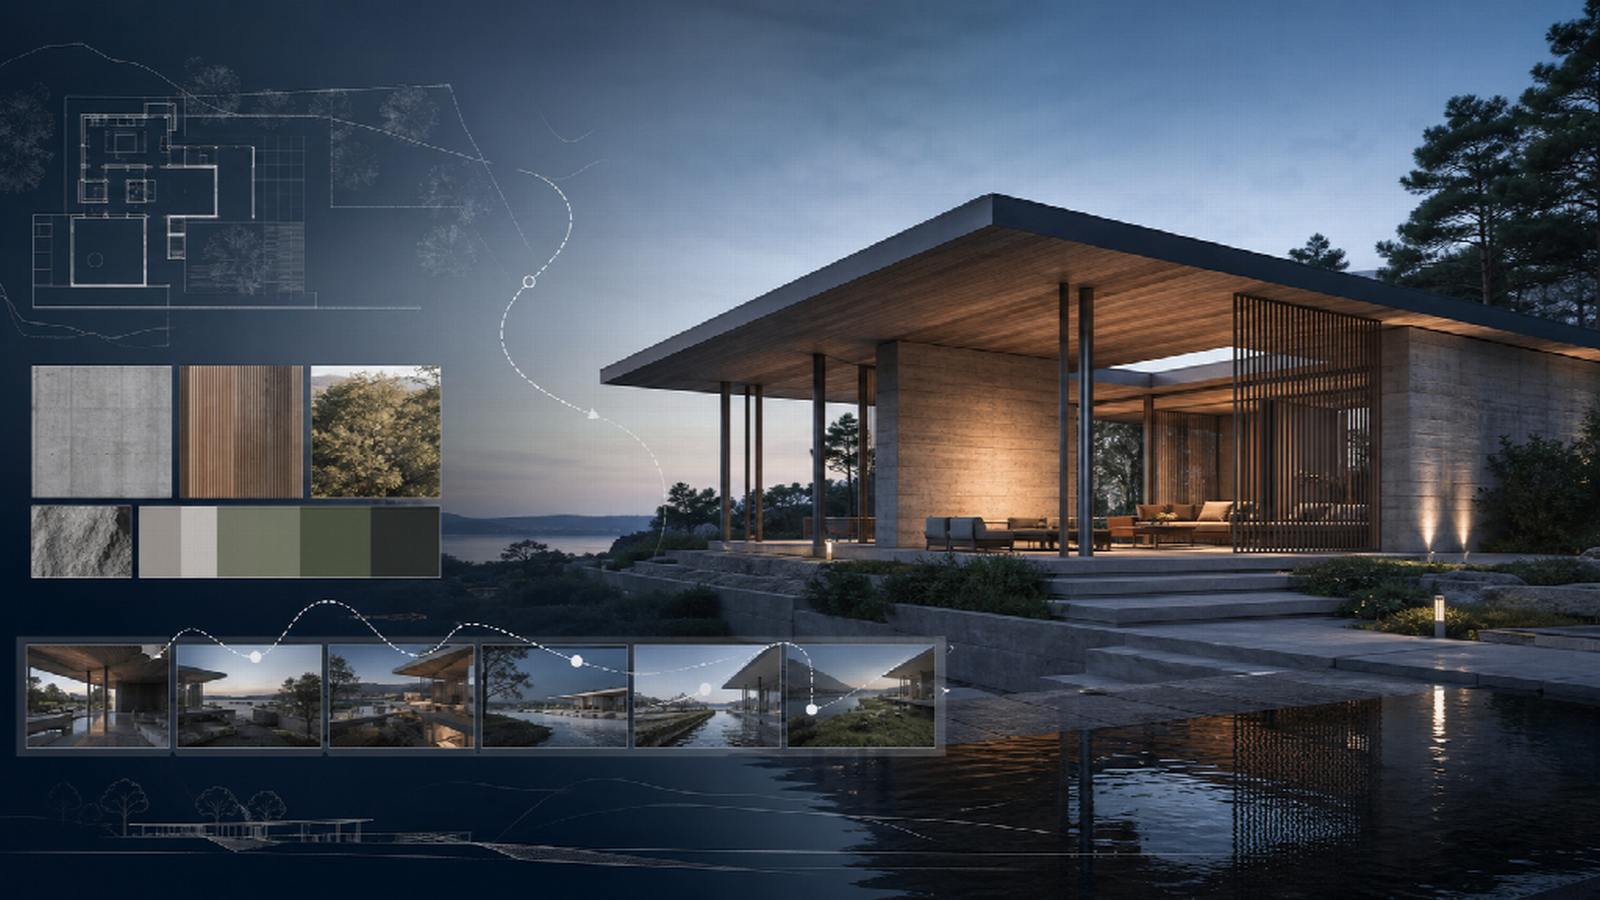
The foundational concept of a multimodal previsualization workflow lies in its capacity to ingest diverse reference materials alongside text prompts. In architectural visualization, text alone cannot reliably dictate structural grid lines, specific material finishes, or precise camera focal lengths. By supplying a curated set of inputs, designers maintain authorship over the physical parameters of the building.
For teams testing longer architectural walkthrough concepts, Seedance 2.5 combines 30-second output, 4K video, and support for up to 50 image, video, and audio reference materials in one workflow.
The system supports up to 50 media inputs, allowing teams to construct a comprehensive reference pool. For The Northlight Pavilion, this hypothetical pool is categorized into three distinct input types:
Image References
- Plan and Section Cutouts: Orthographic drawings that establish the spatial layout, wall thicknesses, and ceiling heights.
- Material Swatches: Macro photographs of brushed copper, architectural concrete, and untreated western red cedar grain to reference texture characteristics.
- Keyframe Renders: Static renderings of the atrium and facade taken from established camera angles.
Video References
- Camera Path Studies: Simple viewport recordings or clay-render flythroughs demonstrating desired camera velocity, panning angles, and human eye-level pacing.
- Contextual Movement: Footage of pedestrian movement through park settings to observe scale and lighting interactions in exterior zones.
Audio References
- Ambient Soundscapes: Recorded sound files capturing acoustic cues, such as soft interior reverberation or exterior park ambience, which help operators pace the visual sequence timeline.
Organizing these structured assets gives the operator a documented reference set for plans, materials, and camera intent; what the resulting video actually reflects must be checked during output review.
 Structuring the Sequence: Crafting a 30-Second Architectural Narrative
A common pitfall in architectural video previsualization is the creation of sweeping camera movements that showcase digital capabilities rather than spatial design. A disciplined workflow divides the temporal window into deliberate editorial beats.
When structuring a 30-second video output, every second must serve an architectural purpose. The timeline for The Northlight Pavilion is mapped across distinct intervals:
- 0 to 8 Seconds (The Approach): Establishing shot starting from the park pathway, tracking toward the low-slung cedar vestibule. The focus is on exterior context, facade proportion, and the transition from public green space to private threshold.
- 8 to 20 Seconds (The Atrium Transition): A smooth interior push-in through the threshold, opening into the double-height reading atrium. This segment highlights the glulam framing rhythm, floor appearance, and the movement of daylight across interior surfaces.
- 20 to 30 Seconds (The Detail and Exit): A lateral pan focusing on the interaction between the perforated copper screen and interior reading spaces, concluding with a static frame facing the clerestory windows.
Targeting 4K video resolution allows operators to review fine architectural details—such as wood grain textures, joint alignments in the concrete floor, and the fine aperture of the copper screen—during presentation screenings, though output quality depends on prompt construction and reference clarity.
Rigorous Spatial and Material Review
Once an initial previsualization draft is generated, AEC teams must evaluate the output against strict architectural criteria. Unlike cinematic video generation, where physical inaccuracies might be overlooked, architectural previsualization demands careful scrutiny of the design intent.
1. Geometry and Structural Logic
Operators should review whether columns, beams, and structural bays maintain orthogonal integrity. In complex spaces like glulam timber frames, checks are necessary to confirm that structural connections remain stable across frames. Reference images of floor plans act as geometric references to monitor structural consistency.
2. Material Consistency
Reviewers should verify whether materials shift in scale, color temperature, or reflectance across camera cuts. The brushed copper paneling should be checked to see if it retains its metallic appearance and perforation geometry whether viewed from the exterior or from within the interior reading room.
3. Scale and Human Proportions
Operators must ensure that the perceived volume of the double-height atrium aligns with human scale. Door heights, ceiling clearances, and furniture placement should be evaluated relative to camera height, which should consistently mimic a standard human eye-level viewpoint (approximately 1.6 meters) unless an architectural axonometric pan is intended.
4. Lighting and Diurnal Continuity
Shadow casting and light temperature require close analysis. If reference inputs dictate a late afternoon sun angle casting long shadows through clerestory windows, subsequent cuts within the 30-second sequence should be checked to determine if they respect that sun vector without arbitrary shifts in lighting tone.
5. Camera Movement and Spatial Continuity
Reviewers need to check whether camera trajectories adhere to established camera path studies. Abrupt focal length changes, acceleration anomalies, or viewpoints that violate physical floor plates should be flagged during the review phase.
Illustrative Imperfect Result and Revision Strategies
To understand the practical application of this workflow within Seedance 2.5, consider a hypothetical scenario where an initial previsualization draft exhibits a common spatial artifact.
The Illustrative Failure Mode
If an illustrative draft were to show a camera transition smoothly from the cedar vestibule into the atrium, but during the pan across the perforated copper screen, the geometric pattern of the copper holes appeared to morph and distort, shifting from circular perforations to irregular slots, operators would identify this as a spatial artifact. Simultaneously, reflections on the polished concrete floor might lose their relationship to overhead glulam beams, resulting in an ungrounded visual effect.
The Proposed Revision Method
To address such an artifact during iterative planning, an operator might apply the following revision steps:
- Adjusting Reference Inputs: The operator could review the weight and clarity of the macro material swatches for the copper paneling and concrete floor within the input pool, ensuring the source files clearly represent the intended surface textures.
- Refining Video Guidance: The camera path study video could be supplemented with an explicit wireframe depth pass or a secondary camera track reference to provide clearer motion constraints.
- Re-running the Pipeline: By submitting the adjusted reference mix, the operator tests whether the subsequent output better maintains the structural integrity of the copper perforations and grounds the concrete reflections.
This iterative refinement process underscores the value of a reference-led methodology: corrections are addressed upstream by adjusting source data and constraints rather than relying solely on text prompt modifications.
Conclusion
The integration of multimodal video frameworks into architectural visualization shifts the practice from passive rendering production to active sequence curation. By treating previsualization as a disciplined exercise in data management—combining orthographic drawings, material swatches, camera path studies, and audio cues—design teams can plan complex spatial narratives with structured oversight.
For AEC presentation teams and design studios seeking to evaluate longer architectural walkthrough concepts, Seedance 2.5 provides a structured pathway to transform static architectural documentation into motion sequences, ensuring that design intent remains clear, consistent, and organized from initial concept development to final client presentation.