Prefab homes Ireland is becoming an increasingly popular search as homeowners look for flexible, energy-efficient ways to expand their living space. Garden rooms are one of the most practical forms of prefabricated construction, transforming underused outdoor areas into functional, year-round living spaces that complement Ireland’s architectural heritage and often challenging climate.
Like many prefab homes in Ireland, well-designed garden rooms are intended to feel like natural extensions of the home rather than standalone buildings. This approach takes into account Ireland’s cultural context, climate, and traditional architectural styles to create garden rooms that blend naturally with their surroundings.
Why Prefab Homes Ireland Are Growing in Popularity
Garden rooms have become one of Ireland’s most popular home improvement trends, driven by demand for flexible living spaces and increased property value.
Ireland’s frequent rainfall and mild climate strongly influence how garden rooms are designed. Good insulation and weatherproofing are essential because of Ireland’s climate. Homeowners are increasingly choosing fully insulated, year-round garden rooms instead of traditional conservatories.
Understanding Irish Landscape Context for Garden Room Design
The distinctive character of traditional Irish cottages and Georgian architecture provides a rich context for modern garden room design. Thoughtful planning helps these structures complement the existing property rather than compete with it.
- Hawthorn and Fuchsia Integration: Native Irish planting, such as hawthorn (Crataegus monogyna) and fuchsia (Fuchsia magellanica), can soften modern lines and visually connect the garden room with the surrounding landscape.
- Stone Wall Anchoring: Incorporating local stone, or echoing existing stone walls, helps ground the structure within its setting. Plants such as saxifrage and sempervivum thrive in dry-stone walls, creating a natural transition between the garden room and the landscape.
- Rainfall Management: Ireland’s high rainfall requires effective drainage, guttering, and water management systems. Careful planning helps prevent water ingress and protects the structure over the long term.
Working with Ireland’s native planting and traditional materials helps the garden room feel like a natural extension of both the property and its surroundings.
Architectural Styles That Complement Irish Properties
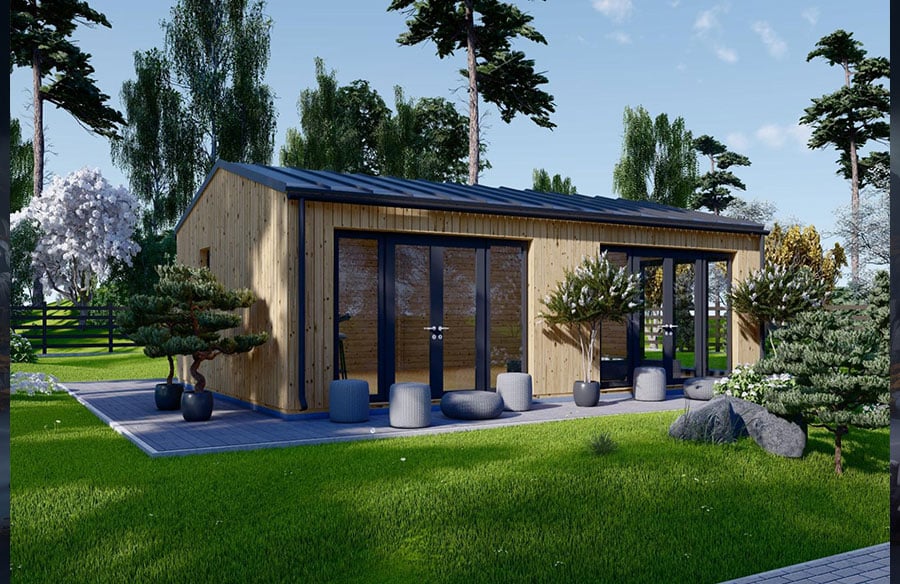
Selecting the right architectural style for a garden room in Ireland involves balancing modern design with the character of the existing home. Contemporary black-framed glass structures create a sleek, minimalist appearance, while traditional timber-clad designs provide warmth and blend naturally with older properties.
- Contemporary Glass Box (black frames): This style is ideal for modern, minimalist homes, as it maximises natural light while creating a sleek, contemporary appearance. It typically features powder-coated aluminium frames in anthracite grey, large double or triple-glazed windows, and cedar or composite cladding. When planning this design, consider height restrictions and boundary setback rules. Large glazed areas may affect neighbouring properties, so their placement should be carefully considered.
- Traditional Timber Clad: Ideal for Irish cottages, period homes, or properties seeking a natural, rustic aesthetic, this style commonly incorporates larch or cedar cladding, natural timber frames, and slate or green roofs. It is important to choose materials that complement the existing dwelling, particularly if the property is located within a conservation area.
- Hybrid Brick/Glass: This option works well for homes with existing brick or rendered walls, creating a cohesive and integrated appearance. It combines matching brickwork or render with large glass panels and timber or composite doors. Planning should take into account the additional foundation requirements for masonry and ensure a seamless transition between the original home and the new structure.
- Green Roof Garden Studio: A popular choice for eco-conscious homeowners, this design combines timber or composite cladding with extensive glazing and a sedum or wildflower green roof to enhance biodiversity and blend into the surrounding landscape. Before construction, consider the roof’s structural load capacity, drainage requirements, and future maintenance access.
- Lean-To Extension Style: Best suited to homes with limited garden space or those seeking a direct connection to the main house, this style uses materials that match the existing property and often includes large garden-facing glazed sections. Planning considerations include how the extension attaches to the main dwelling and whether it could reduce natural light entering existing rooms.
Conclusion: Creating Your Irish Garden Room
Whether you’re investing in a garden room or researching prefab homes Ireland, thoughtful design and quality construction can enhance both living space and property value. By thoughtfully blending modern architectural principles with the unique demands of the Irish landscape and climate, homeowners can create a practical and attractive outdoor extension.
A well-designed and compliant garden room can also enhance the value and appeal of an Irish property. Working with experienced Irish garden room specialists can help ensure your garden room delivers lasting value and performs well for years to come.