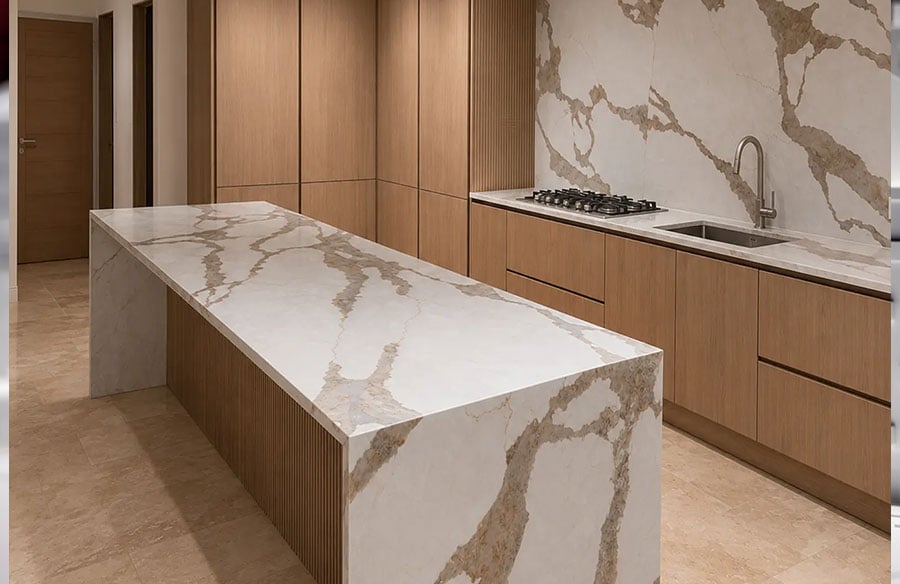
The kitchen island is moving back toward the worktable. The surface now carries more of the design work in the room, especially in kitchens planned around preparation, informal dining, open circulation and daily use.
The change shows up in furniture-style islands, dairy-table references, softer profiles, island lamps and warmer worktop materials. Here’s what one of the most popular quartz worktop specialists said about this new shift:
“More customers are treating the island worktop as the main design surface in the kitchen, especially in open-plan rooms. They are asking for larger quartz slabs, warmer veining, waterfall ends, full-height splashbacks and seating overhangs that let one surface handle preparation, serving and informal dining.”
Source: MonoLux Worktops
Kitchen planning is changing around that surface. Good Housekeeping describes newer kitchens through clearer zones for cooking, preparation, clean-up, storage and gathering, often arranged around an island or worktable.
The island works best in this layout when it supports movement rather than blocking it. It needs enough surface for food preparation, enough edge for seating and enough restraint to keep the kitchen from becoming a showroom display.
The Island Leaves the Fitted Block Behind
For years, the dominant island type was a broad rectangular block with cupboards below and pendant lights above. It gave kitchens more storage and a clear centre, but it also made many rooms heavier through the middle.
The newer version reduces that weight. Some islands stand on legs. Some borrow from old dairy tables. Some leave ends open for cookbooks, baskets or display objects. Others keep the fitted base but soften it with fluting, turned posts, furniture-style feet or a separate timber seating ledge.
These are small changes, but they alter how the island sits in the plan. A full block divides the kitchen from the surrounding room. A worktable-style island leaves more visual space around its edges, which helps the kitchen connect with dining areas, garden views and open-plan living rooms.
Between Island and Dining Table
The worktable-style island sits between two fixed kitchen habits. A dining table carries the formal meal. A wall run carries preparation and appliances. The island occupies the middle ground, which is why its size, edge treatment and access from each side matter.
In daily use, this surface collects the small actions that happen before anyone sits down. Fruit is washed. Drinks are poured. A serving plate is set out. Someone reaches for cutlery while another person is still cooking. The island needs enough open surface for those overlaps without becoming so large that it interrupts the room.
This is where the older worktable reference has practical value. It gives the kitchen a generous working plane without the full visual mass of a fitted storage block. Stools need clear space behind them.
Corners should stay out of the main route between the sink, the hob and the fridge. The worktop should hold a tray, chopping board or coffee cups without pushing circulation to the edges of the room.
The Dairy Table Returns
A wall-run worktop is laid in fragments, partly hidden by cabinets, appliances, upstands and small objects. An island is different. Its surface is usually the largest uninterrupted plane in the kitchen, and it is viewed from the doorway, the seating side, the sink run and the living area.
That visibility makes small samples risky. A 100 mm sample can confirm the base colour, but it cannot show how veining travels across a two-metre or three-metre island. Wide movement can give a long island continuity. Smaller, tighter patterning can keep compact kitchens calmer, especially when the cabinets, floor and splashback already carry detail.
Read more: 25 Examples of Beautiful Kitchens in 2026
Edge detail changes the reading too. A slim edge keeps the worktable reference lighter. A mitred or waterfall end gives the island more architectural weight. The better choice depends on island length, cabinet style, seating depth and the amount of attention the surface should take from the rest of the room.
The worktop sets the visual line of the island before the stools, lamps or accessories are added. It decides how heavy the centre of the kitchen feels and how clearly the island connects to the dining or living area around it.
Stone Does the Public Work
On a wall run, the worktop can sit behind cabinets, appliances and splashback decisions. On an island, the surface is exposed from several angles. It is seen from the entrance, the seating side, the cooking zone and the wider living space.
For example, the Muxarabi House by Paula Aveiro Arquitetos project treats light, material consistency and spatial continuity as one interior language. An island worktop has to be read with that wider room logic, beside the cabinet run and the living space around it.
That changes how the material should be chosen. A small sample may show colour clearly, but it does not always show how veining behaves across a long island. Large-scale movement can make the surface feel continuous. Tight patterning can work better in smaller kitchens where the island should stay quieter.
Edge detail matters for the same reason. A thin edge keeps the table reference lighter. A mitred or waterfall edge gives the island more architectural weight. Neither choice is automatically better. The right one depends on the island length, the cabinet style, the amount of seating and how much visual attention the surface should carry.
The Lamp on the Island
An island lamp changes how the island reads in the room. Ceiling pendants usually frame it as a kitchen fixture. A small table lamp brings it closer to a desk, sideboard or worktable, which supports the furniture-led direction without changing the cabinetry.
The detail needs planning before the worktop is made. Stone and quartz surfaces require sockets, cable routes or recessed outlets to be decided early. A lamp added after installation can look accidental if the wire has nowhere clean to go.
Scale matters too. A small lamp can soften the evening without taking over the surface. An oversized lamp competes with pendants, stools and veining. The best version gives the island a second role after cooking, so the surface still belongs to the room once preparation is finished.
Support Spaces Keep the Island Calm
A furniture-led island only works if the rest of the kitchen handles storage properly. Appliance garages, pantry cupboards, drawer inserts and utility space keep the main surface from becoming a place for the toaster, blender, post and spare serving dishes.
This matters more in open-plan rooms. The island is visible from the dining or living area, so loose objects on the surface affect the whole room. A clear storage plan lets the island stay useful without looking staged.
The best layouts separate daily mess from the main working plane. Food packaging, small appliances and cleaning supplies need assigned places away from the island. The surface can then stay focused on preparation, serving, flowers, coffee or short meals without turning into overflow storage.
Small Islands Need Better Clearance
Not every kitchen gains from a large island. In smaller rooms, a slim worktable, narrow peninsula or movable cart can protect the route between the sink, hob, fridge and dining area better than a fixed central block.
The test is clearance. Dishwasher doors, drawers and stools need space to open without catching handles, appliances or people passing through. A compact island fails when it forces everyday movement into a tight loop around its corners.
The Dune House by AW Architects gives a compact planning example, with designed storage, a pull-out work surface and kitchen, dining and living areas that still flow together.
A smaller worktable can still carry the idea through one drawer, an open shelf, a stone or timber top and stools that tuck fully underneath. Proportion matters more than size. The island should improve the room’s sequence, not interrupt it.
What Keeps the Look From Dating
Kitchen islands date quickly when they are designed for the photograph before the room. A worktable-style island lasts longer when its size, base and worktop come from the layout first.
Start with the job. A prep table needs a clear surface on the cooking side. A breakfast perch needs knee room and stool clearance. A serving island needs space near the dining route. A coffee point needs sockets, cups and storage close by.
The details should follow that role. Use stronger veining only when the island is large enough to carry it. Keep the base lighter when the room already has heavy cabinetry. Add open shelving only for objects that will stay tidy in daily use.
The island should earn its space. If it blocks the fridge route, crowds the stools or becomes a dumping ground for appliances, the worktable reference has failed. It gives the kitchen a working centre, not another surface that has to be styled before the room looks finished.