A dressing area works best when it is planned as part of the bedroom rather than added as an afterthought. Good light, sensible proportions, power and circulation matter as much as the furniture itself.
A dressing area can look like a small piece of furniture tucked into a bedroom. In practice, it behaves more like a miniature room within a room. It needs light, power, storage, a comfortable working distance, somewhere to sit and enough visual calm that getting ready does not feel like unpacking a suitcase every morning.
That is why the best dressing areas rarely begin with the dressing table itself. They begin with the space around it.
A beautifully made console placed in the wrong corner can become awkward within days. A modest table in the right location, with good light and sensible proportions, can become one of the most useful parts of a bedroom. The difference is not usually budget. It is planning.
Start with the room, not the furniture
Before choosing a table, mirror or stool, look at the bedroom at the times of day when the dressing area will actually be used.
Where does daylight enter in the morning? Which walls are broken up by radiators, doors or wardrobes? Can a chair be pulled out without blocking a route to the bathroom or wardrobe? Where are the power sockets? Does opening a wardrobe door collide with the stool?
These questions are less glamorous than choosing finishes, but they decide whether a dressing area works.
A useful position often sits close to natural light without placing the user directly in front of a bright window. Strong backlighting can make the face appear darker in the mirror, while a side-lit position tends to be more forgiving. If the only available location is in a darker part of the room, the lighting strategy becomes more important from the beginning.
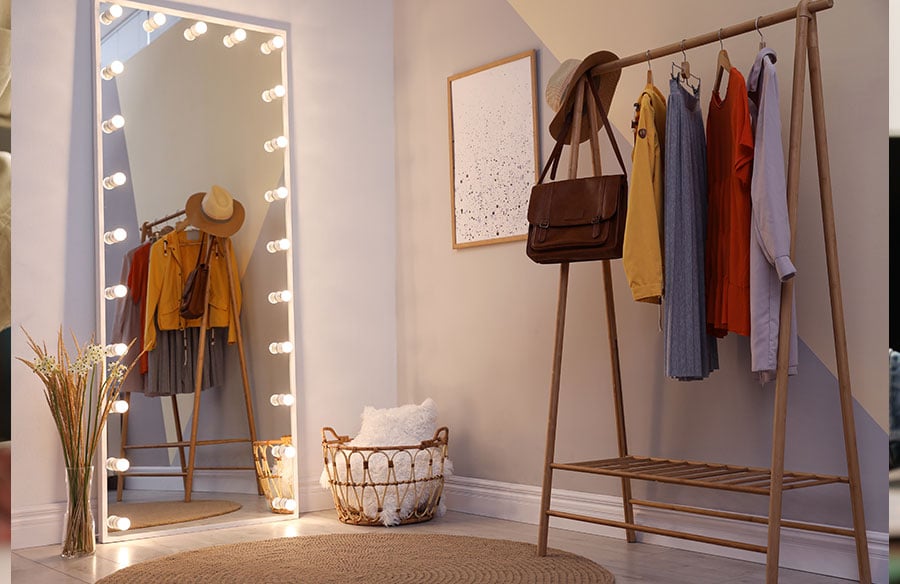
RTF projects show how designers often treat the dressing area as part of the plan rather than an object added at the end. In a 77-square-metre Moscow apartment by Alexander Tischler a hallway was turned into a walk-in dressing zone with storage, a hanging shelf and a full-wall mirror with frontal illumination. The solution makes a transitional space work harder without visually overloading it.
Think in proportions, not product dimensions
Dressing tables are often bought by width: 80 cm, 100 cm, 120 cm. Mirrors are often bought the same way. But two individually sensible dimensions can still look wrong together.
The mirror and table should read as one composition.
A mirror that is almost as wide as the table can feel bold and architectural. A slightly narrower mirror tends to feel lighter and leaves breathing room for lamps, decorative objects or wall space. A very small mirror over a wide table often looks temporary, as if the final piece has not arrived yet.
Height matters too. The centre of the mirror should make sense from a seated position, not just when viewed from across the bedroom. The stool also needs enough space to slide back comfortably, and its seat height should suit the table. A beautiful stool that forces the user to hunch will simply stop being used.
Treat the mirror and task lighting as one decision
Bedrooms are usually designed for atmosphere first. Soft bedside lamps, pendants and warm pools of light make a bedroom feel calm. They are less successful when someone is applying makeup, styling hair or checking how colours look before leaving the house.
Task lighting needs to illuminate the face rather than the top of the head.
That does not mean a dressing area needs to resemble a backstage makeup room. It means the mirror and its lighting should be considered together. Front-facing or integrated illumination can reduce the heavy shadows created by a single ceiling light, while dimming gives the space more flexibility at different times of day.
For homeowners looking at purpose-designed options, Hollywood Mirrors shows how integrated lighting can be incorporated into dressing-table mirrors without requiring separate lamps on either side. The wider design lesson is simple: when light is part of the mirror itself, it should be planned as part of the room’s lighting scheme, not added after everything else.
A useful dressing area still benefits from layered lighting elsewhere. Ambient light gives the bedroom its overall mood, task light supports close work, and accent light can draw attention to materials or artwork. RTF has explored this layered approach in residential interiors and it is particularly useful in bedrooms that need to shift from practical morning use to softer evening use.
Wall-mounted or tabletop? Let the room decide
A wall-mounted mirror can make a compact dressing area feel more permanent and can free useful surface space. A tabletop mirror is more flexible: it can be moved, angled or replaced without touching the wall.
Neither is automatically more sophisticated. The better choice depends on the architecture.
In compact rooms, wall-mounted pieces often reduce visual clutter. In larger bedrooms, a freestanding mirror can become part of a richer furniture composition. In Lime by Starikova Architects the dressing table is integrated with a curved wall panel so the whole area reads as one piece of the room’s geometry rather than a collection of separate objects.
That is a useful principle even without bespoke joinery: repeat a line, material or finish from elsewhere in the bedroom and the dressing area will feel intentional.
Plan sockets and cables before the room is finished
This is one of the least photographed parts of interior design and one of the most important.
A dressing area may need power for a mirror, hairdryer, straighteners or phone charger. If the nearest socket is two metres away, extension leads quickly become part of the decor.
During a renovation, socket positions should be planned alongside the furniture layout. In an existing room, choose the dressing-area position with power in mind and think about how cables will travel. A small cable opening, a discreet route behind furniture or a socket positioned just below table height can keep the surface calmer.
The best solution is usually the one that disappears.
Use material to connect the dressing area to the bedroom
A dressing area can be functional without looking clinical.
One of the easiest ways to make it belong is to borrow materials from elsewhere in the room. An oak table can echo timber bedside furniture. A brass or antique-gold mirror can pick up hardware from wardrobes or lighting. Black can create a sharper contemporary line, while white or pale finishes reduce visual weight in smaller rooms.
The trick is restraint. The dressing area does not need to match everything. It simply needs one or two visual relationships with the wider room.
RTF’s residential projects repeatedly show this idea in practice. At Kavyam by Ikigai Studio a retro-style mirror and vintage lighting give the dressing area a nostalgic character that belongs to the wider material story of the home.
The same principle appears in the Panoramic House where wall sconces around the dressing area add both function and a deliberate decorative rhythm.
Design for the routine, not the photograph
The most convincing dressing areas reveal how they will be used.
If skincare is part of the daily routine, shallow drawers or a tray may be more useful than deep cupboards. If hair styling is important, access to power and heat-resistant surfaces matter. If jewellery is used every day, a small dish or drawer divider can prevent the surface becoming cluttered.
A dressing area that looks immaculate only when empty has not necessarily been designed well.
Allow a little space for real life: a perfume bottle, a brush, a pair of earrings taken off at night. The goal is not to remove every object but to give frequently used objects a place.
Small bedrooms need editing, not miniature versions of everything
In a small bedroom, the temptation is to shrink every element. That can create a room full of undersized pieces with no visual confidence.
Instead, choose fewer elements and let them work harder.
A shallow console can double as a dressing table and occasional desk. A wall-mounted mirror preserves the surface. A stool that slides fully underneath keeps circulation clear. A thoughtfully positioned mirror can also bounce existing daylight deeper into the room.
Vertical space is valuable too. A taller mirror can feel generous without taking up additional floor area, while wall-mounted storage keeps the table itself usable.
Avoid the five mistakes that make dressing areas frustrating
The first is relying on one ceiling light. It may illuminate the room, but it often creates shadows exactly where task light is needed.
The second is mounting the mirror for the wall rather than for the person using it. Always test the seated sightline.
The third is ignoring chair clearance. A stool needs room to move without blocking circulation.
The fourth is leaving power until last. Visible extension leads can undo an otherwise considered scheme.
The fifth is over-decorating the surface. A dressing table already contains a strong visual element in the mirror. It rarely needs several competing accessories around it.
A small space with a surprisingly big influence
A dressing area does not need its own room to feel considered. It can occupy a metre of wall, a bedroom corner or a short run between wardrobes. What matters is that its practical needs are designed at the same time as its visual ones.
Good lighting without good proportions still feels awkward. Beautiful materials without enough clearance become annoying. A large mirror without somewhere sensible to plug in a hairdryer solves only half the problem.
The most successful dressing areas bring those decisions together. They feel calm when they are not being used and effortless when they are. That is usually the sign that the design work happened before the furniture arrived.