When the first shipping container was repurposed into a habitable structure decades ago, it was treated as a novelty — an architectural curiosity for experimental designers. Today, container architecture has matured into a serious answer to some of the most pressing questions in the built environment: how to build faster, cheaper, and with a smaller carbon footprint, without sacrificing design integrity.
Nowhere is this shift more visible than in California, where housing pressure, small-business real estate costs, and aggressive sustainability targets have converged to make the humble steel box one of the most quietly influential building blocks in contemporary design.
The logic of the box
A standard shipping container is, in engineering terms, a remarkably overqualified building module. Designed to carry up to 30 tons while stacked nine-high on a moving vessel in open ocean, a corten-steel container offers structural performance that conventional light-frame construction cannot match at anywhere near the same cost. The dimensional discipline of the intermodal system — 8 feet wide, 8.5 or 9.5 feet tall, in 10, 20, 40 and 45-foot lengths — gives architects a modular grammar that is globally standardized and instantly transportable.
That standardization is precisely what makes container architecture an adaptive-reuse story rather than merely a construction trend. Estimates consistently place the number of decommissioned containers worldwide in the millions; each unit diverted into architecture represents roughly 3,500 kilograms of steel that does not need to be melted down and re-rolled. For projects chasing embodied-carbon reductions, few starting materials arrive with a better story.
From storage yard to street front
The range of programs now being served by container structures is far wider than the “container home” label suggests. Across California, converted containers operate as coffee kiosks and quick-service restaurants, pop-up retail, construction site offices, medical screening stations, backyard studios and accessory dwelling units (ADUs). The state’s ADU-friendly legislation has been a particular accelerant: for homeowners weighing a conventional stick-built backyard unit against a factory-modified container delivered in a single morning, the speed argument is difficult to ignore.
Specialist suppliers have grown up around this demand. Firms such as Shipping Container Depot, a Pasadena-based company serving more than one hundred cities across the state, now offer custom shipping container modifications that arrive on site with framing, insulation, electrical, glazing and climate control already integrated — compressing what would traditionally be a months-long fit-out into a factory process measured in weeks.
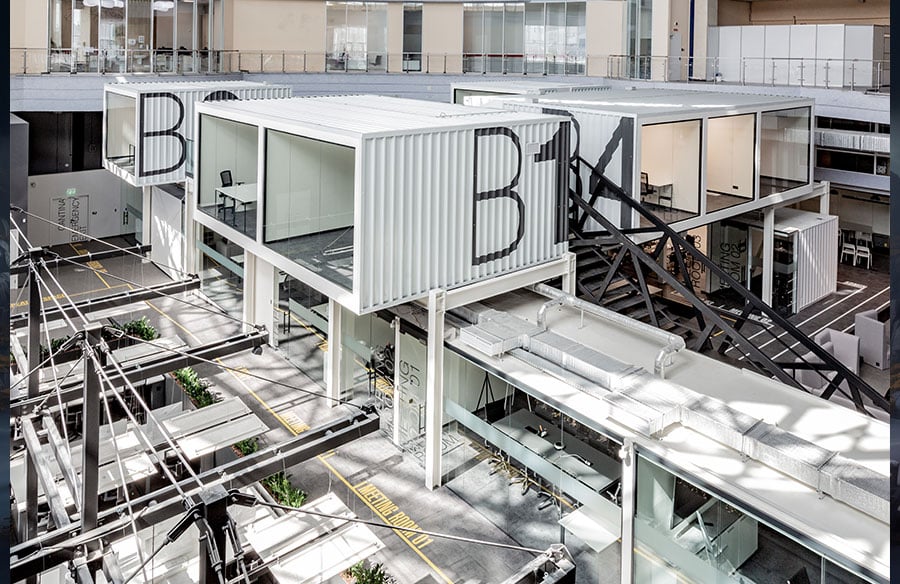
For architects, this vendor ecosystem changes the design workflow. Rather than detailing a one-off steel structure from scratch, designers increasingly specify modifications against a known chassis — treating the container the way earlier generations treated the curtain-wall module: as a reliable, repeatable unit around which more ambitious compositions can be assembled.
Designing honestly with steel
The best container projects share a common trait: they do not apologize for the box. Corrugated walls are left legible; corner castings are expressed rather than concealed; the rhythm of stacked modules is allowed to organize the elevation. This honesty is not merely aesthetic. Every opening cut into a container’s side wall removes structural capacity that must be re-introduced with welded framing, so designs that respect the original geometry are both cheaper and structurally cleaner.
There are genuine constraints to work within. An 8-foot external width becomes roughly 7 feet after insulation — comfortable for a studio, office or hospitality kiosk, but demanding careful planning for family living. Thermal bridging through steel demands continuous insulation strategies, particularly in California’s inland climate zones. And local permitting still varies widely: coastal design-review districts, wildfire-zone requirements and seismic anchoring details all shape what is feasible parcel by parcel. Experienced suppliers and engineers who have carried container projects through California plan-check are, at this point, as valuable to a project as the steel itself.
Condition matters: the material sourcing question
One under-discussed aspect of container architecture is procurement quality. Containers are graded — from “one-trip” units that have made a single ocean crossing, to “cargo-worthy” and “wind and water tight” used units with years of service behind them. For architectural use, the difference is consequential: floor condition, door operation, corrosion history and dent patterns all affect fabrication cost downstream. Reviewing container conditions and grades before specifying is the container equivalent of a timber architect checking lumber grade stamps — a small diligence step that prevents expensive surprises at the fabrication stage.
The affordability argument, honestly stated
Container construction is not automatically cheap; poorly planned conversions can cost as much as conventional building. Where the economics reliably work is in speed, predictability and phased growth. A modified container enterprise can open months earlier than a ground-up build, begin generating revenue, and add modules as demand grows — a phasing model that conventional construction struggles to match. For small businesses and homeowners priced out of traditional construction in California’s costliest markets, that difference is often what makes a project possible at all.
A pragmatic future
Container architecture will not replace conventional building, and it should not try. Its contribution is narrower and more valuable: a standardized, structurally generous, globally available module that rewards designers who understand its rules. As adaptive reuse moves from the margins of practice to its center, the shipping container stands as proof that some of architecture’s most useful materials arrive not from the quarry or the mill, but from the supply chains of global trade — already built, already tested, and waiting for a second life.