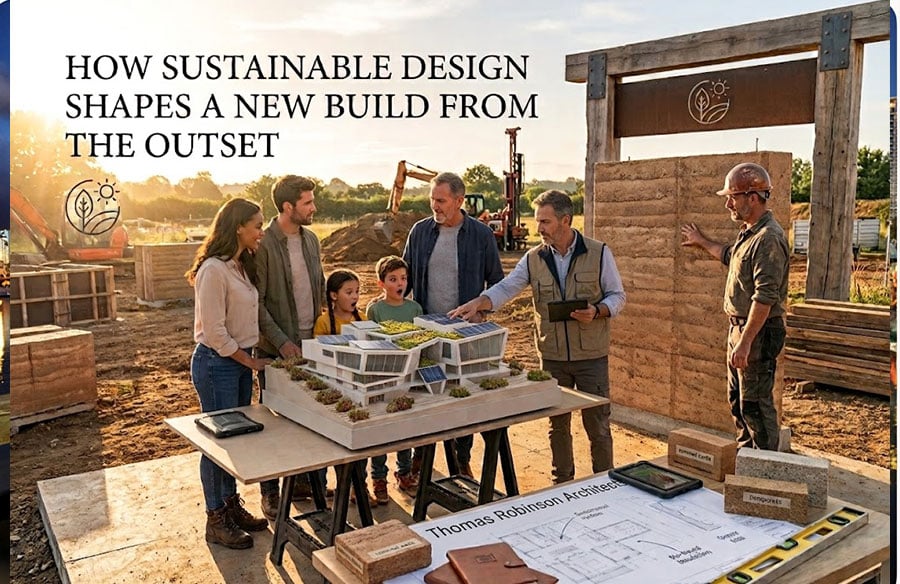
Sustainable design decisions made at the earliest stage of a new build, such as orientation, insulation strategy and heating system choice, tend to have a far greater impact on a home’s long-term energy performance than changes made later in the process. Passivhaus certified design is one recognised standard that focuses on minimising energy demand through building fabric and airtightness rather than relying heavily on mechanical systems. Thomas Robinson Architects includes certified Passivhaus designers within its team, incorporating sustainable design principles into new build projects from the concept stage onward.
Why Sustainable Decisions Made Early Matter Most
Decisions made at the earliest design stage of a new build, including how the building is oriented, how well insulated its fabric will be, and what heating system it will use, have a far greater impact on long-term energy performance than adjustments made after construction has begun. Retrofitting energy efficiency measures into a home after it has been built is generally more expensive and less effective than designing for efficiency from the outset. This is why sustainable design is treated as a core consideration from the concept stage, rather than an additional feature added once the main design has already been finalised. Clients who raise sustainability priorities early in the process tend to see this reflected more fully in the finished home compared with those who raise it only once detailed design work is underway.
What Passivhaus Certification Actually Requires
Passivhaus certification is a recognised international standard that focuses on reducing a building’s energy demand through fabric performance, airtightness and controlled ventilation, rather than relying primarily on renewable energy generation or mechanical heating. Meeting this standard requires careful attention to detail throughout design and construction, including minimising thermal bridging and ensuring the building envelope is genuinely airtight rather than just well insulated on paper. Certified Passivhaus designers bring specific technical knowledge to this process, understanding how small design decisions can affect whether a building actually achieves the performance levels the standard requires. This level of technical rigour is part of why Passivhaus certified homes tend to demonstrate consistently low energy use once occupied.
How Building Orientation Affects Energy Performance
The orientation of a new build relative to the sun path significantly affects how much natural light and passive solar heat gain a home receives throughout the year, which in turn affects heating demand and daytime lighting needs. A well-oriented home can make meaningful use of natural warmth during colder months while avoiding excessive overheating in summer through appropriate shading and window placement. Getting this orientation right requires early site analysis, considering not just where the sun rises and sets but also how surrounding buildings, trees or landscape features might affect light and shade across the seasons. This is one of the clearest examples of a decision that must be made at the earliest design stage, since a building orientation cannot realistically be changed once construction begins.
Choosing Materials With Genuine Environmental Credentials
Choosing materials with genuine environmental credentials involves looking beyond marketing claims to understand the actual embodied carbon, sourcing distance and long-term durability of different options. Locally sourced Scottish timber, for example, can offer both a lower transport footprint and strong performance in the Scottish climate compared with imported alternatives. Durability also matters for genuine sustainability, since a material that needs frequent replacement or repair carries a higher lifetime environmental cost even if its initial impact appears low. Considering these factors together, rather than focusing on a single measure such as initial cost, tends to produce more genuinely sustainable material choices.
Balancing Sustainable Design With Aesthetic Goals
Sustainable design does not need to come at the expense of aesthetic ambition, and many of the most successful sustainable new builds achieve both strong energy performance and genuinely attractive design. Features such as large areas of glazing, open-plan layouts and high ceilings can all be incorporated into an energy-efficient design, provided they are planned carefully alongside insulation and ventilation strategy. This balance requires design expertise that understands both the technical requirements of sustainable building and the aesthetic priorities that make a home feel genuinely pleasant to live in. Architects working across both disciplines are able to integrate these considerations from the start, rather than treating sustainability and design quality as competing priorities.
What Ongoing Energy Performance Looks Like in Practice
Once a sustainable new build is complete and occupied, the practical benefits typically show up as lower heating bills, more consistent internal temperatures, and reduced reliance on mechanical heating and cooling systems throughout the year. Homes designed to a high sustainability standard also tend to maintain more comfortable indoor air quality, since controlled ventilation systems continuously bring in fresh air rather than relying solely on opening windows. These ongoing benefits are the practical result of decisions made years earlier at the design stage, which is part of why investing time in sustainable design upfront tends to pay off over the life of the building. Homeowners considering a new build are increasingly asking about these long-term performance factors rather than focusing solely on upfront construction cost.
Designing for Long-Term Efficiency Rather Than Short-Term Cost
Sustainable design works best when it is built into a new build from the earliest stage, since decisions about orientation, fabric performance and material choice become far harder and more expensive to change once construction is underway. Thomas Robinson Architects incorporates certified Passivhaus expertise and sustainable design principles into new build projects from the concept stage, aiming for homes that perform well for decades rather than just looking good on completion.