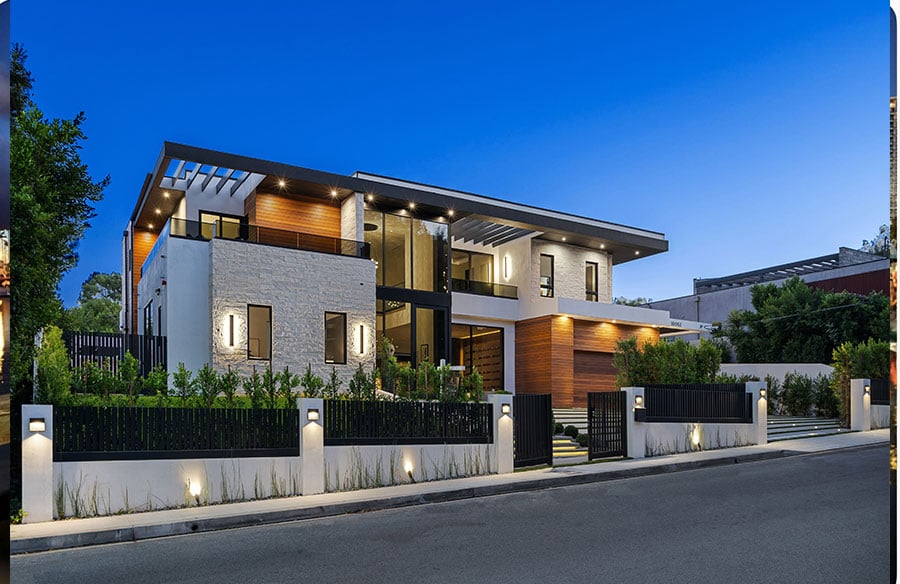
Singapore’s landed housing landscape is undergoing a noticeable transformation. While many traditional landed homes were designed around relatively straightforward two-storey layouts, a new generation of brand-new landed properties in Singapore is embracing contemporary architecture, more efficient use of space and lifestyle-focused features.
With land remaining one of Singapore’s scarcest resources, architects and developers are increasingly challenged to create homes that provide generous living spaces without compromising natural light, privacy, functionality or aesthetics.
The result is a new architectural approach to landed living—one that focuses not simply on building bigger houses, but on designing homes that work better for modern families.
Maximising Space Through Smarter Architecture
One of the defining characteristics of contemporary landed homes is the intelligent use of vertical space.
Instead of relying solely on conventional two-storey configurations, modern homes may incorporate additional levels, mezzanines, attics and carefully positioned voids to increase usable living areas while maintaining a sense of openness.
Double-volume living and dining areas have also become increasingly prominent.
These spaces introduce height and visual drama while allowing natural light to penetrate deeper into the house. When combined with large windows, skylights and open staircases, they can make relatively compact urban plots feel considerably more spacious.
Good landed architecture therefore isn’t simply about maximising built-up area. The challenge is balancing additional floor space with proportions, circulation and openness so that the house remains comfortable rather than feeling overbuilt.
Designing for Multi-Generational Families
Another important influence on Singapore landed architecture is multi-generational living.
A landed home may need to accommodate grandparents, parents, children and sometimes domestic helpers while still providing sufficient privacy for everyone.
Modern layouts increasingly address this by distributing ensuite bedrooms across different floors rather than placing every bedroom within a single sleeping zone.
A guest or elderly parent’s suite on a lower level, for example, can provide greater accessibility and independence.
Private home lifts are also increasingly incorporated into larger multi-level landed properties. Beyond convenience, a lift can allow elderly family members to move comfortably between floors and help make the house suitable for the owners as they age.
The result is architecture that considers not only how a family lives today, but how its needs may evolve over the next decade or longer.
Creating Stronger Indoor-Outdoor Connections
Singapore’s tropical environment presents both opportunities and challenges for residential architecture.
Modern landed homes increasingly incorporate swimming pools, landscaped courtyards, balconies, terraces and gardens as integral parts of the overall design.
Large sliding glass doors can visually connect living areas with pools and gardens, creating a stronger relationship between indoor and outdoor spaces.
Courtyards can also introduce natural light and greenery into deeper sections of a house, particularly on narrow landed plots where conventional side windows may be limited.
Thoughtful orientation, shading and ventilation are equally important. Architectural features such as overhangs, screens and carefully positioned openings can help control direct sunlight while encouraging natural airflow.
When these elements are considered from the beginning of the design process, outdoor spaces become extensions of the home rather than simply decorative additions.
Kitchens Have Become Social Spaces
The role of the kitchen has changed significantly in modern landed-home design.
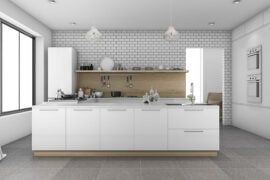
Rather than treating the kitchen purely as a functional area hidden from the main living spaces, many contemporary houses incorporate both wet and dry kitchens.
The dry kitchen can function as part of the social environment—connecting naturally with the dining and living areas—while heavier cooking takes place separately in the wet kitchen.
This arrangement reflects changing lifestyles, where cooking, entertaining and family interaction increasingly overlap.
Likewise, dedicated entertainment rooms, family lounges, wine displays and flexible recreational spaces are appearing in larger new landed homes.
These areas provide alternatives to the formal living room and allow different family members to use the house simultaneously without competing for the same space.
Architecture Is Becoming Part of the Buying Decision
Location, tenure and land size have traditionally been major considerations when purchasing landed property.
Increasingly, however, buyers are also examining architectural design, built-up area, layout efficiency and construction quality.
Two houses sitting on similarly sized plots can offer very different living experiences depending on how effectively the available space has been designed.
A thoughtful layout may provide better natural lighting, larger communal spaces, improved privacy and more functional bedrooms without necessarily requiring substantially more land.
This is particularly relevant when buyers compare an older property requiring major renovation or reconstruction with a newly completed home.
For buyers exploring brand-new landed homes in Singapore, platforms such as bng7772.com, led by Singapore’s top landed-property agent Brandon Ng, provide access to newly constructed terrace, semi-detached and detached houses across different landed estates.
Beyond price and location, understanding how each home’s architecture responds to its site and the needs of its occupants can be an important part of evaluating the property.
The Future of Singapore Landed Living
As lifestyles evolve, Singapore’s landed homes are likely to continue changing with them.
Features such as private lifts, EV charging facilities, energy-efficient systems, flexible workspaces and adaptable rooms may increasingly become part of residential design.
Yet the most successful landed homes will not necessarily be those containing the greatest number of features.
Good architecture ultimately comes down to how effectively a house balances space, natural light, ventilation, privacy, functionality and aesthetics.
Singapore’s next generation of landed homes therefore represents more than a shift towards larger or more luxurious houses.
It reflects a broader change in how architects, developers and homeowners think about landed living—creating homes that maximise limited land while remaining comfortable, adaptable and relevant to the families who will occupy them for many years to come.