Glass has long been one of architecture’s symbolic materials. In UK commercial and hospitality design, it now carries a broader brief: structure, comfort, safety, energy performance and experience.
Glass as a measure of architectural ambition
Glass has occupied a particular position in architecture for more than a century. From the Crystal Palace to Mies van der Rohe’s Farnsworth House, from Norman Foster’s Gherkin to Zaha Hadid’s Riverside Museum, it has signalled architectural ambition, technical confidence and a particular reading of what modern architecture should look like.
What has been quieter and more consequential is the shift in what architectural glass actually does. In contemporary UK commercial and hospitality architecture, glass has moved from a design finish and visual signifier to a structural, environmental, acoustic and experiential material that shapes how buildings behave and how people experience them.
The transition has been gradual, but the current position is genuinely different from what it was ten or fifteen years ago.
The specification landscape has become more complex
UK commercial and hospitality architecture has changed meaningfully over the past decade. Open-plan interiors have replaced many compartmentalised office floors; hotel design has moved towards light-filled public spaces; restaurant and bar design has embraced experiential materials; and workspace design has increasingly centred on natural light as a productivity and wellbeing factor.
Regulation has moved in parallel. The Building Safety Act 2022 and England’s higher-risk building control regime have sharpened expectations around accountability and specification, while UK Building Regulations Approved Documents continue to shape decisions around fire safety, acoustics, glazing safety and energy performance. Sustainability frameworks such as BREEAM, WELL and LEED have made daylight, comfort and environmental performance more visible, while biophilic design has moved into mainstream commercial design language.
The material itself has advanced as well. Low-iron glass, solar-control coatings, laminated safety and acoustic glass, structural glass, curved and bent glass, and bespoke coloured or back-painted glass now sit within a broader specification landscape. For UK manufacturers working across this evolving landscape, the design conversation has become significantly more technical. Abbey Glass, a UK architectural glass manufacturer with in-house manufacturing based in South Wales and more than 30 years of experience working with architects, contractors and developers, has supported commercial and hospitality projects across the UK. According to a spokesperson at Abbey Glass, the shift in what architects and design teams now expect from architectural glass has reflected the wider transition in how contemporary UK buildings are designed, specified and experienced.
Specification now begins earlier
A decade ago, many architectural glass specifications focused on appearance, safety, dimensions and thermal performance. Those matters still count, but now sit within a wider brief.
Contemporary specifications can involve load-bearing behaviour, barrier performance, acoustic separation, fire resistance, solar control, thermal efficiency, visual clarity, colour consistency and maintenance. In some schemes, several of those requirements apply to the same element.
This has changed the role of the supplier. Glass specialists are increasingly involved while design intent is still being tested, because ambitious glass elements often depend on manufacturing limits, tolerances, fixing methods and installation sequencing. Architectural imagination and manufacturing reality have become more directly connected.
Performance now shapes the aesthetic
The most significant change is that performance is no longer hidden behind the design. It is part of the design.
Fire-rated glass can allow transparency while supporting compartmentation strategies. Acoustic laminated glass can help hotels, offices and mixed-use buildings manage sound transfer between adjacent spaces. Structural glass can appear in balustrades, staircases, floors, canopies and façade elements, provided it is specified and installed with professional input.
Curved and bent glass has also become more visible in hospitality and workplace interiors, particularly where designers want movement or softness. Low-iron glass is often chosen where optical clarity matters, while back-painted, coloured and laminated glass can contribute to brand identity or atmosphere.
None is purely decorative. In a well-considered project, the visual effect and the technical requirement should support each other.
Abbey Glass on changing expectations
“Architects, contractors and design teams are asking far more of architectural glass than they did ten years ago,” says a spokesperson at Abbey Glass. “The discussion is no longer only about appearance or basic safety. It now often includes acoustic performance, fire strategy, structural behaviour, colour consistency, edge detail and wider building design.”
The spokesperson adds: “When glass suppliers are involved during concept or developed design, it becomes easier to understand what is achievable, where tolerances matter and where a detail may need to be refined before it reaches the site. For bespoke elements such as curved, coloured, back-painted, acoustic or fire-rated glass, UK-based in-house manufacturing can support a more direct conversation between design intent and production reality.”
The more complex the brief becomes, the less useful the late-stage specification tends to be.
Hospitality and workplace interiors are leading the shift
Hospitality interiors have made this change particularly visible. Restaurants, bars and hotels increasingly use glass as part of the guest experience, not merely as a practical surface. Mirrored walling, decorative screens, back-painted panels, balustrades, shower glass and internal partitions can shape mood, movement and perceived space.
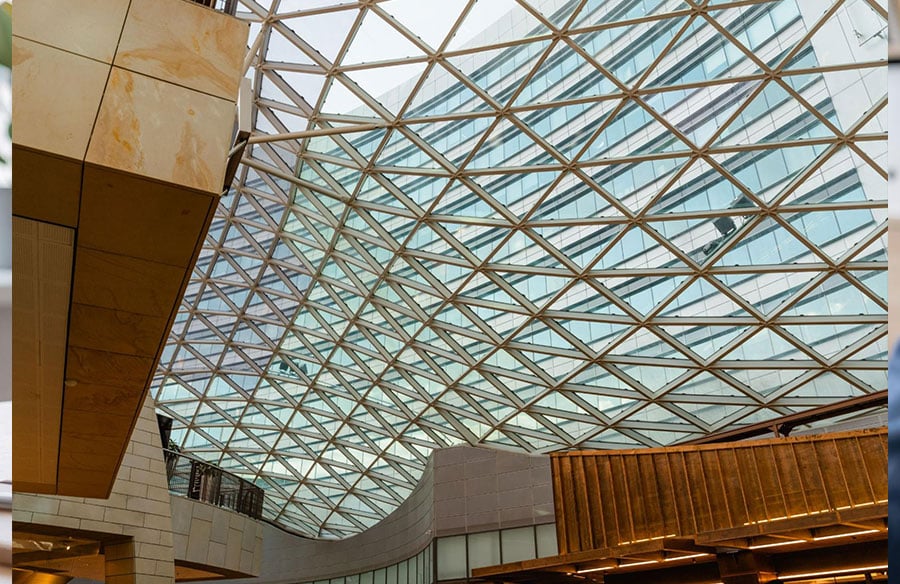
Commercial workplaces have adopted similar ideas for different reasons. Glass partitions help preserve openness while allowing privacy or acoustic separation. Atriums bring daylight deeper into floor plates. Glass balustrades and staircases support visual continuity between levels.
Mixed-use schemes add complexity. A single development may include hospitality, commercial, residential and public-facing uses, each with different expectations around fire, sound, privacy, thermal control and durability. The architectural glass brief must work across multiple conditions, not just one design moment.
Why UK manufacturing is back in the conversation
Bespoke architectural glass is difficult to treat as a catalogue purchase. Non-standard dimensions, curved forms, colour matching, coatings, lamination and detailed edge finishes require coordination between design, manufacture and installation.
UK-based in-house manufacturing can help because feasibility discussions sit closer to production. Architects, contractors and engineers can test whether a specification is practical before decisions become expensive to reverse.
For time-sensitive commercial and hospitality projects, closer links between manufacturing, technical input and project management can make specification more responsive. Post-Brexit supply pressures have made this more visible. The attraction is not simply national sourcing. It is the ability to reduce the distance between the design team, the manufacturer and the finished component.
Glass now belongs earlier in the design process
Architectural glass in 2026 is a materially different specification conversation from ten years ago. It is expected to contribute to structure, comfort, safety, energy performance, acoustics and atmosphere, often within the same project.
That does not make glass a universal answer. It makes the specification more important. The most successful uses of architectural glass are the ones where appearance, performance and buildability have been considered together.
For architects, contractors and design teams working across UK commercial and hospitality projects, the lesson is clear: Glass should not be treated as a late finish. It is part of contemporary design, and the conversation belongs much earlier in the project.
The glass envelope of the modern UK building does more work than it did ten years ago. The architectural conversation around it has moved accordingly, from finish to fabric, from surface to structure, and from supply to specification partnership.
This article is for general information only and does not constitute technical, structural or regulatory advice. Architectural glass specifications should be developed with architects, structural engineers, fire engineers and glass manufacturers, with reference to current UK Building Regulations Approved Documents, particularly Parts B, E, K and L, with Approved Document K covering glazing safety guidance formerly associated with Part N in England, BS 6180, BS 8233 and other relevant standards. Abbey Glass is a UK architectural glass manufacturer based in South Wales, working with architects, contractors and developers across the UK.