Urban living has evolved into a dynamic balance between space efficiency, comfort, and functionality. As cities grow denser and lifestyles become more flexible, the way residential spaces are designed and built has a direct impact on how people experience everyday life. Modern urban homes are no longer just about maximizing square footage, they are about creating environments that feel open, adaptable, and aligned with how people live, work, and interact.
Construction and design now work hand in hand to shape these experiences. Structural decisions influence layout possibilities, while design choices determine how those spaces are perceived and used. Together, they define the quality of urban living, making thoughtful planning essential for creating spaces that remain practical and appealing over time.
Construction Planning Defines Spatial Efficiency
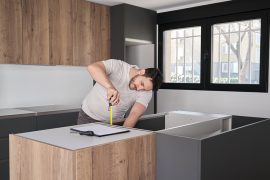
In urban environments where space is often limited, efficient construction planning becomes a key factor in maximizing usability. Structural layouts determine how much flexibility a space can offer, influencing everything from room size to natural light distribution. Well-planned construction ensures that even smaller units feel functional and comfortable.
Approaches used by Taylor Made Construction demonstrate how careful planning can optimize space without compromising quality. By focusing on structural efficiency from the beginning, developers can create living environments that support a wide range of needs while maintaining a sense of openness.
Design Enhances Functionality and Comfort
While construction provides the framework, design transforms it into a livable environment. Interior layouts, material choices, and visual elements all contribute to how comfortable and functional a space feels. Open layouts, multi-purpose areas, and thoughtful organization help make urban homes more adaptable to daily routines.
Design also plays a crucial role in making smaller spaces feel larger. The use of light colors, reflective surfaces, and strategic furniture placement can significantly enhance the perception of space, improving overall comfort without requiring additional square footage.
Location and Architecture Shape Urban Experience
The surrounding environment is just as important as the interior space when it comes to urban living. Proximity to transportation, services, and cultural amenities influences how residents interact with their surroundings and manage daily routines.
Developments such as https://www.urbnlivn.com/seattle-condos/international-district/koda/ reflect how architecture and location work together to create a cohesive living experience. When design aligns with its urban context, it enhances both convenience and quality of life.
Materials Influence Durability and Aesthetics
Material selection plays a significant role in both the performance and appearance of urban living spaces. Durable materials ensure that homes can withstand frequent use, while high-quality finishes contribute to a more refined and appealing environment.
According to the National Association of Home Builders, material quality is a key factor in long-term residential performance and satisfaction. Choosing materials that balance durability with visual appeal helps create spaces that remain attractive and functional over time.
Smart Layouts Support Modern Lifestyles
 Urban residents often require spaces that can adapt to multiple uses. A single area may serve as a workspace, dining area, and relaxation zone, depending on the time of day. Smart layouts make it possible to transition between these functions without compromising comfort.
Flexible design solutions, such as movable partitions or multi-purpose furniture, allow spaces to evolve as needs change. This adaptability is essential in urban environments, where maximizing usability is a top priority.
Lighting and Openness Enhance Spatial Perception
Lighting is one of the most powerful tools in shaping how a space is experienced. Natural light creates a sense of openness and connection to the outside environment, while artificial lighting highlights key features and improves functionality.
Well-designed lighting systems ensure that spaces feel bright and inviting throughout the day. By combining natural and artificial sources effectively, designers can enhance both comfort and visual appeal.
Integration of Indoor and Outdoor Elements
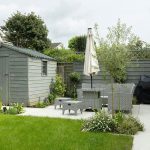
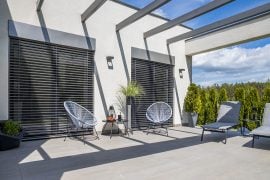
Even in dense urban settings, integrating outdoor elements into design can significantly improve living quality. Balconies, terraces, and shared outdoor spaces provide opportunities for relaxation and connection to the environment.
These features help balance the intensity of urban living by offering moments of openness and fresh air. When integrated thoughtfully, they become valuable extensions of indoor spaces.
Long-Term Value Comes From Balanced Design
The success of modern urban living spaces depends on achieving balance between construction efficiency, design quality, and adaptability. Each element contributes to how a space performs and how it is experienced over time.
By aligning structural planning with thoughtful design, developers and homeowners can create environments that remain functional, comfortable, and appealing. This integrated approach defines the future of urban living, where construction and design work together to support evolving lifestyles.