As homeowners’ needs evolve, the spaces they live in must adapt alongside them. Growing families, changing work arrangements, and the desire for more functional living environments have made home additions an increasingly relevant consideration in residential architecture. However, expanding a property involves more than simply increasing its square footage.
A successful home addition should establish a meaningful relationship between the existing building and the newly constructed space. It must respect the home’s architectural character while introducing improvements that support contemporary lifestyles.
From structural integration and material selection to natural lighting and spatial planning, thoughtful design can transform an addition into a cohesive part of the original home rather than an extension that appears disconnected from its surroundings.
Understanding the Architectural Language of the Existing Home
Before developing plans for an addition, it is essential to understand the architectural identity of the existing property.
Every building has a visual language established through its proportions, rooflines, materials, windows, and relationship with the surrounding landscape. These elements contribute to the overall character of a home and should inform decisions about any new construction.
For example, adding a contemporary extension to a traditional residence does not necessarily require replicating every original detail. A carefully designed contrast between old and new can create an interesting architectural composition.
However, this approach requires balance. The extension should complement the existing building through considered proportions, compatible materials, and intentional transitions.
Architects and designers often begin by examining several characteristics of the original structure, including its overall massing, roof geometry, exterior finishes, window placement, and internal circulation.Understanding these details makes it easier to develop an addition that enhances the property’s appearance rather than competing with it.
Designing Around Functionality Instead of Square Footage
One of the most common challenges in residential expansion is focusing too heavily on the amount of additional space rather than how that space will function.
Although increasing square footage may be the primary motivation behind a project, the success of an addition ultimately depends on how effectively it improves everyday living.
A larger kitchen, for instance, may offer limited benefits if its layout creates inefficient movement between cooking, dining, and storage areas. Similarly, an additional bedroom should be designed with consideration for privacy, accessibility, and its relationship with neighboring rooms.
The planning process should therefore begin with an evaluation of the household’s current and anticipated needs.
Questions worth exploring include how existing rooms are being used, which areas experience congestion, whether more natural light is needed, and how family requirements may change in the coming years.
For homeowners exploring professionally designed home additions, considering these functional and architectural requirements early in the planning process can help establish a clearer direction for the project, particularly when integrating new construction with an existing residential structure.
Ultimately, thoughtful spatial planning allows an extension to improve the experience of the entire home rather than functioning as an isolated additional room.
Creating a Seamless Transition Between Old and New
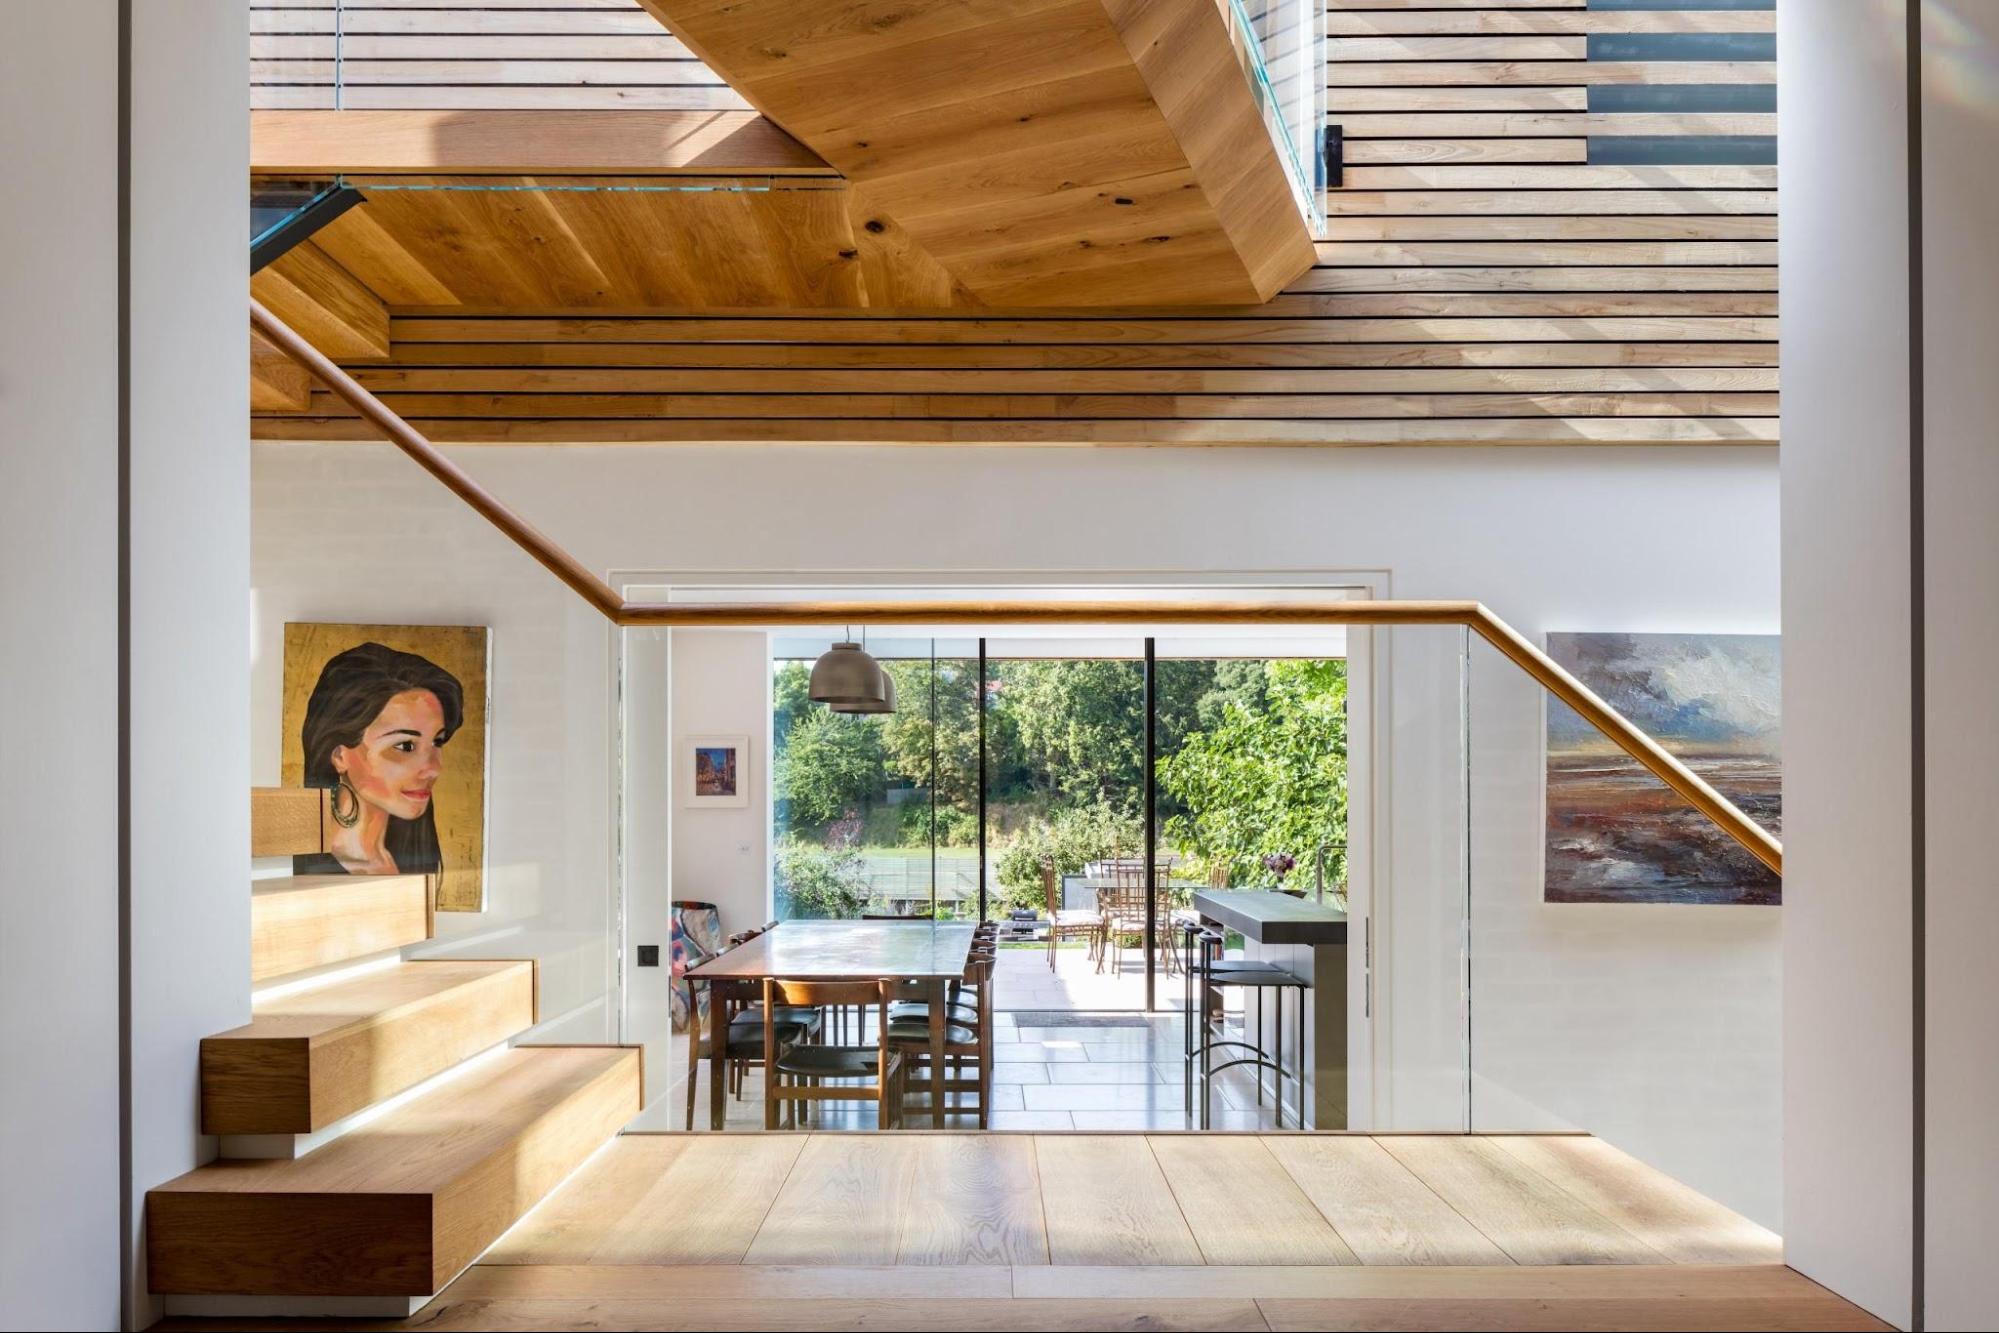 One of the defining characteristics of a successful home addition is the transition between the original structure and the newly constructed area.
Poorly planned extensions may create awkward corridors, abrupt changes in ceiling height, inconsistent flooring, or disconnected circulation patterns. These details can make the addition feel separate from the rest of the house, even when both areas share similar finishes.
Creating a seamless transition requires attention to both architectural and interior design elements.
Maintaining consistent floor levels can improve accessibility and establish visual continuity. Coordinating door openings, ceiling treatments, and circulation routes also helps connect adjoining spaces.
Material selection plays an equally important role. While finishes do not need to be identical, they should share a complementary palette that establishes a relationship between the original and newly constructed areas.
For example, an existing home with warm timber flooring could incorporate similar natural textures within a contemporary addition, even if the extension introduces different wall finishes or architectural details.
The objective is not to eliminate the distinction between old and new entirely, but to create a balanced composition where both elements feel intentional.
Maximizing Natural Light and Ventilation
Natural lighting is a fundamental consideration in residential architecture, particularly when expanding an existing home.
An addition can significantly alter how daylight enters the original building. Extending into a backyard, for example, may block existing windows or increase the depth of interior rooms, potentially leaving previously bright areas with reduced access to sunlight.
To avoid this, daylight planning should be incorporated from the earliest design stages.
Strategically positioned windows, skylights, glazed doors, and clerestory openings can help distribute natural light throughout the expanded layout.
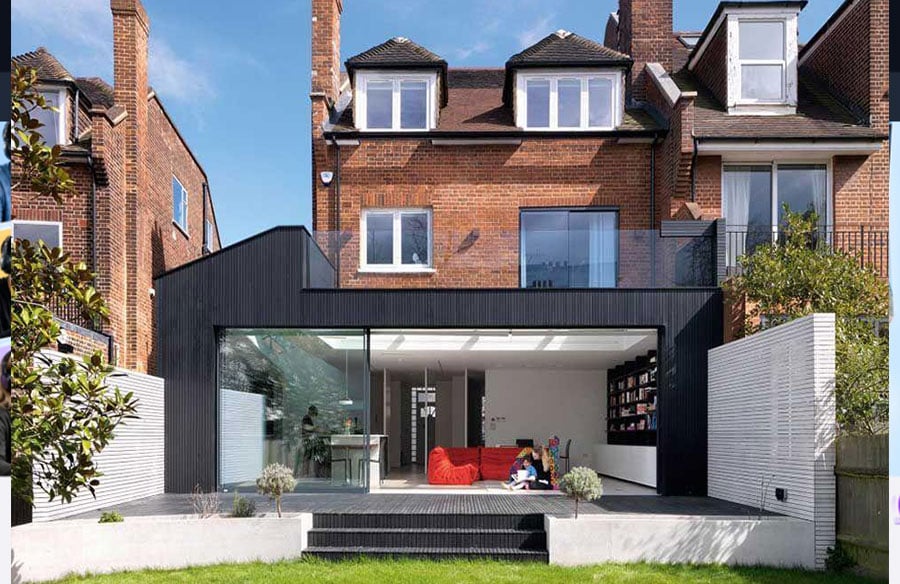
Large sliding or folding glass doors are particularly effective in rear additions, where they can establish a stronger visual connection between indoor living areas and outdoor spaces.
However, extensive glazing should also be considered in relation to solar exposure, privacy, and thermal performance.
In warmer regions, appropriate shading devices, insulated glazing, and carefully planned window orientation can help control unwanted heat gain while maintaining comfortable interior conditions.
Ventilation deserves similar attention. Positioning openings to support cross-ventilation can improve indoor air circulation and reduce dependence on mechanical cooling during suitable weather conditions.
By integrating daylight and ventilation strategies, an addition can create a more comfortable living environment while supporting better overall building performance.
Choosing Materials That Complement the Original Structure
Material selection influences both the visual character and long-term performance of a residential addition.
A common approach involves matching the existing home’s exterior finishes as closely as possible. This can be particularly effective when the objective is to create an extension that appears to have been part of the original construction.
However, exact matching is not always practical, especially for older properties with discontinued materials or weathered finishes.
In such situations, designers may choose complementary materials that establish a deliberate contrast.
For instance, a brick residence may be expanded using timber cladding, creating a contemporary addition that remains visually connected through consistent proportions and detailing.
Beyond appearance, materials should be evaluated according to durability, maintenance requirements, weather resistance, and environmental performance.
Exterior finishes must respond appropriately to local climatic conditions, while roofing materials and waterproofing systems should be selected with particular care where new structures meet existing construction.
Interior materials should also support continuity. Coordinated flooring, wall textures, cabinetry, and architectural trim can help establish a consistent design language throughout the expanded home.
Structural Integration: More Than Connecting Two Buildings
Although architectural appearance receives considerable attention during the design process, structural integration is equally important.
A home addition introduces new loads, foundations, framing systems, and connections that must work safely alongside the original building.
Depending on the proposed design, construction may involve modifying existing exterior walls, creating larger openings, extending roof structures, or upgrading parts of the current foundation.
These interventions require appropriate structural assessment and engineering.
Second-story additions introduce additional complexity because the original building must be evaluated to determine whether it can safely support the proposed vertical expansion.
Mechanical, electrical, and plumbing systems must also be considered.
Adding bathrooms, kitchens, or substantial new living areas may require modifications to existing utility systems to accommodate increased demand.
Early collaboration between designers, engineers, and construction professionals can help identify potential limitations before they develop into expensive changes during construction.
Proper planning also ensures that the addition complies with applicable building regulations and local permitting requirements.
Connecting Interior Spaces With the Outdoor Environment
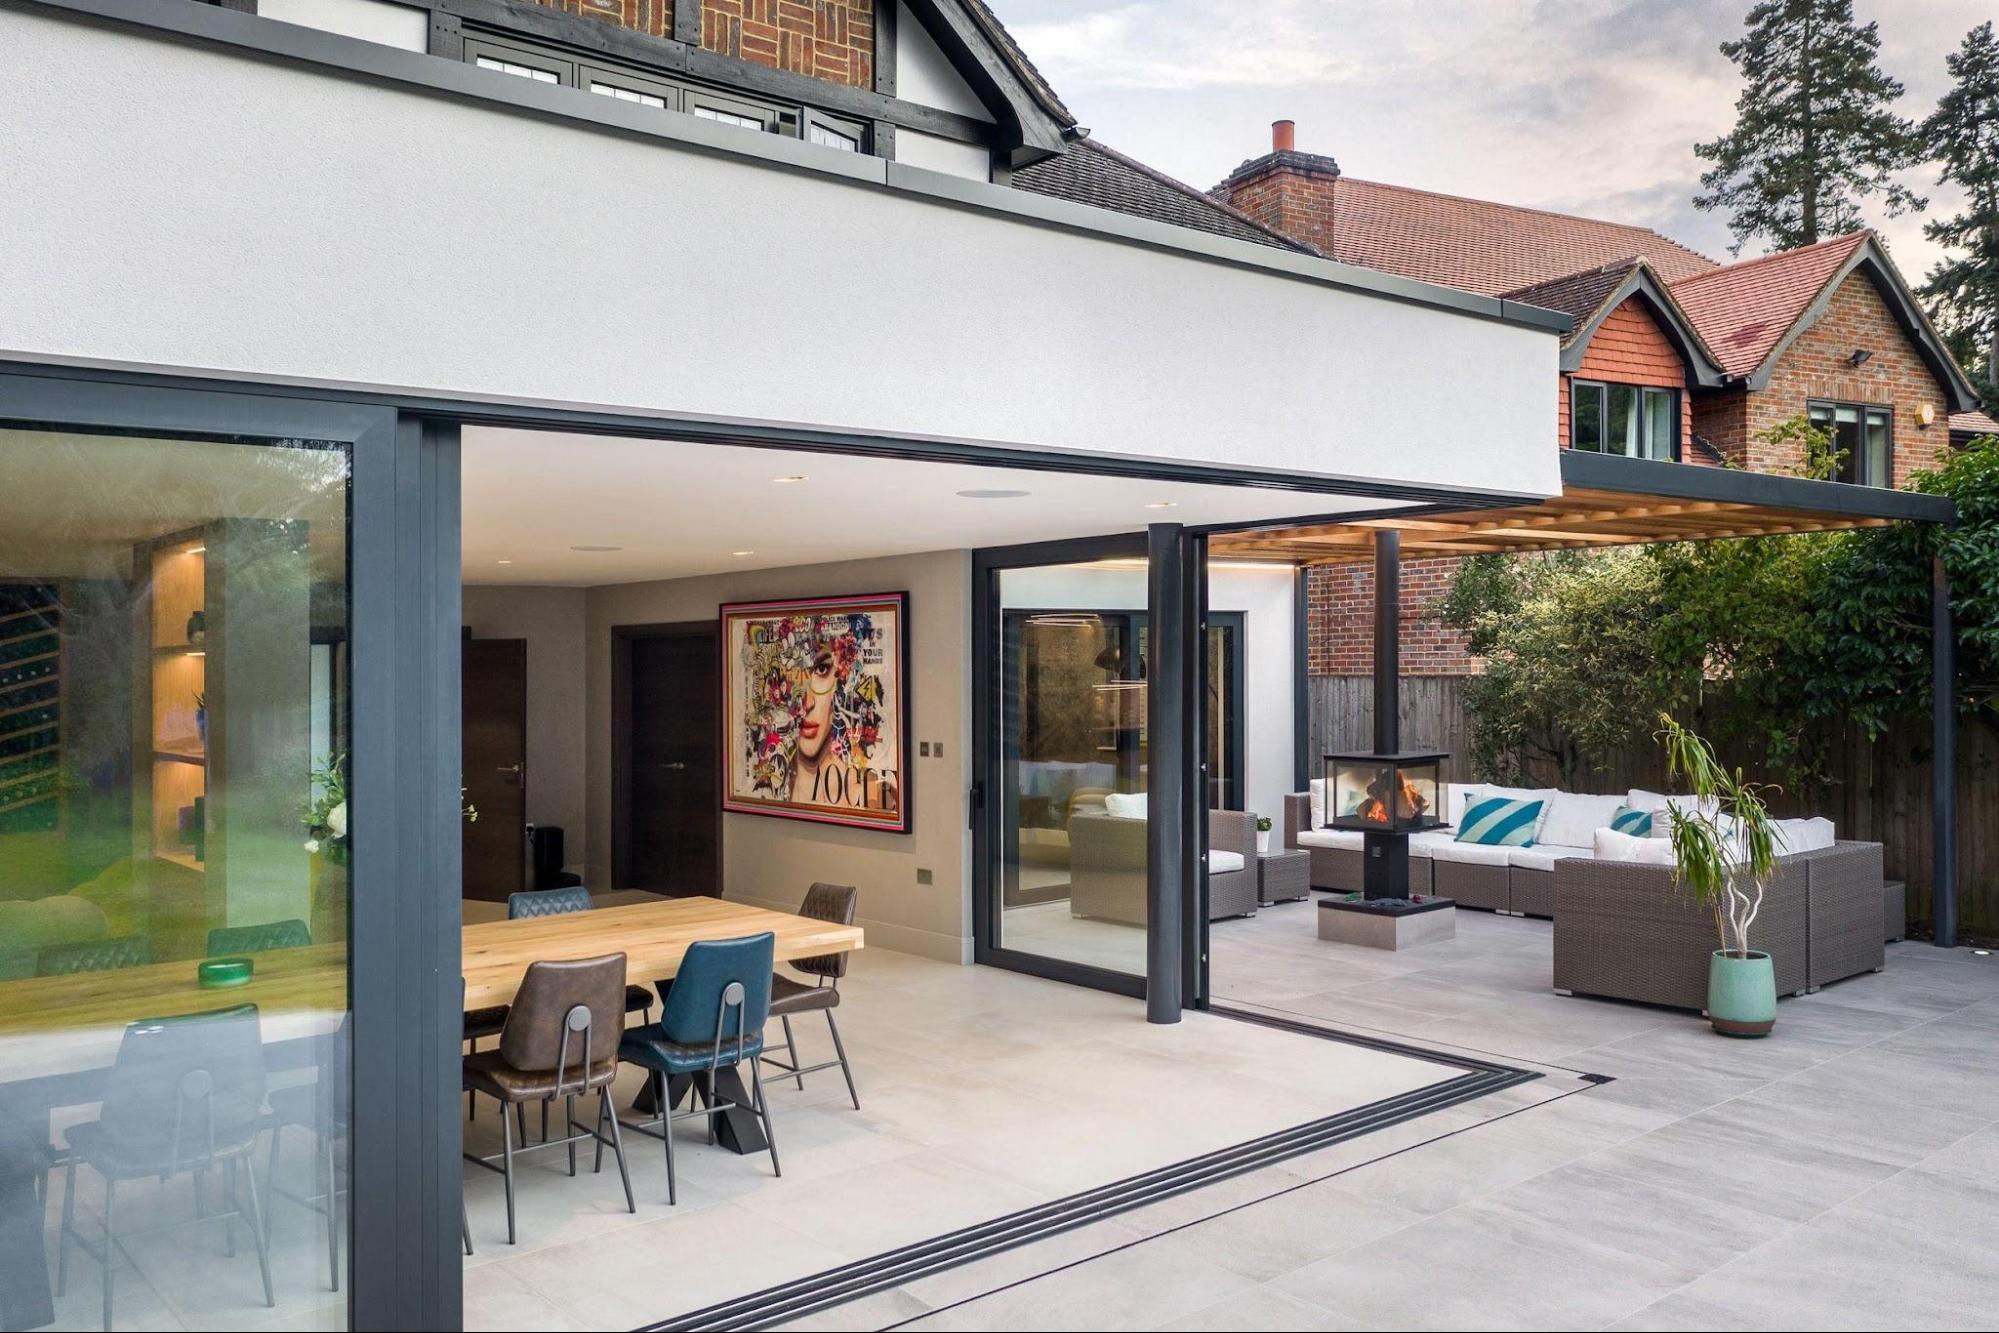 Home additions present an opportunity to reconsider the relationship between interior spaces and the surrounding landscape.
Rather than treating an extension as an isolated construction project, designers can use the expanded footprint to strengthen connections with gardens, patios, courtyards, and other outdoor areas.
A rear living room extension, for example, may introduce large glazed openings that frame views of the garden while creating easier access to outdoor seating areas.
Similarly, an expanded kitchen or dining space can be designed around an adjoining terrace, allowing indoor and outdoor activities to function together.
These design decisions can improve the perceived spaciousness of a home without requiring every available area to be enclosed.
Landscaping should also be incorporated into the design process rather than addressed exclusively after construction.
Existing trees, drainage patterns, outdoor circulation, and privacy from neighboring properties can influence the orientation and placement of a new addition.
When architecture and landscape design are considered together, the resulting extension can strengthen the relationship between the home and its immediate environment.
Incorporating Flexibility Into Residential Design
A home addition represents a significant long-term investment, making adaptability an important architectural consideration.
While an expansion may initially be intended to accommodate a specific need, household requirements can change over time.
A dedicated playroom may eventually become a study, while a guest bedroom could transition into a home office or accommodation for an older family member.
Designing flexible spaces helps homeowners respond to these changes without requiring another major renovation.
This can be achieved through adaptable room proportions, accessible circulation, practical storage solutions, and the strategic placement of electrical and plumbing infrastructure.
For instance, a ground-floor addition designed with accessible entrances and sufficient circulation space may accommodate a broader range of future uses.
Similarly, separating a new room from high-traffic living areas can provide greater versatility, allowing the space to function as either a private retreat or a productive workspace.
The goal is to create an addition that remains useful beyond its original purpose.
Considering Energy Efficiency and Long-Term Performance
Residential expansion also provides an opportunity to improve the environmental performance of a property.
New construction can incorporate modern insulation systems, energy-efficient windows, improved airtightness, and appropriate heating and cooling solutions.
However, performance should be considered across the entire building rather than exclusively within the new addition.
For example, the connection between existing and new construction requires careful detailing to minimize thermal bridging, moisture-related problems, and unwanted air leakage.
Roof insulation, wall assemblies, and glazing specifications should be selected according to local climate conditions and applicable energy requirements.
Where practical, additions can also be designed to support future improvements, such as solar energy systems or more efficient mechanical equipment.
By evaluating energy efficiency alongside architectural quality, homeowners can create expanded living environments that remain comfortable and practical over the long term.
Conclusion
Designing a successful home addition requires more than simply constructing additional rooms. It involves understanding the architectural character of an existing property, identifying opportunities to improve spatial functionality, and establishing a thoughtful relationship between old and new construction.
From natural lighting and material compatibility to structural coordination and long-term flexibility, every design decision contributes to the quality of the finished space.
When these elements are considered together, a home addition becomes more than an increase in square footage. It becomes an opportunity to reinterpret the existing building, improve everyday living, and create a residential environment that continues to evolve alongside its occupants.