A master bathroom is one of the few domestic rooms where two people operate in parallel, within arm’s reach, while still expecting a sense of autonomy. That expectation is relatively recent. The ensuite used to be a convenience. Now it behaves more like a compact studio workspace attached to the bedroom.
When it works, you barely notice the choreography. Two bodies pass without adjustment. Drawers open without negotiation. Light falls evenly across both faces. When it fails, friction accumulates quietly, twice a day.
The difference is rarely the number of fixtures. It is the spatial logic beneath them.
Why Shared Bathrooms Fail Without Intentional Planning
 Adding a second basin is often treated as a universal solution. In practice, the basin is not the constraint. Elbow clearance is. Outlet placement is. The path to the linen cabinet is.
The International Residential Code sets minimum clearances, often cited around 21 inches in front of certain fixtures. That dimension may satisfy compliance, but it does not account for two adults turning, reaching, and stepping back simultaneously. Minimums prevent problems. They do not guarantee ease.
Professional bath planning guidelines push those numbers upward for precisely this reason. Comfort tends to live just beyond the legal baseline.
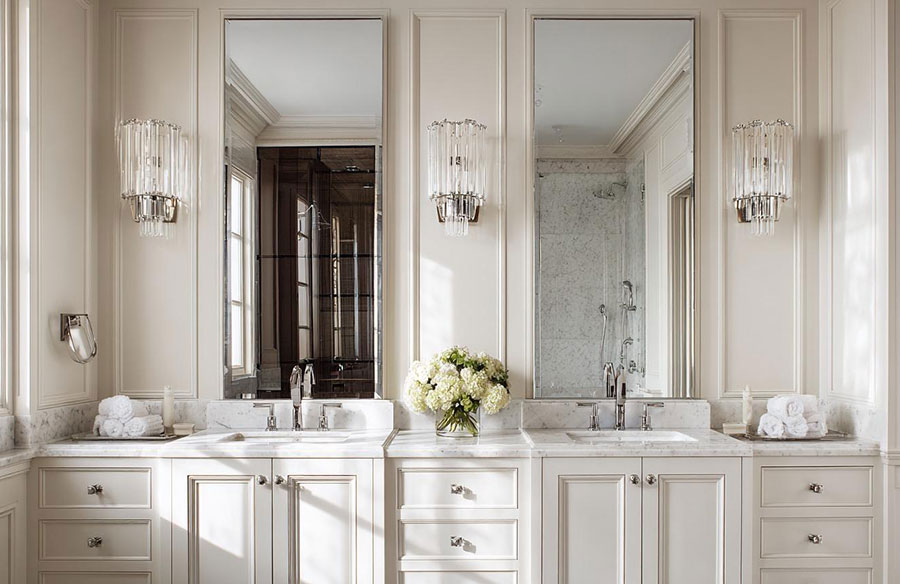
Symmetry complicates matters. A perfectly mirrored vanity wall photographs beautifully. Yet if both users reach toward the same central drawer bank or converge on a single outlet strip, visual balance masks functional conflict.
Ask a simpler question: can both users complete a weekday routine without adjusting their stance for the other? If not, the room may be oversized on paper and undersized in practice.
Territory and Spatial Equity: Designing Fairness into the Layout
 Shared space demands legible territory.
Environmental psychologist Robert Sommer wrote extensively about how humans respond to defined zones of control. Even subtle boundaries reduce stress. In a bathroom, territory may be no more than a drawer stack, a vertical mirror panel, or a shift in material.
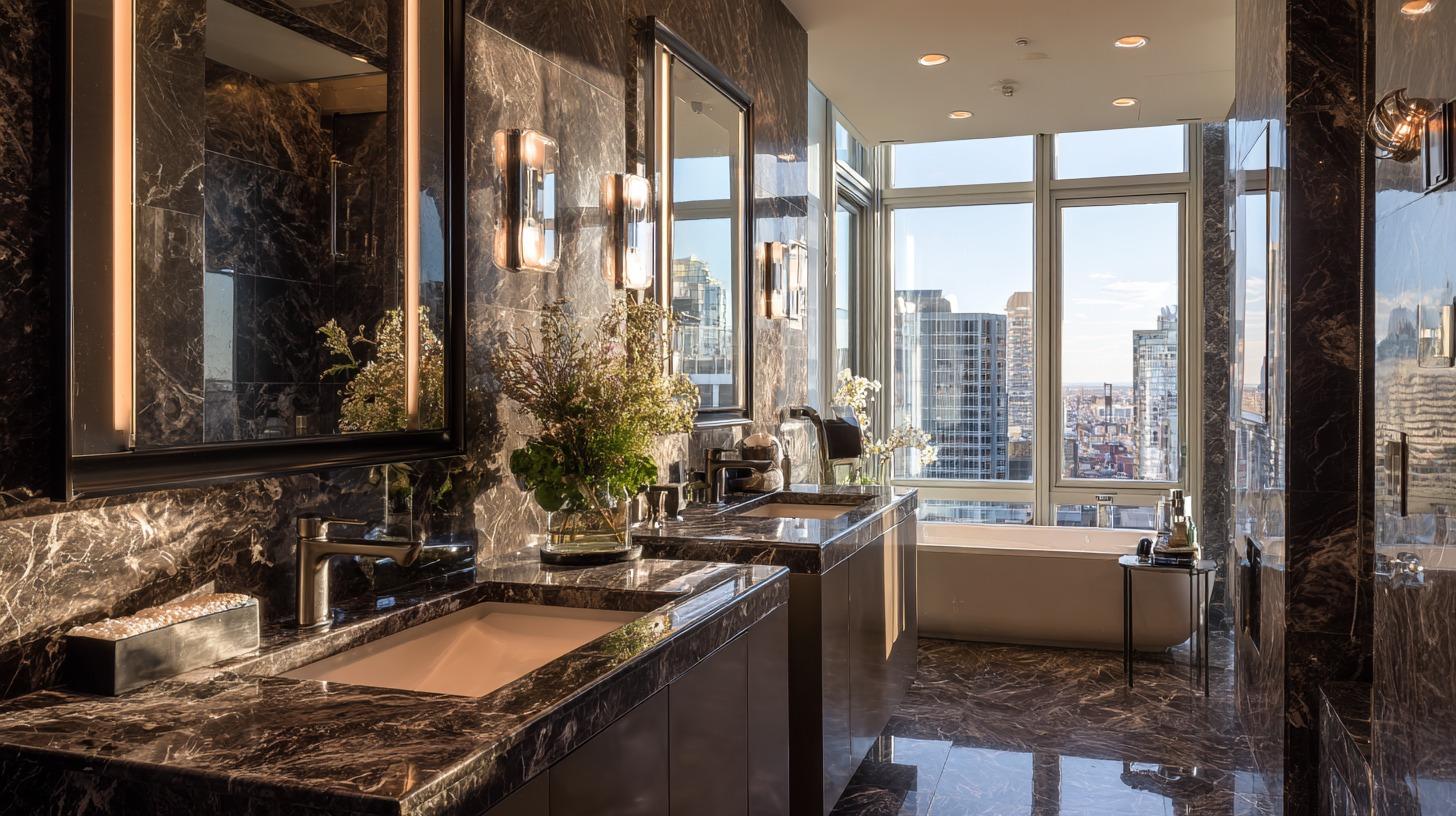
Countertop should not read as one continuous runway. A slight interruption, such as a storage tower, a change in stone thickness, or a break in millwork, can create two perceived stations without building walls.
This is where thoughtful approaches to double vanity styles for master baths become relevant. Not as décor decisions, but as spatial strategies. A floating assembly reduces visual weight in tight rooms. A divided cabinet composition introduces pause and ownership. A central tower can act as both storage and boundary.
Research in environmental perception consistently shows that humans gravitate toward balanced compositions. Yet strict mirroring can ignore lived asymmetry. One person may need magnification and task lighting. The other may prioritize storage depth. True equity sometimes looks slightly uneven.
From my vantage point, the most successful shared bathrooms accept that fairness is experiential, not geometric.
Flow and Circulation: Preventing the Bottleneck
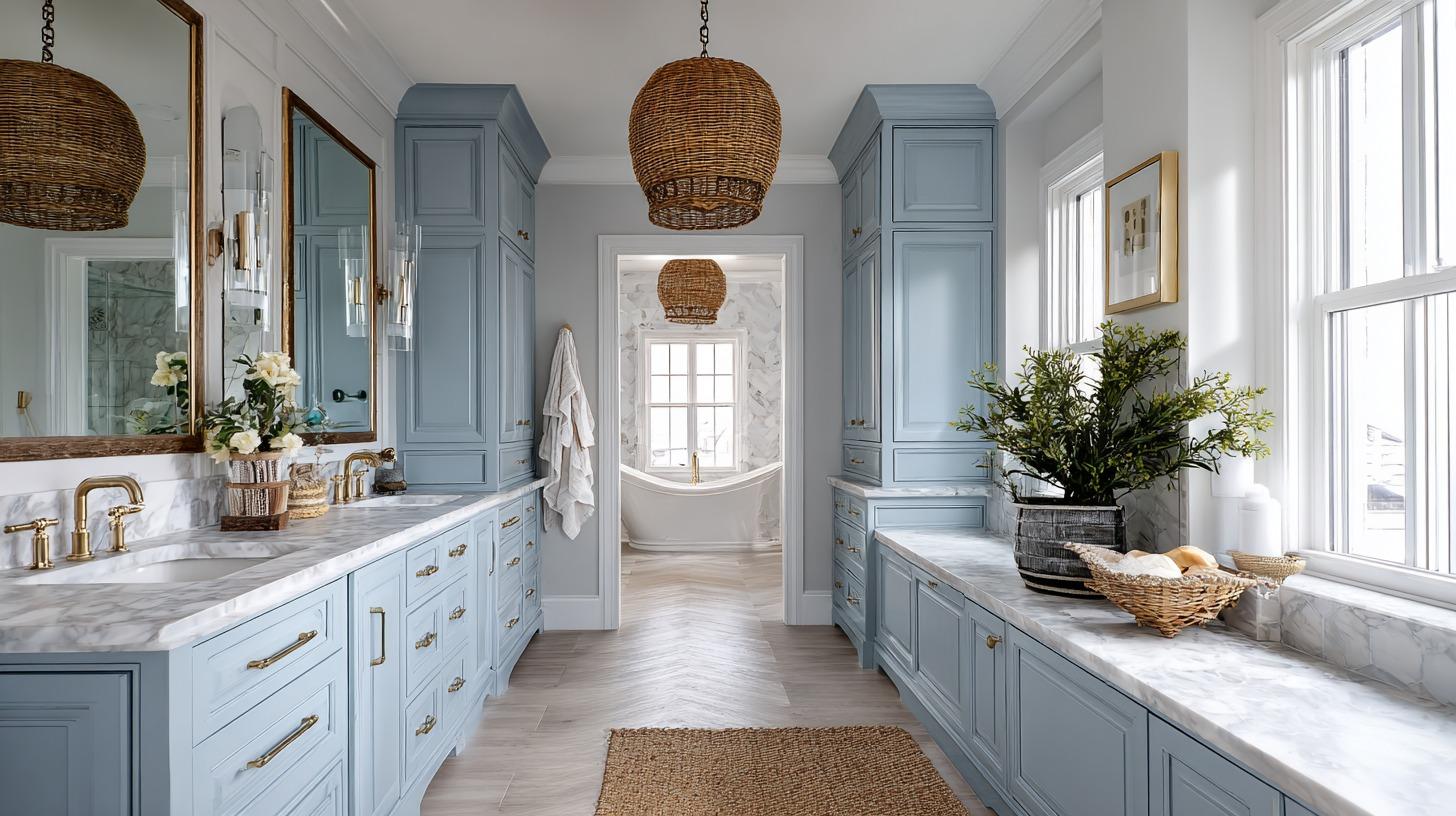 Flow is where many otherwise generous bathrooms fail.
Trace the path from bedroom to vanity to shower to closet. Where do those lines intersect? If both users must pass through the same narrow zone in front of the vanity, congestion becomes inevitable.
Protect the standing zone in front of each basin. Do not allow door swings or primary circulation routes to cut through it.
Distribute outlets as intentionally as task lights. Hair tools, electric razors, and charging devices accumulate quickly. Clustering them at one midpoint invites cord tangles and territorial creep.
Lighting deserves equal rigor. Vertical task lighting flanking mirrors produces more even illumination than overhead cans alone. The U.S. Department of Energy notes that lighting accounts for roughly 15 percent of residential electricity use, making fixture selection both experiential and practical.
Clear paths often matter more than additional square footage.
The Psychology of Shared Rituals
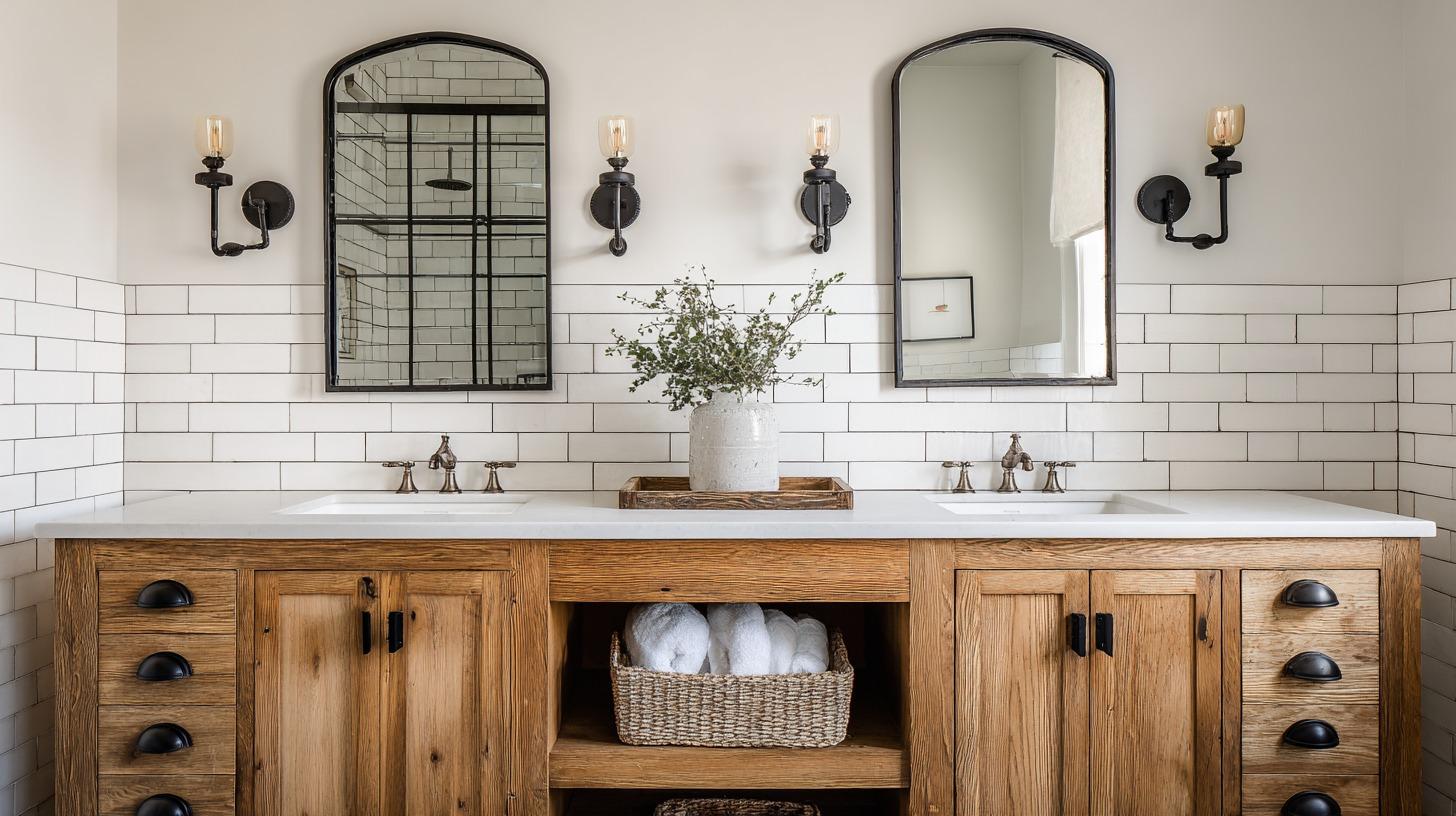 Morning routines are mechanical and time-sensitive. Evening routines slow down. The atmosphere should accommodate both.
Acoustic softness matters more than many realize. Hard tile surfaces reflect sound sharply. Millwork, textured wall treatments, or even a linen curtain can temper reverberation.
Partial visual separation can also ease tension. A slim partition, a shifted mirror plane, or a recessed cabinet edge creates a psychological buffer without fragmenting the room.
Studies in environmental psychology suggest that perceived control over one’s immediate surroundings reduces stress levels in shared environments. In a master bath, that control may be as simple as independent lighting or a clearly defined counter zone.
As I see it, privacy in a master bath is rarely about enclosure. It is about control over one’s immediate territory.
Trade-Offs: When Two Stations Create Compromise
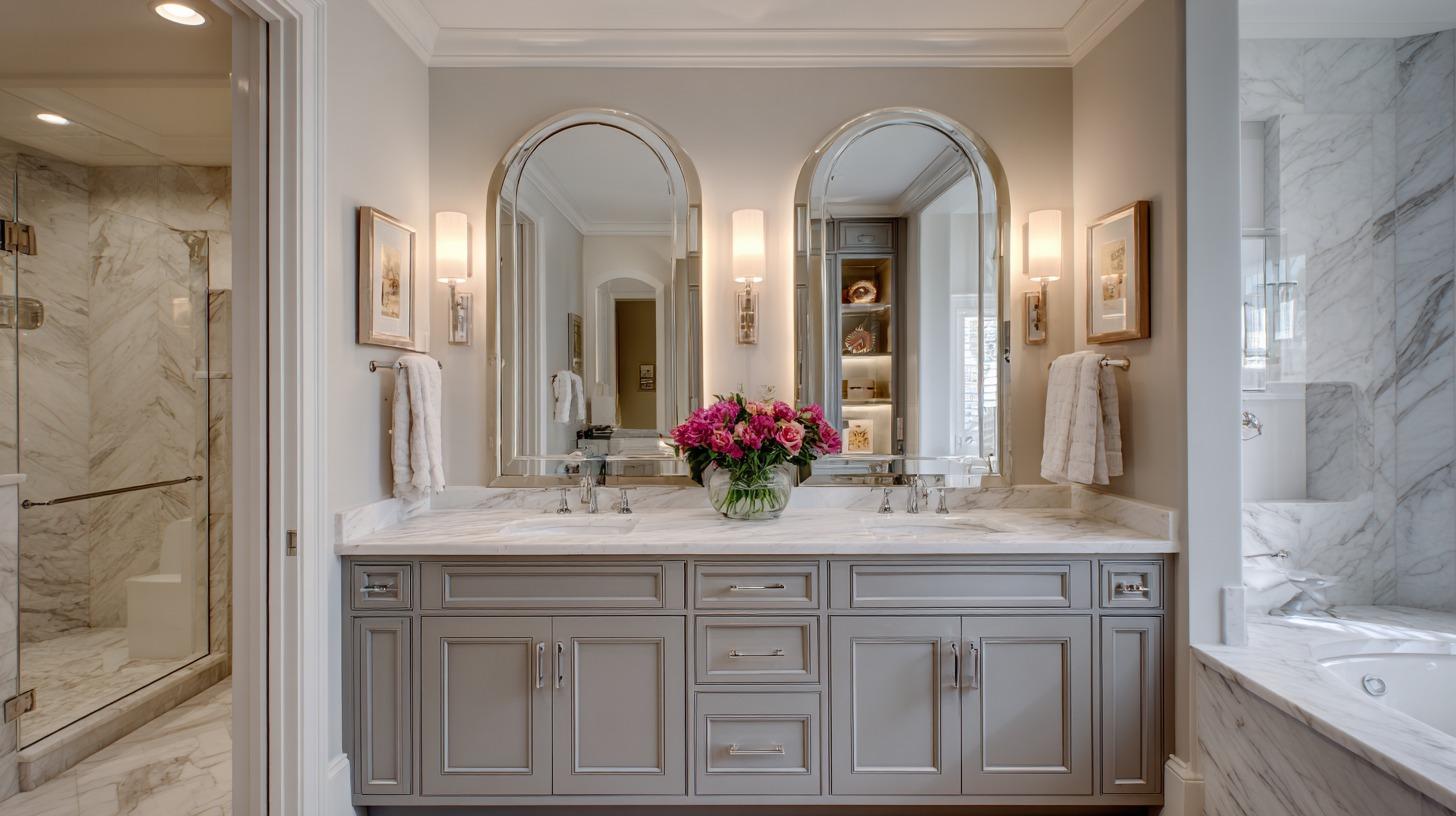 Two full stations consume wall length quickly. That may compress shower proportions or reduce linen storage.
Plumbing complexity increases with additional fixtures. According to the U.S. Environmental Protection Agency, bathroom faucets account for more than 15 percent of indoor household water use. WaterSense labeled models reduce flow while maintaining performance, which becomes especially relevant when two users rely on the space daily.
Renovation value is another variable. The National Association of REALTORS Remodeling Impact resources consistently show that bathroom upgrades influence buyer perception, yet cost recovery varies by market and project scope.
The question is not whether two sinks are desirable. It is whether the room can support them without sacrificing flow and storage.
In my honest assessment, some rooms benefit more from intelligent zoning than full duplication.
A Practical Framework for Planning a Dual-User Master Bath
- Map both users’ routines in sequence.
- Identify the peak overlap window.
- Assign counter and drawer territories explicitly.
- Draw circulation paths and widen crossing points where possible.
- Layer lighting with independent control.
- Confirm plumbing feasibility before finalizing millwork.
If a plan holds up under this level of scrutiny, it is far more likely to perform well in daily use.
Common Mistakes in Dual-User Bathroom Design
- Designing exclusively for symmetry
- Underestimating electrical demand
- Overscaling cabinetry in narrow rooms
- Ignoring vertical storage potential
- Relying on overhead lighting alone
Small inefficiencies compound quickly in shared rooms. What feels minor during design review can become routine irritation over time.
A shared master bath succeeds when it reduces negotiation. When territory is clear and circulation is protected, the room fades into the background of daily life. That is often the highest compliment architecture can receive.