Water has long functioned both as a functional and symbolic axis for urban growth throughout the globe. In India, where tradition and environment have been inextricably bound, features of water were the focal points of city planning, religious life, and civic structure. Indian cities, both medieval and ancient, demonstrate a comprehensive vision for water as a resource, sacred material, and community organiser. Now that Indian cities are struggling with severe water scarcity, flooding, and environmental degradation, there is an urgent need to revisit the conventional urban design models that incorporated water into the physical, social, and cultural fabric of the city. This article discusses classical Indian urban planning, with an emphasis on water, and presents case studies, spatial morphology, and cultural practices that may provide useful lessons for contemporary urban planning.
-
Historical Foundations of Indian Urban Design
- The Indus Valley Civilisation
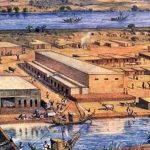

One of the world’s first city civilisations, the Indus Valley Civilisation (c. 2500 BCE) exhibited a water-sensitive planning strategy. Cities such as Mohenjo-daro and Harappa were planned with sophisticated drainage systems, covered drains, and communal wells. The city plan was based on cardinal directions, and almost every dwelling had a private or community well, demonstrating an egalitarian distribution of water (Possehl, 2002).
- Vedic to Medieval Periods

Post-Indus civilisation, urbanisation progressed with a focus on water-oriented planning. In the Mauryan and Gupta eras, wells, cisterns, and tanks were built to serve ritual and practical purposes. Urban cities such as Pataliputra employed canals and moats in urban planning (Chattopadhyaya, 1994). In the medieval era, the temple towns of South India, e.g., Madurai and Kanchipuram, incorporated temple tanks (pushkarinis) into urban grids with both religious and environmental purposes.
2. Historical Water Systems in Indian Cities
- 2.1 Stepwells (Baolis, Vavs, Bawdis)
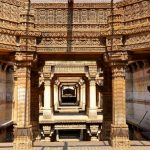

Stepwells are architectural wonders that have been engineered to harvest water and recharge groundwater in arid areas such as Gujarat and Rajasthan. Chand Baori in Abhaneri, Adalaj Vav in Ahmedabad, and Rani-ki-Vav in Patan were not only water sources but also social and religious spaces. Their construction depicted profound technical expertise and climatic sensitivity (Livingston & Beach, 2002).
- 2.2 Temple Tanks and Sacred Pools
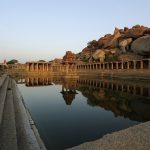
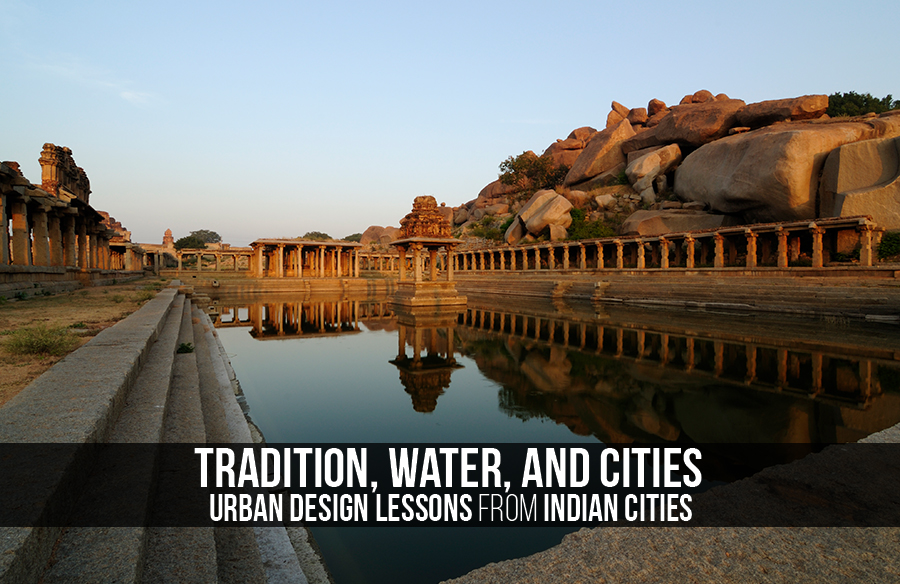

Temple tanks (kunds or pushkarinis) in urban centres such as Madurai and Hampi were central to temple worship and urban life. The tanks served to recharge groundwater and as communal public spaces. The city of Madurai, which was constructed around the Meenakshi temple, illustrates how temple tanks shaped street life and public space (Michell, 1995).
- 2.3 Johads, Nadis, Taankas
In Rajasthan and Haryana, johads (small earthen check dams), nadis (ponds), and taankas (underground tanks) were constructed by communities and used to store monsoon water. These systems provided water throughout the year and were sustained through local management (Agarwal & Narain, 1997).
- 2.4 Reservoirs and Lakes
Most cities, e.g., Udaipur, Bhopal, and Hyderabad, were constructed based on man-made lakes like Pichola and Hussain Sagar. These water bodies met the needs of urban water use as well as served as buffers against floods. Bhopal’s Upper Lake, dating back to the 11th century, still supplies drinking water to a huge number of people (Sharma, 2009).
-
Integration of Water in Urban Morphology
- 3.1 Water-Centric Street Grids
Urban plans in cities such as Madurai display radial street patterns arranged around central water bodies. The streets extended from temple tanks, making them accessible and visibly prominent.
- 3.2 Aqueducts and Canals
Vijayanagara (Hampi) boasted an advanced network of canals and aqueducts that conveyed water from the Tungabhadra River to different tanks. They provided a delicate equilibrium between engineering and aesthetics (Fritz & Michell, 2001).
- 3.3 Public Access and Common Infrastructure
Mohenjo-daro’s Great Bath and communal wells were the first instances of incorporating public water infrastructure within the urban centre. These structures of water facilitated community hygiene and social bonding.
-
Cultural and Social Functions of Water
- 4.1 Social Spaces
Stepwells and temple tanks were meeting places for women and children, sites of celebrations, and platforms for social interaction among the community. These were utility spaces with social facets, combining utility and social life.
- 4.2 Ritual and Religion
Indian urban water bodies tended to have a religious function. Offering, bathing, and ceremony were practised at ghats and tanks. The Ganga ghats along Varanasi and pushkarinis along South Indian temples are best examples of the religious function of water.
-
Climate-Sensitive Design Features and Passive Cooling
- 5.1 Stepwells and Cooling
The underground structure of stepwells, with their deep wells and narrow passages, built cool microclimates. Rani-ki-Vav, for instance, had temperatures as much as 7°C below ambient temperatures (Mehta, 2014).
- 5.2 Vernacular Cooling Techniques
Besides water architecture, Indian architecture employed Jaalis (perforated screens), water channels, and courtyards to cool interiors. These techniques complement water systems to provide thermally comfortable environments.
-
Decline and Revival
- Colonial and Post-Colonial Changes
Colonial rule brought in centralised piped systems and relegated conventional water systems to the periphery. Post-independence urbanisation tended to overlook stepwells and tanks and resulted in water insecurity.
- 6.2 Recent Revivals
Traditional water systems are being restored in some cities. Chennai made rainwater harvesting mandatory in 2001. Delhi and Ahmedabad are restoring stepwells. The Wetlands Project in Kolkata conserves urban wetlands to avert flooding (WRI India, 2021).
-
Lessons for Modern Urban Design
- 7.1 Water-Sensitive Urban Design (WSUD)
Contemporary WSUD seeks to incorporate water cycle management into planning. Johads and temple tanks are models of decentralised, nature-based solutions.
- 7.2 Decentralised and Participatory Management
Tank and well management by communities is are example of bottom-up government. Local community empowerment can guarantee maintenance and adaptive design.
- 7.3 Climate Resilience and Flood Control
Traditional water systems managed floodwaters through dispersion and absorption. Kolkata’s wetland network and Bengaluru’s interconnected lakes are examples of flood-resilient design inspired by tradition.
- Policy Recommendations
Urban policies must incentivise the restoration of heritage water systems and integrate them into development plans. Building codes should mandate rainwater harvesting and preservation of natural drainage.
-
Case Studies: Contemporary Applications
- Chennai’s Rainwater Harvesting
Confronted by acute water deficiencies, Chennai has made rainwater harvesting compulsory, restoring temple tanks and traditional tanks (Ostrom, 2005).
- Bhopal and Blue-Green Infrastructure
Rejuvenation of lakes and connecting them with green corridors, increasing biodiversity and flood management, features in Bhopal’s Smart City Plan.
- Kolkata’s East Calcutta Wetlands
Traditional fish-farming wetlands are used by the city for wastewater treatment, lowering pollution and stopping urban flooding (Dasgupta, 2010).
India’s historical urban planning illustrates the extent to which water was a part of the cities’ morphology, culture, and administration. The present-day water crises and climate issues demand creative yet context-sensitive solutions. Classical Indian water systems provide a template for sustainable urbanism. By rediscovering these models through participatory planning, design education, and policy change, Indian cities can construct resilient futures that draw on ecological intelligence and cultural continuity.
References:
Agarwal, A., & Narain, S. (1997). Dying wisdom: Rise, fall and potential of India’s traditional water harvesting systems. Centre for Science and Environment.
Chattopadhyaya, B. (1994). The making of early medieval India. Oxford University Press.
Dasgupta, P. (2010). Urbanisation and its impact on the East Calcutta Wetlands. Economic and Political Weekly, 45(21), 32-37.
Fritz, J. M., & Michell, G. (2001). New light on Hampi: Recent research at Vijayanagara. Marg Publications.
Livingston, M., & Beach, M. (2002). Steps to water: The ancient stepwells of India. Princeton Architectural Press.
Mehta, R. (2014). Stepwells: Cosmic wells of the Indian subcontinent. Mapin Publishing.
Michell, G. (1995). Architecture and art of Southern India. Cambridge University Press.
Ostrom, E. (2005). Understanding institutional diversity. Princeton University Press.
Possehl, G. L. (2002). The Indus civilisation: A contemporary perspective. Rowman Altamira.
Sharma, V. (2009). Urban lakes and wetlands: Opportunities and challenges in Indian cities. Journal of Environmental Planning, 18(2), 121-135.
WRI India. (2021). Creating a flood-resilient Indian Sheher through water-sensitive urban design. Retrieved from https://wri-india.org
TIMESOFINDIA.COM. (2025, June 21). 7 ancient stepwells that are architectural marvels. The Times of India. https://timesofindia.indiatimes.com/life-style/travel/destinations/7-ancient-stepwells-that-are-architectural-marvels-article/articleshow/121720600.cms
Wikipedia contributors. (2025b, July 13). Temple tank. Wikipedia. https://en.wikipedia.org/wiki/Temple_tank#/media/File:Krishna_Pushkarani_-_Hampi_Ruins.jpg
IndiaOnline.in. (n.d.). Medieval Age in India, Medieval India, Indian Medieval period. https://www.indiaonline.in/guide/medieval-age-7th-century-to-18th-century
Fascinating Facts about Indus Valley Civilisation – History Adventures. (2023, June 3). https://www.historyadventures.co/fascinating-facts-about-indus-valley-civilization/