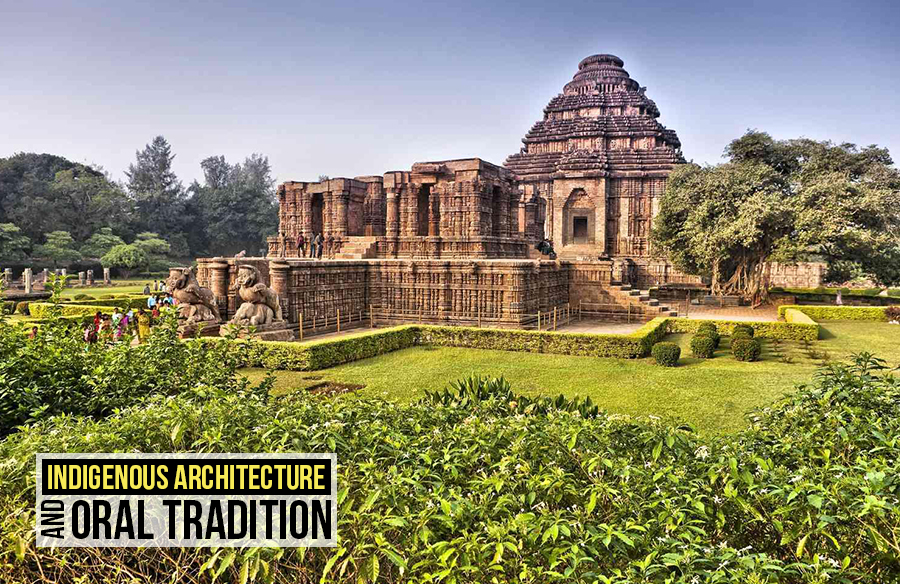
Introduction
India, the birthplace of the Vedas, nurtured the development of various disciplines such as Ayurveda, Yoga, Meditation, Astronomy, and Numerology. The profound wisdom found within the Vedas and other ancient texts has served as the foundation and catalyst for numerous scientific breakthroughs and advancements in contemporary fields of study. In our ancestral education system, students were exposed to a comprehensive curriculum encompassing all four Vedas, Upanishads, and subjects tailored to individual preferences. The unique oral tradition employed by our ancestors emphasised the art of memorisation, critical analysis, and learning through practical experimentation and personal experiences. At the universities, one of the subjects included in the curriculum was Vastu Shastra, which is the scientific study of architecture.
In India, Lord Vishwakarma, the son of Lord Brahma, holds the esteemed position of being the god of Architecture. Lord Vishwakarma and his siblings showcased their exceptional talents during the Vedic period by designing and constructing remarkable structures. According to Hindu mythology, the demon king Maya, who happened to be Vishwakarma’s brother, is credited with designing the illustrious palace of Hastinapur for the Pandavas, as narrated in the Hindu mythological text. The four brothers have authored books on the subject of Vastu Shastra, which are written in the form of Sanskrit paragraphs and shlokas. These texts have been subsequently translated into various languages. In a recent development, IIT Kharagpur has announced to impart the ancient knowledge of Vastu Shastra, which dates back 8000 years, to their architecture students.
Understanding Vastu Shastra
The term “Vastu” is widely used throughout India by the general population but is often misunderstood. It is a cherished aspiration for individuals pursuing architecture to demonstrate, at least once in their lifetime, that Vastu is not merely a study on how to invite good fortune into one’s home but rather a technical science with profound significance. Vaastu Shastra, the Science of Architecture, was thoughtfully designed as a comprehensive course integrating various scientific fields such as Climatology, Geography, Mathematics, Plant Vegetation, Soil study, Water above and below the land, Wind direction, Sun path, Moon path, directions, and other elements. This course also takes into account the influence of the five elements of nature. Vastu Shastra encompasses the art of creating structurally appropriate and comfortable living spaces. This encompasses the design of various structures, including temples, residences, commercial buildings, public structures, and even town planning.
Traditional teaching methods:
Similar to the universities renowned for specialised courses in modern times, ancient civilisations also had distinguished universities that were famous for specific fields of study. To pursue advanced studies, students were required to leave their homes and reside in Gurukuls, where they would stay until the completion of their education. Under the guidance of their masters, students had to undergo rigorous practices, attend seminars, participate in workshops, and engage in practical sessions. The transmission of theoretical knowledge primarily took place through an oral format, where the students would listen and learn from their masters’ teachings. This process facilitated the development of critical thinking and analytical skills among the students, enabling them to contemplate and evaluate the knowledge imparted to them. Furthermore, it allowed them to learn and grow through their personal experiences, fostering a deeper understanding and application of the teachings. By engaging in such an educational approach, students were able to develop a profound comprehension of the subject matter, enabling them to explore various facets of the discipline. They delved into understanding how the architectural designs would influence the users, impact the surrounding environment, and contribute to society. This comprehensive understanding empowered students to transcend their designing abilities and imagination, enabling them to create architectural marvels while staying connected with the true essence of Vastu Shastra as a scientific discipline. These are the very qualities that are expected from architecture students in today’s world.
Living Testimonials:
-
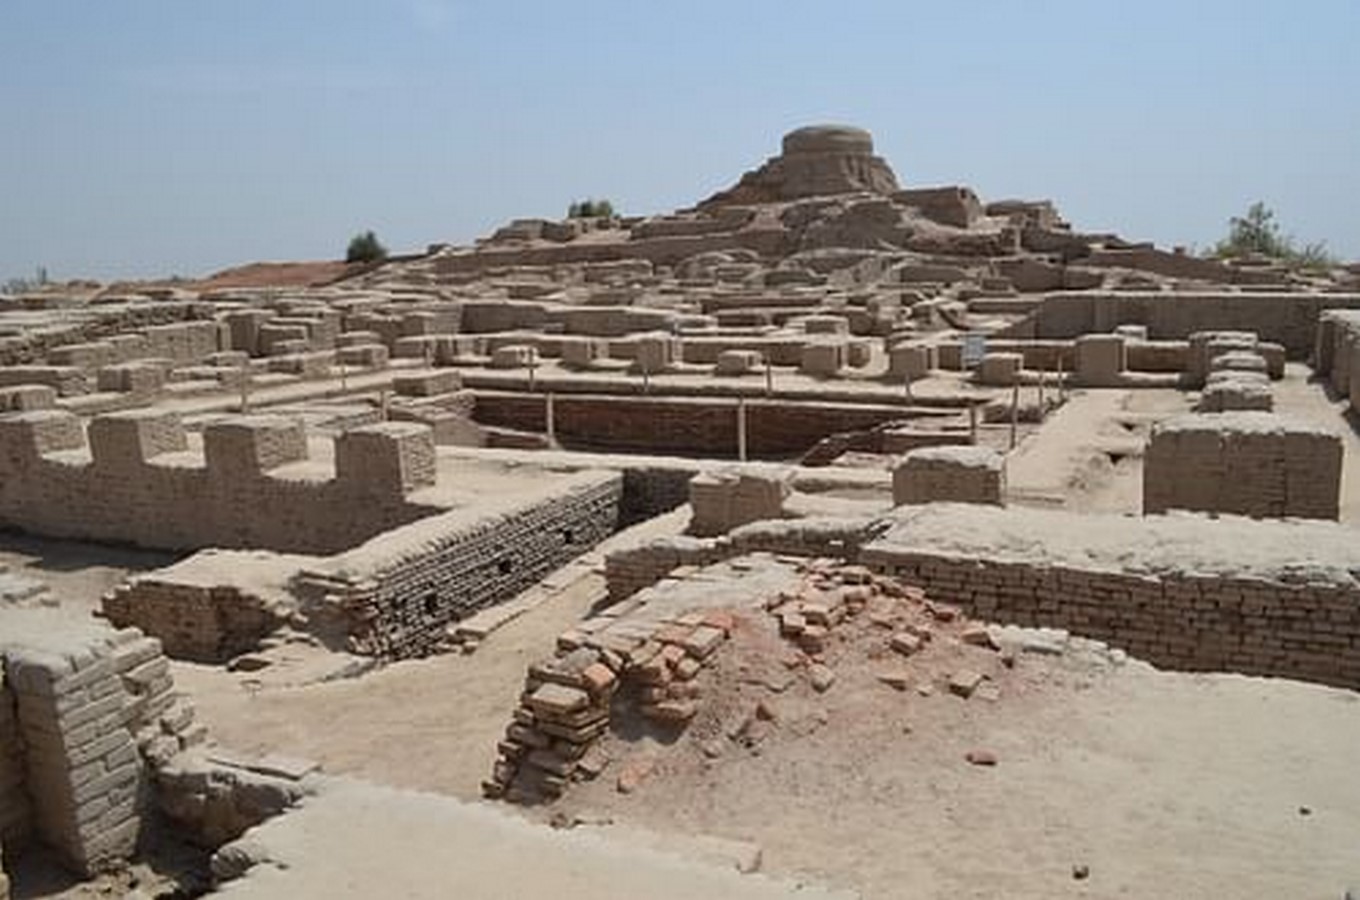
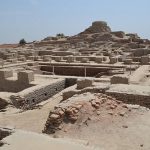
Mohenjo-daro_Andrzej Nowojewski_cc –by SA The Indus Valley Civilization had a notable emphasis on rectangular town planning. Archaeological findings reveal the existence of well-organized grid patterns, with main roads and smaller lanes intersecting at right angles. The cities featured an extensive network of hundreds of wells, ensuring a reliable water supply for the residents. Moreover, a sophisticated drainage system was in place, interconnected with even the smallest houses. The construction material of choice was bricks, with standardised dimensions observed across multiple cities within the civilisation. The cities boasted well-designed urban planning and architecture, reflecting the civilisation’s advanced sense of organisation and development.
-
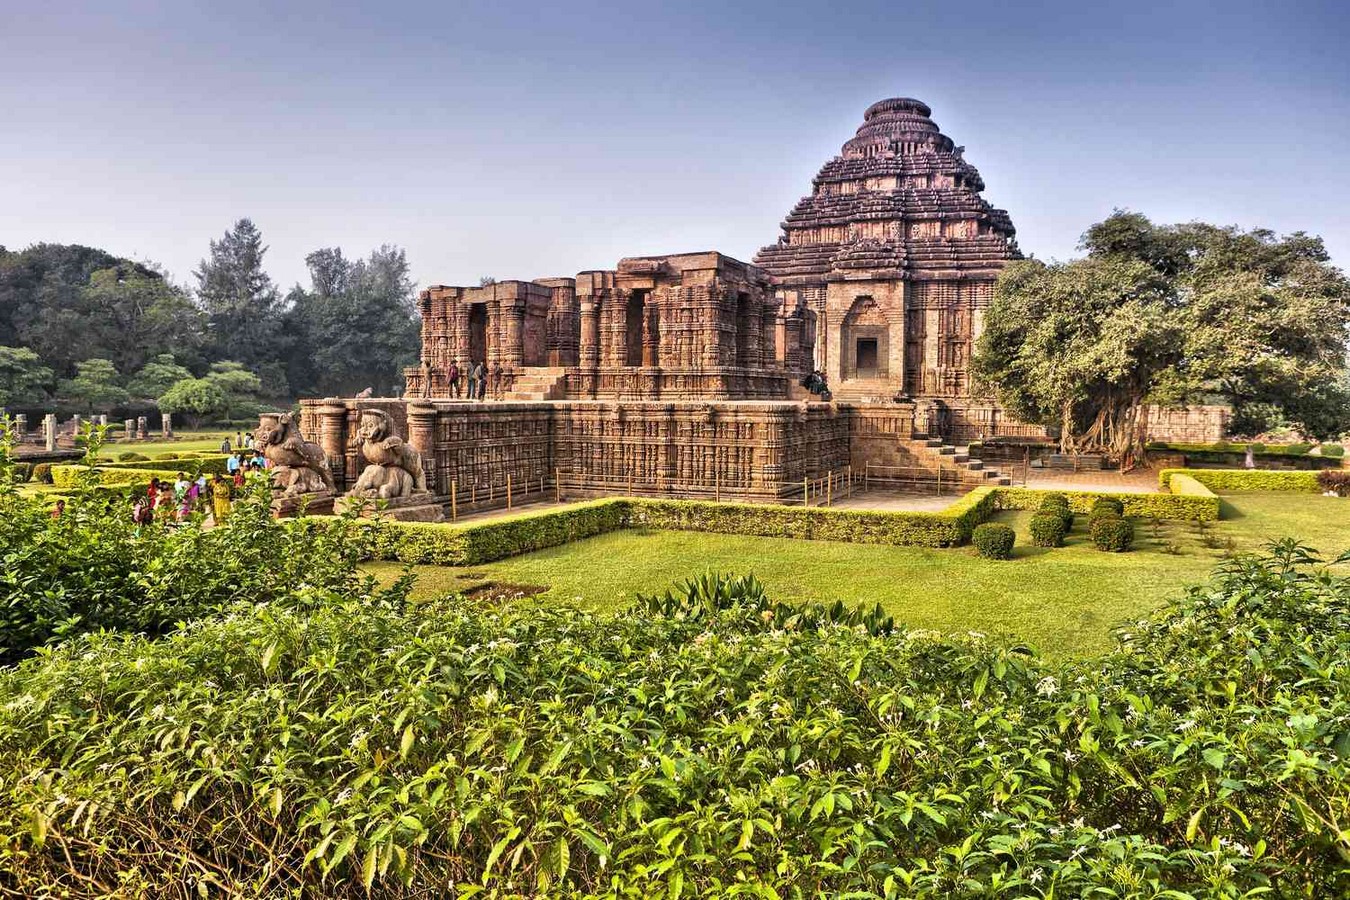
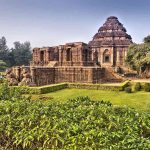
Sun Temple, Konark_ Richard I’Anson/Getty Images The Sun Temple in Konark was ingeniously designed to align with the first rays of the sun, which illuminated the colossal sun idol housed within the main temple complex. Remarkably, even today, the time can be gauged by observing the sun’s rays falling on the intricately crafted wheel-like sundials. One of the temple’s captivating features was the illusion created by the sun idol, which seemed to float in mid-air. This effect was achieved by strategically placing magnets in various directions to generate a magnetic field, enabling the idol to be suspended.
-
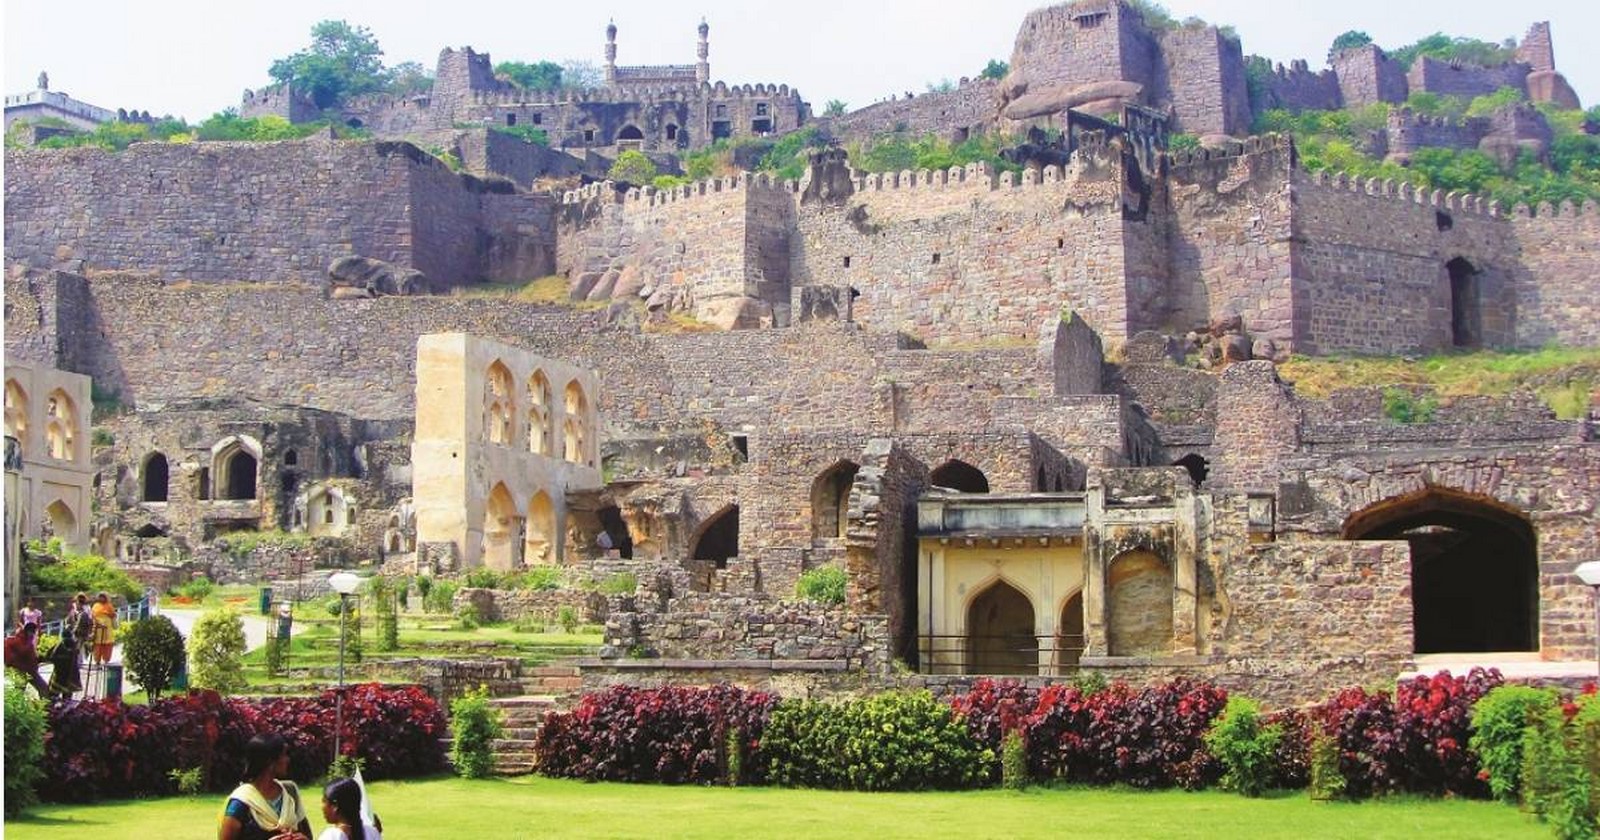
Golkonda Fort_ Suchismita Pal
- The architects of the sprawling Golkonda Fort in Hyderabad, spanning over 11 kilometres, possessed advanced knowledge of sound echo technology and its amplification. They utilised earthen pottery to create a highly effective acoustic sound alarm security system. The fort was meticulously planned to optimise the transmission of sound. The halls where public assemblies took place, as well as the halls where relatives and soldiers occasionally stayed, were designed in a manner that even their whispers could be heard by the king in his chamber. The technique employed involved gradually narrowing the diamond-shaped crests on the roof and the arches leading to the outer court, compressing and amplifying the sound to enable it to travel up to 1 kilometre. The strategic placement of doors, the intelligent wall structure, and the careful distances between them also played a vital role in this acoustic system. As a result, the sound could travel back and forth from one end to the other without losing its intensity.
Conclusion
Architectural marvels constructed across different regions and periods in India demonstrate the design-thinking abilities of the architects who practised Vastu Shastra, now known as Architecture. This emphasises that Vastu Shastra is not limited to attracting luck but is a science rooted in our surroundings and the user’s needs. Architects today have a responsibility to bridge the gap between modern architecture and Vastu Shastra, creating awareness about its significance. By doing so, we can foster a deeper understanding and integration of Vastu Shastra principles into contemporary architectural practices.
References:
(TODAY, Sept 6 2014) – Indus Valley Civilization
(Satpathy, January 9, 2020 11:35 PM IST) – Sun Temple Konark
(Ahmed, 20th September 2021 10:19 am IST) – Golconda Fort