People have used visual apparatuses to record stories for a very long time. Visual storytelling presents a previous history, a present identity, and a future story for viewers to compare and acknowledge. An ever-present type of visual storytelling is architecture.
What will architecture feature in the future? Although humans will not colonise Mars and artificial space stations any time soon, there are plenty of reasons to be optimistic about the future of constructed environments on Earth thanks to some intriguing contemporary architectural innovations.
Architecture is a chronological marker for a place and culture by creating a visual, spatial link between the past, present, and future. The world has opened up inventive and imaginative design possibilities with the ongoing development of technology and materials. Architecture is no longer restricted to actual physical structures made of brick and mortar but will include a virtual and digital world. With this broader range of potential outcomes, architects are starting to see the value of storytelling as a way to design meaningful and exciting spaces.
Sustainability and eco-friendly designs
The viability of modern architecture will be crucial as we traverse the challenging environmental issues of the 21st century. Architects are at the front line of creating energy-efficient and ecologically friendly constructions as the world struggles with climate change. Buildings evolve a substantial part of energy use and greenhouse gas emissions. The primary purpose is to design an environmentally friendly structure that sustainable building materials like bamboo and recyclable materials would be used, in addition to renewable energy sources like solar and wind energy.
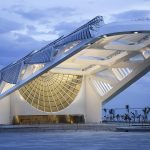
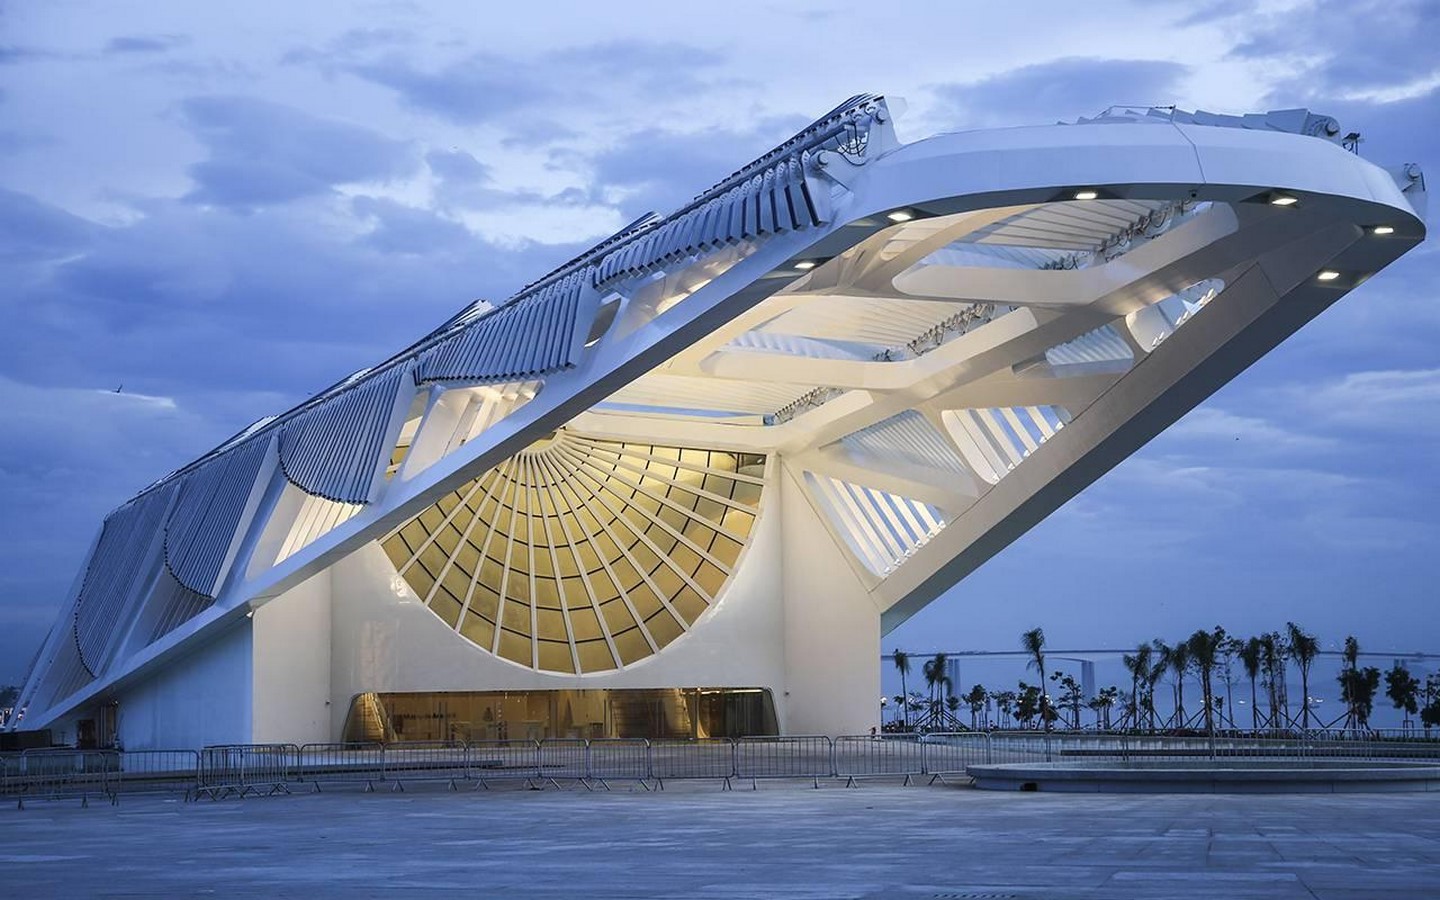
Take, for instance, the inventive Museum of Tomorrow, anticipated by the Spanish architect Santiago Calatrava in Brazil. It is dedicated to researching the future possibilities and difficulties that humanity will face. The structure is built sustainably, incorporating natural energy and light sources. This museum’s five questions are: Who are we? Where did we reach out from? What are our plans? Moreover, how do we want to coexist for the next fifty years?
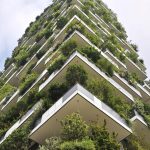
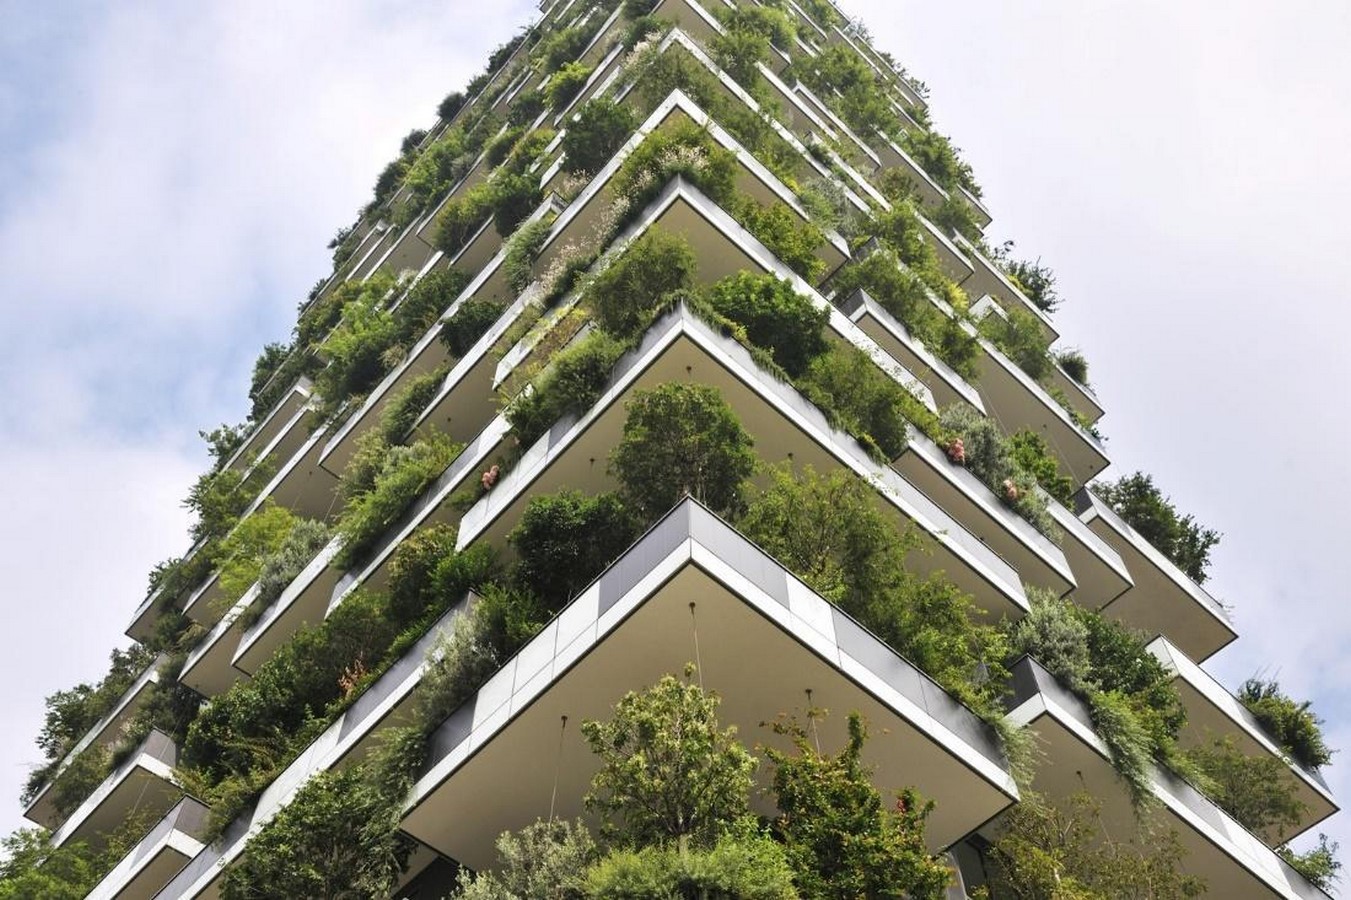
The same can be said for the Bosco Verticale in Italy, inspired by “The Baron in the Trees 1957 novel” by Italo Calvino. Two residential skyscrapers measuring 80 and 112 meters in Milan, which translates to “Vertical Forest”, are widely regarded as one of the world’s most dense green facades, significantly enhancing air quality near the towers and throughout the city.
Towards 3D Printed Buildings from organic materials
Can you picture a world where the structures all around us were made using 3D printing from living materials?
The usage of industrial and non-provincial resources is rising even as the globe faces an ecological crisis. The suggestions go towards an architecture that exploits native soil and roots as structural elements rather than structures built in concrete and steel.
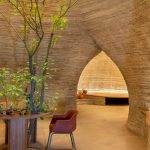
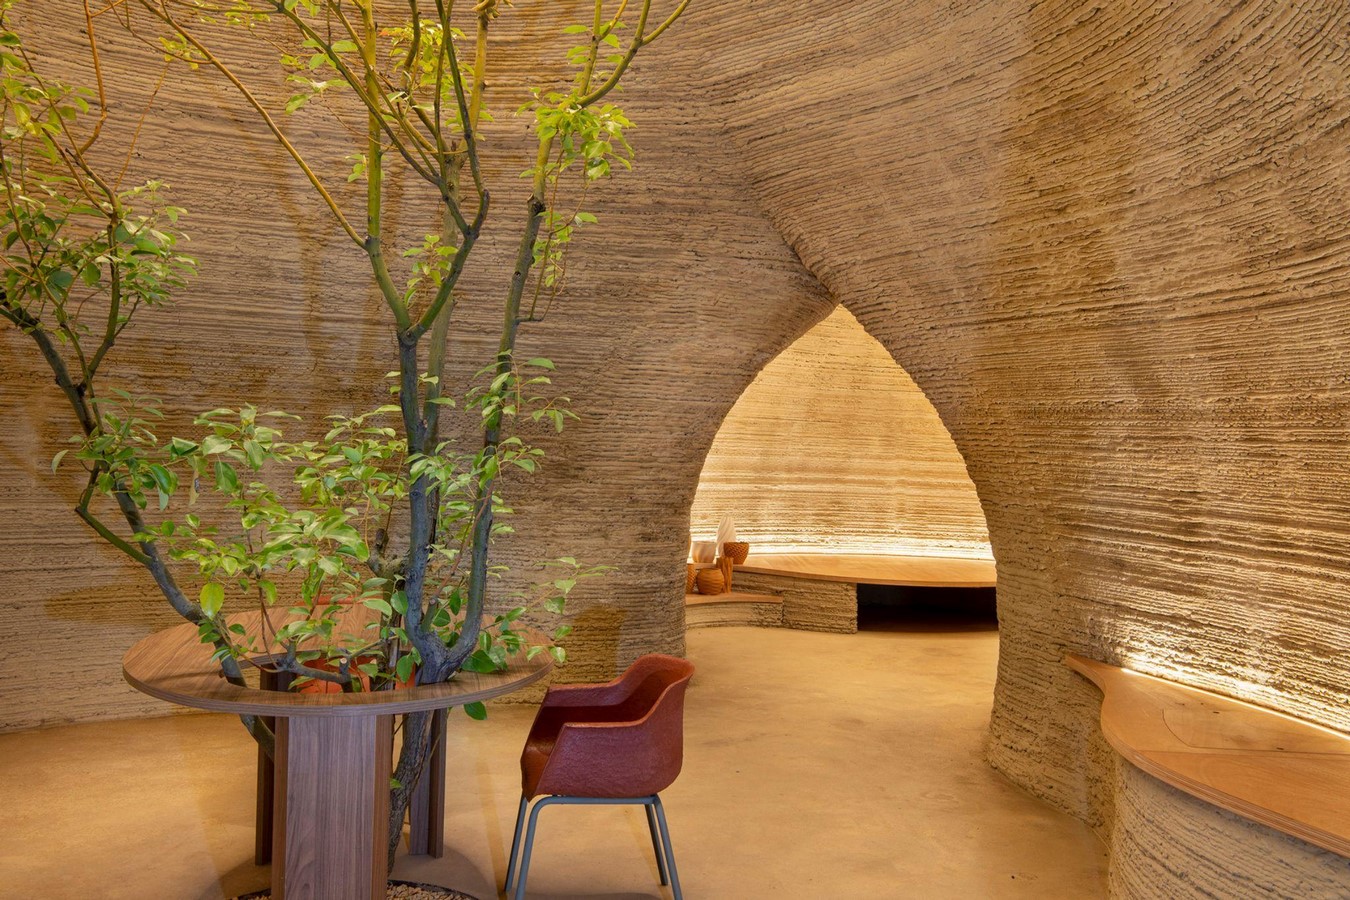
The concept of 3D printing from organic materials has been investigated through many projects. The first prototype dwelling to be 3D printed from raw earth materials using a technique called TELC (Technology and Clay) was built by Mario Cucinella Architects and Wsap, Italy’s top 3D printing firm, in Massa Lombardy (Ravenna, Italy). It combines the substance and spirit of timeless historic homes with the high-tech world of the twenty-first century’s 3D printing to recall the deep connection between the past and the future.
Beyond accessibility in universal architecture
Architecture has always been a manufacturer that acclimates to society’s changeable needs. As a result, the future of architecture will be resolved by societal needs.
The most important aim of universal design is to ensure everyone can access and use products and spaces regardless of age or ability. This approach to building and other structures is intended to be extended by the idea of universal architecture. Universal architecture’s main goal is to design spaces that are welcoming, accessible, and open to all users so that they can feel at ease and comfortable i+n these spaces.
Making spaces simple and easy to navigate is one of the fundamental tenets of universal design. This includes creating environments without obstructions like stairs or small doors. Instead, designers should concentrate on making them accessible and open. Using elevators, ramps, and spacious doors can help with this. This entails creating structures with sufficient lighting, ventilation, and heating.
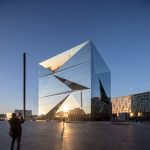
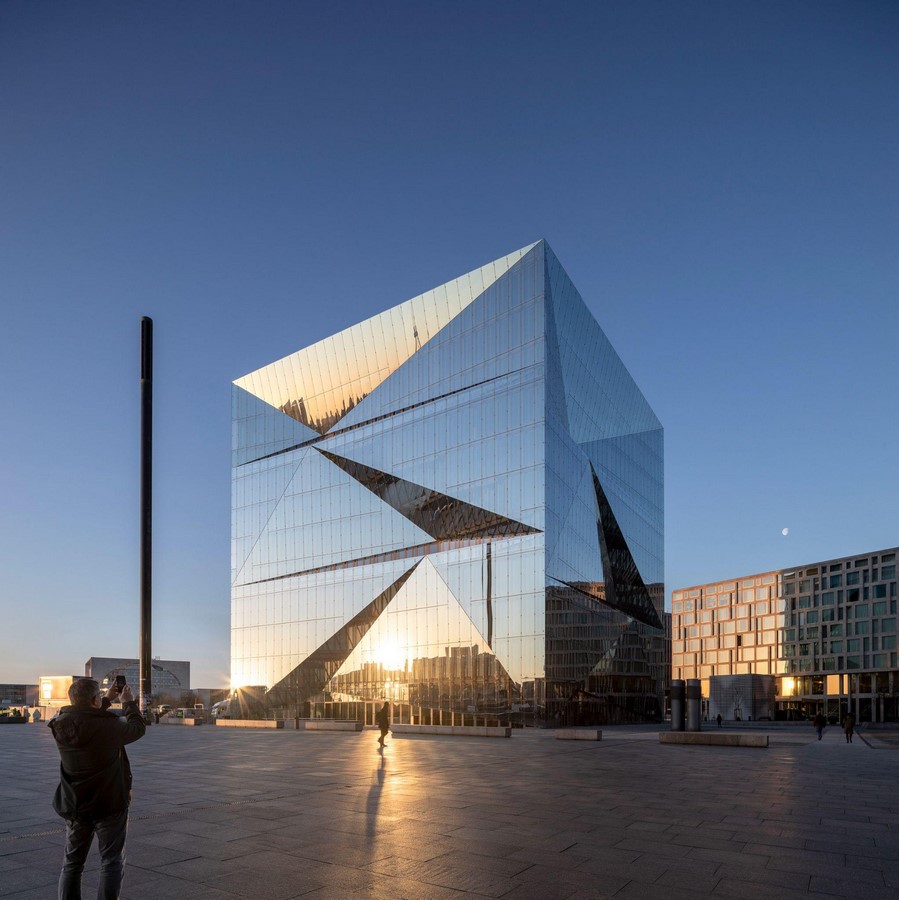
With their accessible transportation networks and infrastructure, cities like Berlin made significant advancements. Berlin received special recognition for its efforts to build a barrier-free environment and highly accessible transportation system when it earned the EU City Access Award in 2013. The vast majority of theatres, museums, and many eateries and pubs are accessible to disabled people.
Bridging virtual reality and Architecture in Practice
In the future, virtual reality technology will play a big role in architectural design as it develops. Anyone who has used a VR headset knows how drastically different it is from a “virtual” walkthrough on a TV screen.
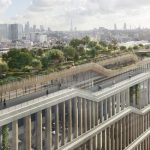
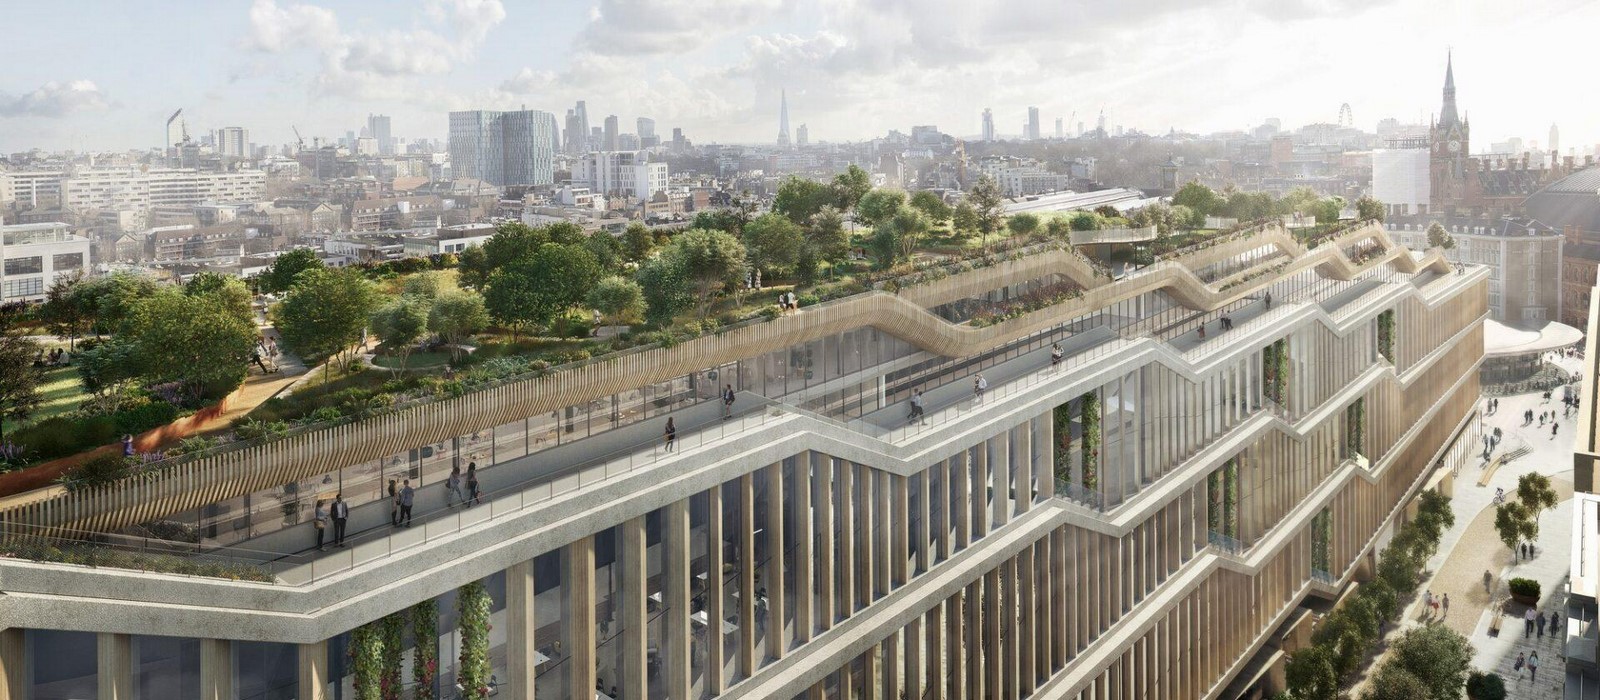
Virtual reality in architecture can significantly help build design visualisation and creation, giving architects a greater understanding of how a place will appear and feel before it is even built. With virtual reality (VR) technology, architects can walk clients inside unbuilt buildings while presenting their plans on a 1:1 scale. VR technology has already been employed in the planning and building of several structures, take an example, the Google London office. VR enabled the architects to test several layouts and ideas in a virtual environment, ensuring that the finished product was aesthetically beautiful and functional.
In the future, presenting designs in this manner with even more sophisticated interactivity than we see today may become the industry standard.
Escalating architecture, automation in design
Building construction methods are being rapidly altered by applying robotics, assisted robotics, and automation in architecture. Time and money can be saved by using architectural robots to complete physical chores like painting and bricklaying. Additionally, these robots can perform structural calculations, significantly increasing building accuracy. However, this does not necessarily imply that by the year 2050, human architects will no longer be necessary. Unlike architects, who may never fully be able to be replicated by artificial intelligence, construction workers may be more susceptible to the changes brought about by robotics. Architecture is a creative process incorporating human contribution through aesthetic vision, cultural context, and environmental considerations. It is improbable that AI will replace the architecture sector.
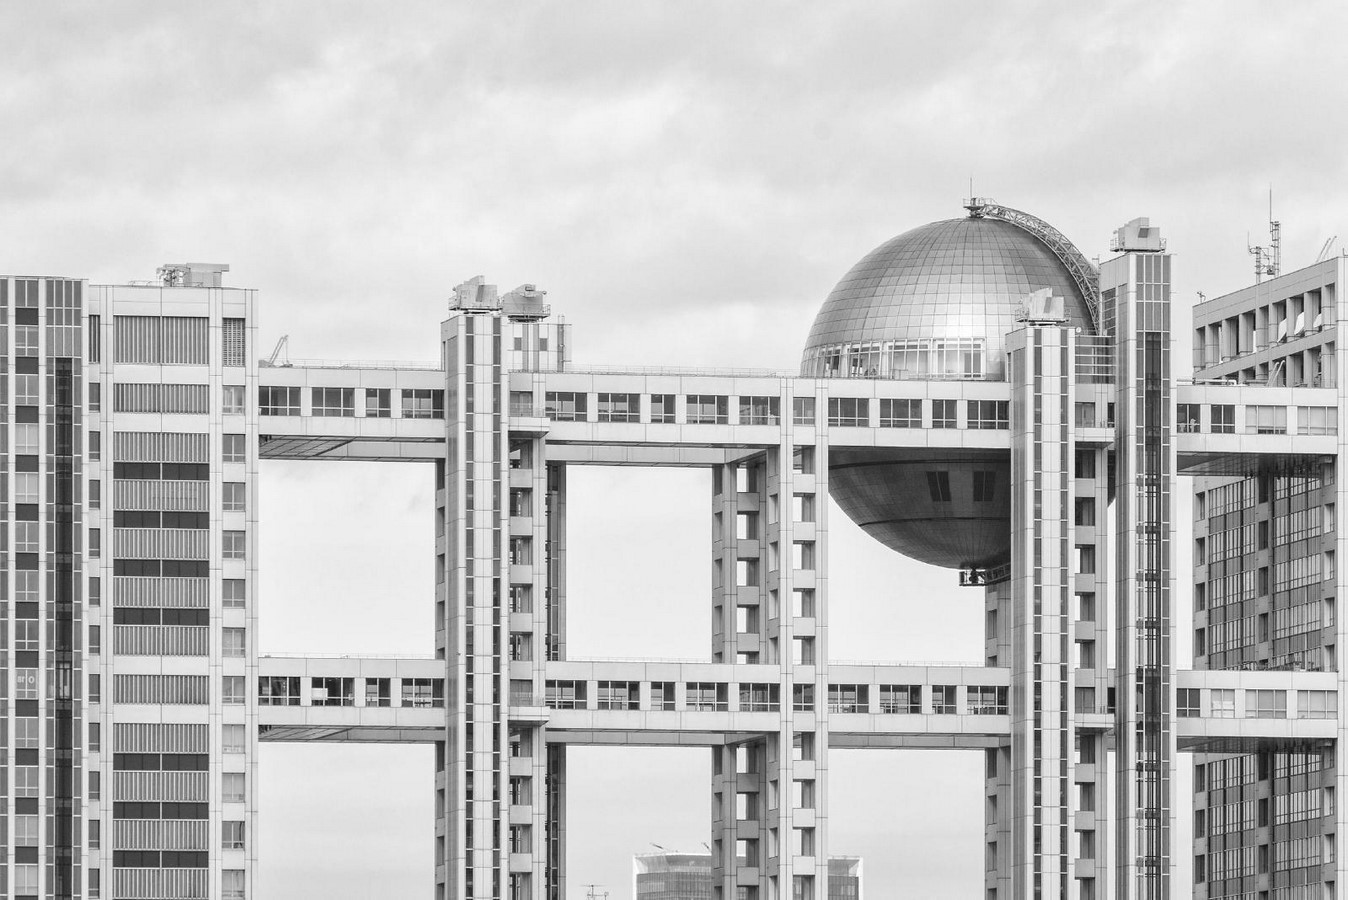
In conclusion, conveying tales as well as designing practical structures is what architecture will be about in the future. Future architecture is anticipated to be significantly influenced by sustainability, 3D-printed buildings, and VR. Buildings that provide a goal and inspire and associate with people on a deeper level are something we can expect to see as architects continue to push limits and examine new possibilities. They will need to develop and adapt when new issues arise. The future of architecture is promising with careful planning and forward-thinking.
References:
- Preiser, W. F. E., & Ostroff, E. (Eds.). (2000). Universal design handbook (Vol. 1).
- Smith, K., & Werner, C. (Eds.). (2016). Contemporary perspectives on accessibility and design for all: A universal design handbook.
- Mario Cucinella Architects. (2020). TECLA – Technology and Clay. [online] Available
https://www.mcarchitects.it/en/projects/tecla-technology-and-clay
- Lonergan, B. (2020). Future Architecture Trends – Materials, Design, and Future Cities. [online] ArchitectureQuote – Connect Architects to New Projects. Available at: https://architecturequote.com/future-architecture/.
- Eco-friendly architecture: The Importance of Sustainable Design, FibreGuard. Available at: https://fibreguard.com/blog/eco-friendly-architecture-sustainable-design
- Maiztegui, B. (2021) Digital Woodworking: Creating structures, furniture, and surfaces using CNC, ArchDaily. Available at: https://www.archdaily.com/966309/digital-woodworking-creating-structures-furniture-and-surfaces-using-cnc