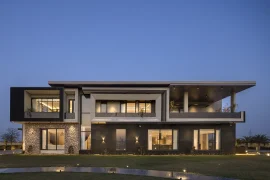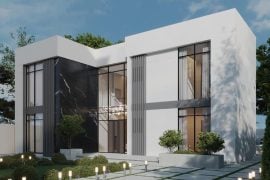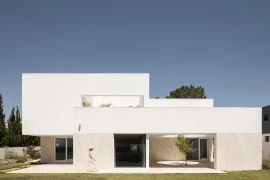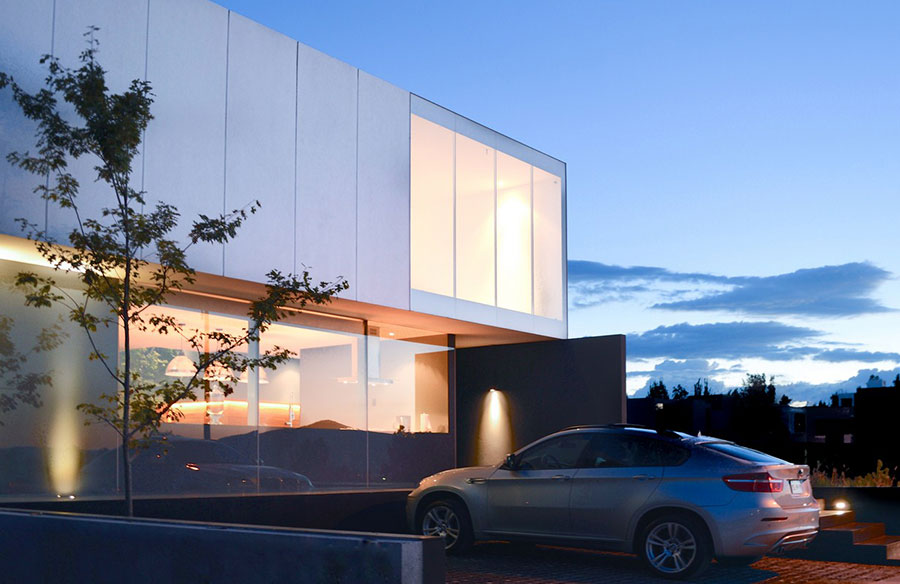
When we were requested the MP house, we were challenged to consider and reconcile all aspects of a commercial house for sale with the language and formal search of our office. It was a challenge that we found interesting considering how foreign and distant our architecture can seem in a city of Baroque blood like Morelia.
PROJECT NAME: MP HOUSE @hwarcstudio
DESIGN BY: ROGELIO VALLEJO BORES @FRANCISCO NORIEGA AYALA. @rogerbores @hwarcstudio
BUILDERS: ROGELIO VALLEJO BORES & FRANCISCO NORIEGA AYALA.
STRUCTURAL ENGINEERING: ANGELES ZAMBRANO ZAVALA.
TECNICAL BUILDING SYSTEMS: ROGELIO VALLEJO BORES & FRANCISCO NORIEGA
AYALA.
LIGHTING: ROGELIO VALLEJO BORES & FRANCISCO NORIEGA AYALA.
INTERIORISM: ROGELIO VALLEJO BORES.
LANDSCAPE: NONE.
3D MODEL: MARIO ROCHA-RENDERINC.
LOCATION: JESUS DEL MONTE. MORELIA. MEXICO.
DATE: MAY 2015
SURFACE : 250 mts2
PICTURES & FILM: ROGELIO VALLEJO BORES @rogerbores
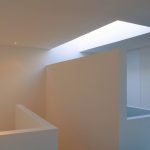
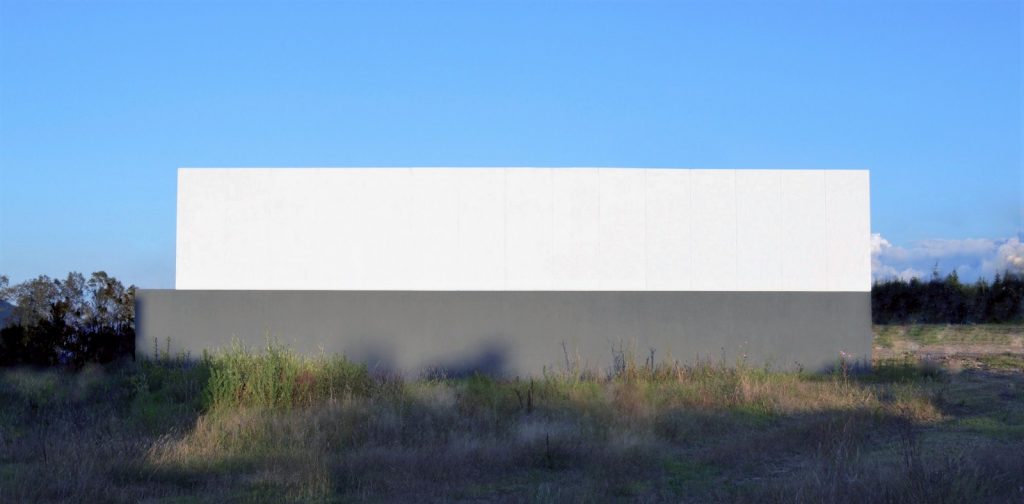
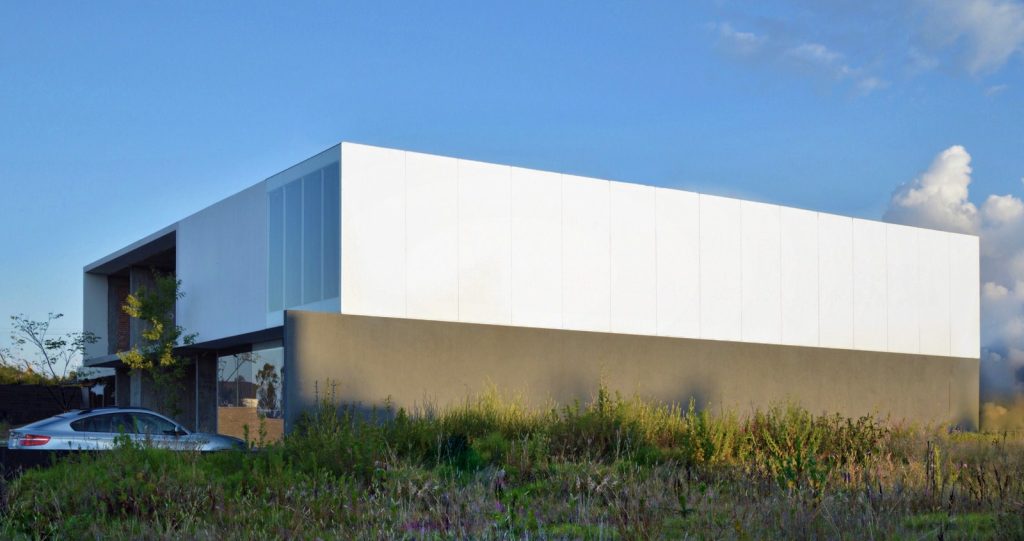 The house is located on a plot of 250 square meters. Both on the back (the south facade), and on the sides (east and west facade), it is adjacent to other land and future developments that limited our sources of light and ventilation to the front (the north facade) and above.
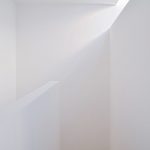
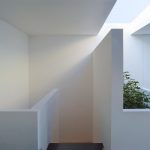
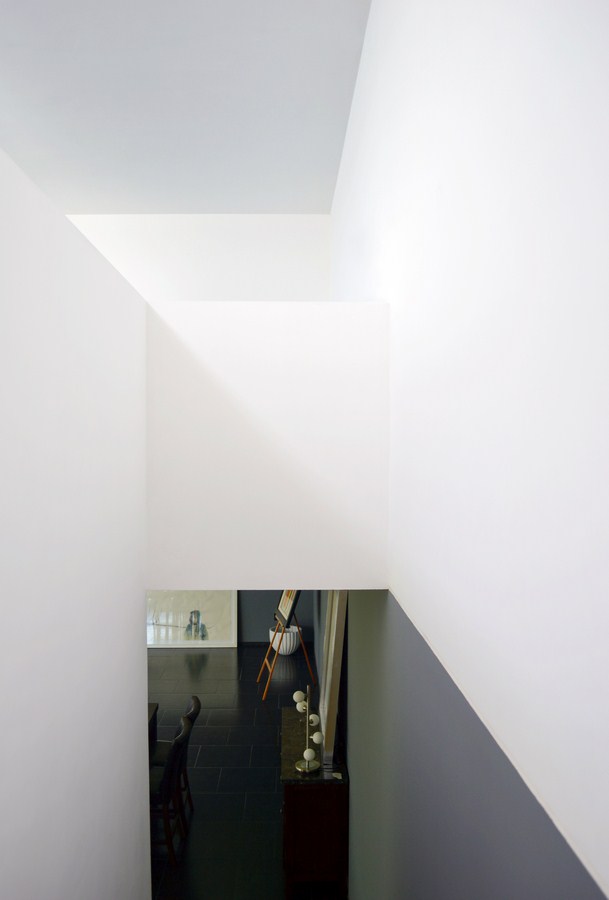
 At that time, it was very natural to decide on an element that we had previously used and with which we feel very comfortable: a central patio. This would function as the main diffuser of light and air, and as a focal point to all spaces in the house.
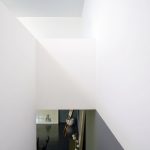
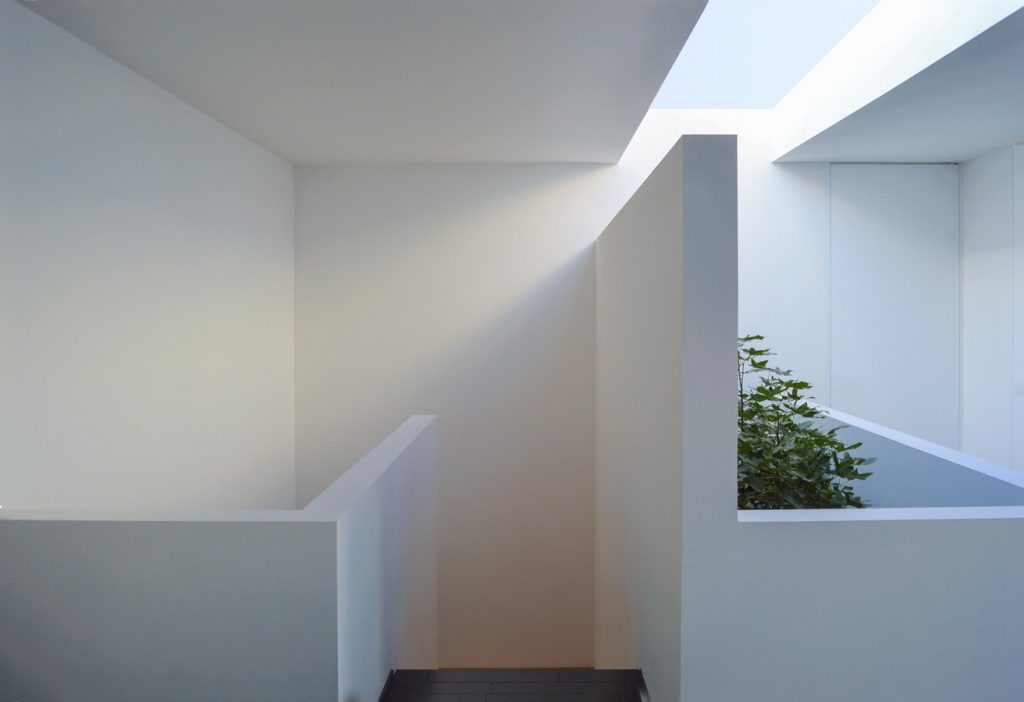 This patio became the heart of the house. “You have to see God not the neighbors”. In this way, Luis Barragan justified stealing from the sky to put it in his spaces, so we decided to appropriate the sky and frame it with the high walls that defined this courtyard.
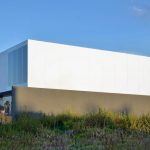
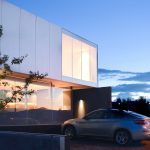
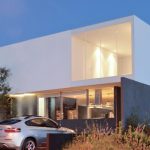
 The MP house is visually composed of two volumes: A white one practically closed, with the exception of a window that allows a frank view of the main bedroom toward the city; and a gray one, which supports its white counterpart and pretends, with the use of color, to disappear and give prominence to the upper volume. Its glazed facade to the north allows to appreciate, from the kitchen, some other public spaces and the patio, a clear view of the city.